
 For sale 50
$319,900
2 bed1 bath800–899 sq ft
1505 Baseline Road #412
Copeland Park, Ottawa
1 month agoMLS® X13725386
ROYAL LEPAGE TEAM REALTY
802 Parnian Private
Barrhaven - Half Moon Bay, Ottawa, Ontario K2J7K6
For sale· Added
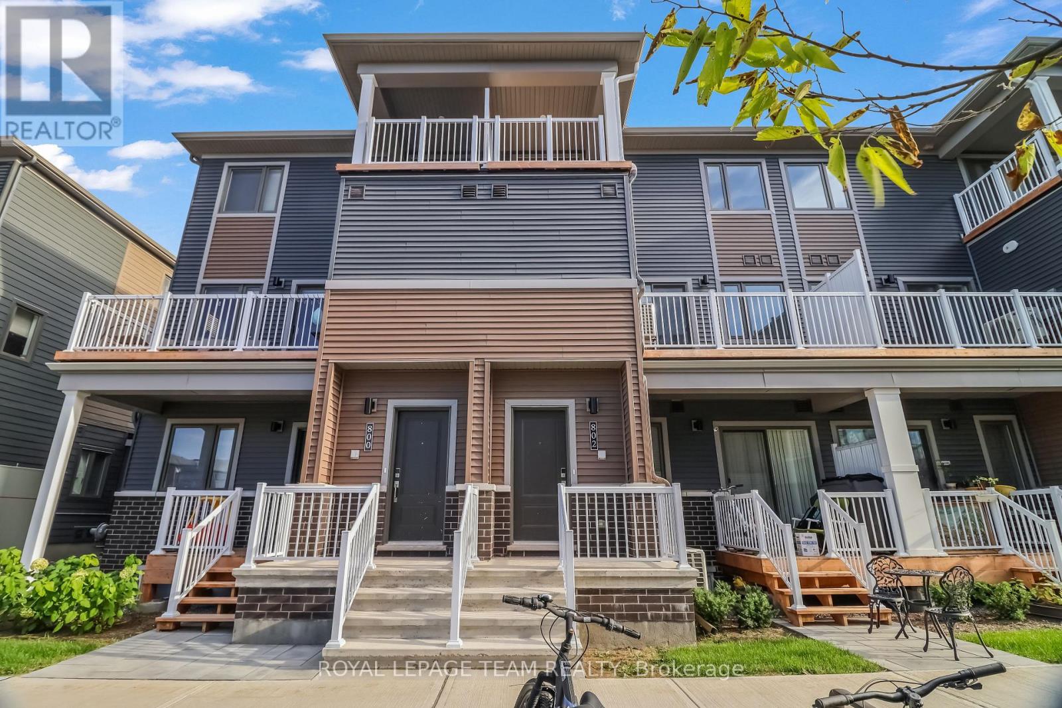
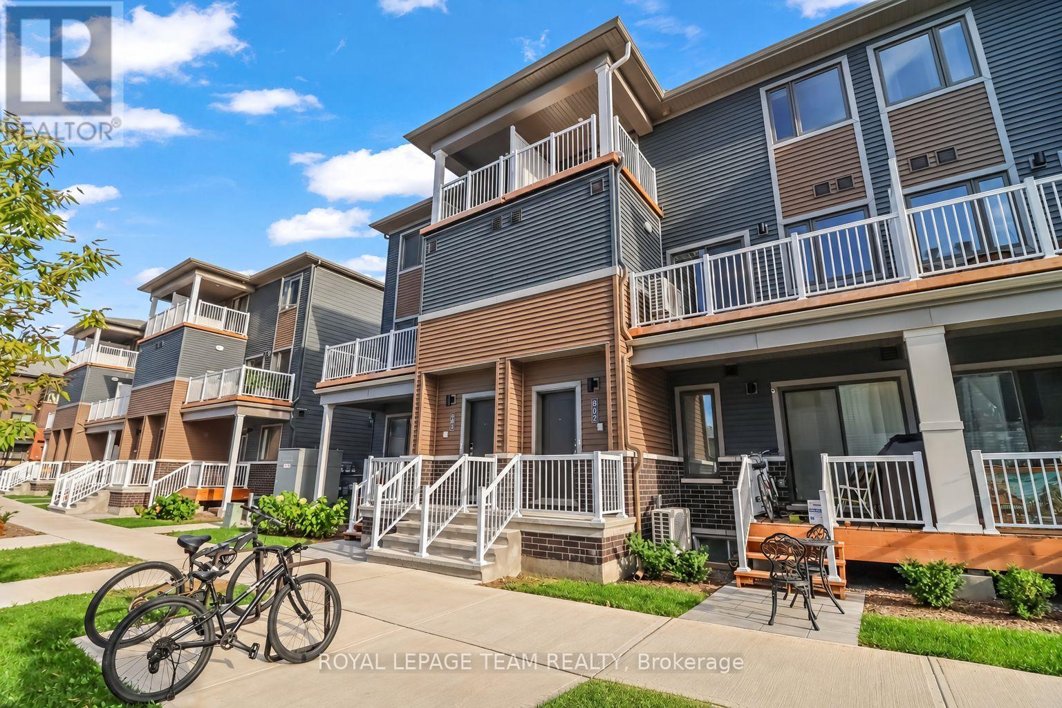
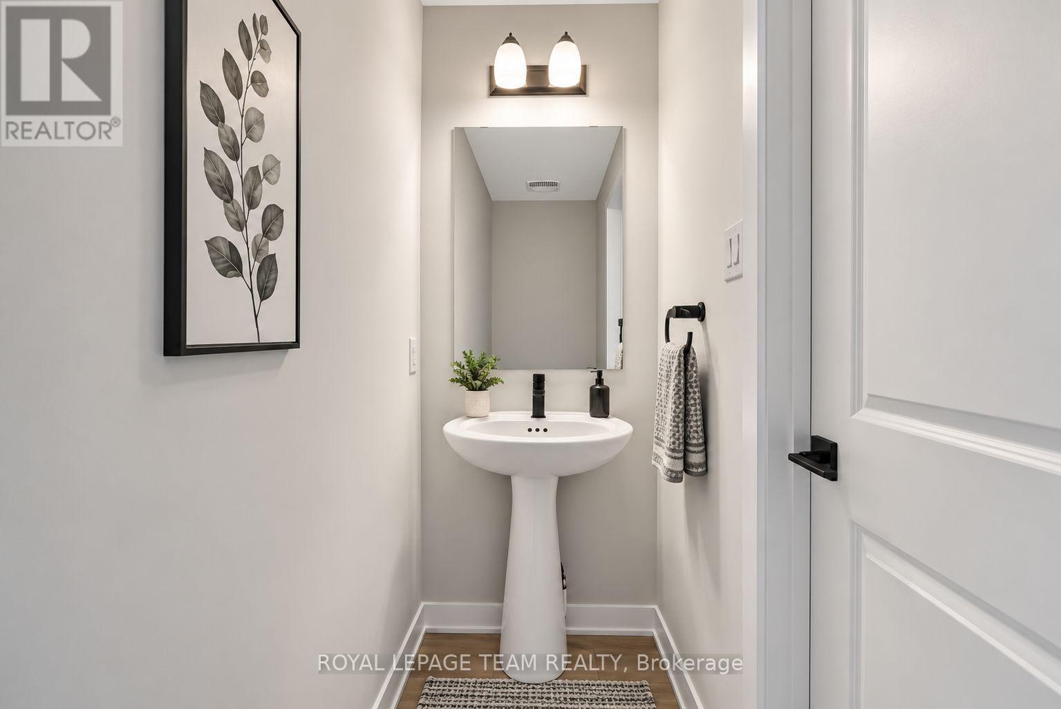
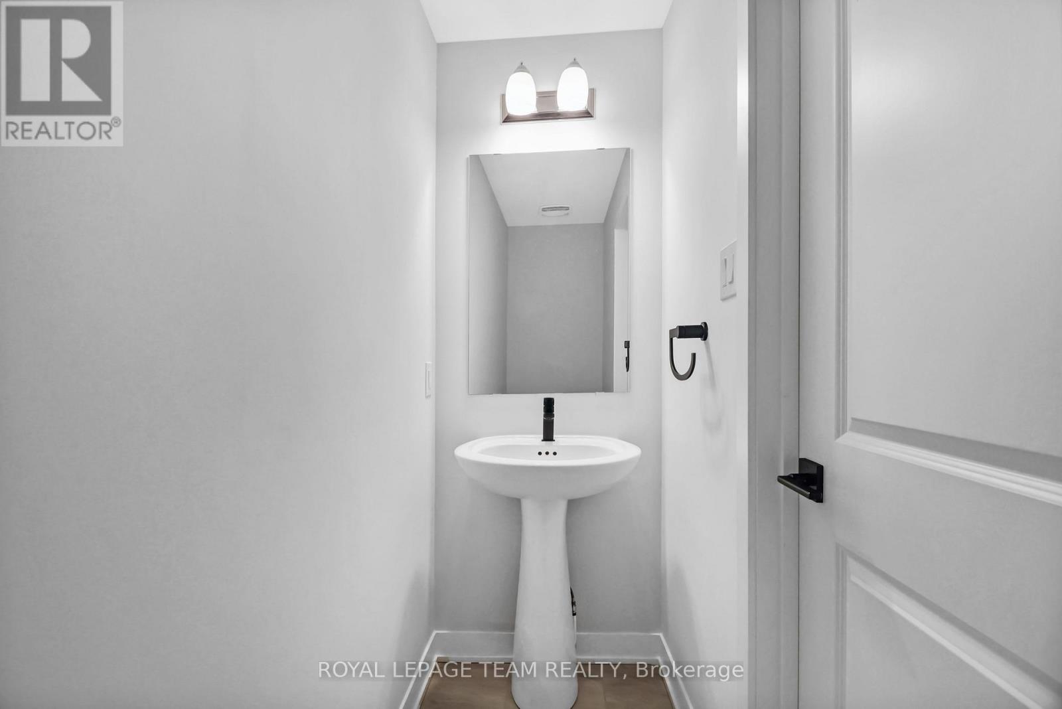
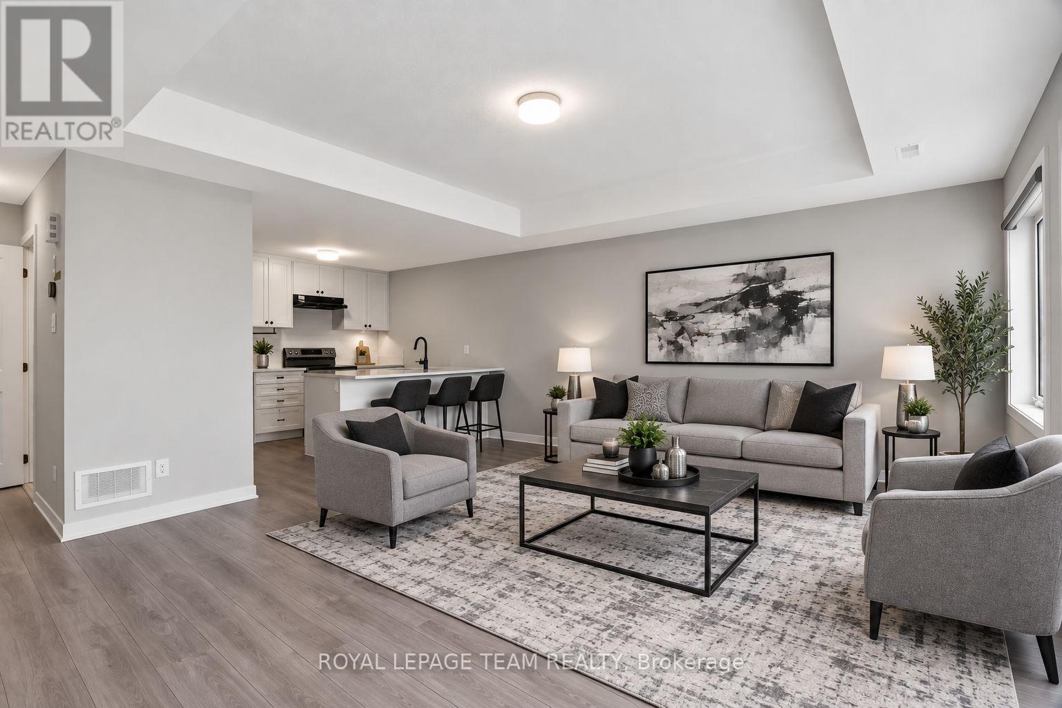
This lovely and spacious stacked townhouse offers 2 bedrooms, 3 bathrooms, and a bright, open-concept kitchen featuring stainless steel appliances. The welcoming front porch and foyer lead upstairs to the inviting living and dining area. The modern kitchen includes a charming breakfast bar, perfect for enjoying your morning coffee or a casual meal. Patio doors fill the living and dining space with natural light and open onto a private balcony, ideal for relaxing and enjoying the outdoors. Upstairs, the spacious primary bedroom offers a walk-in closet and a private ensuite with a standing shower. The second bedroom has been thoughtfully upgraded to include its own private bathroom and features a private balcony overlooking the surrounding community. Conveniently located just minutes from Barrhaven Marketplace, parks, public transportation, schools, shopping, grocery stores, restaurants, bars, and sports clubs. Some photos may have been virtually staged.
Map data © OpenStreetMap contributors
No open houses are scheduled for this home.
Can't make it? Request a private viewing.
| Foyer | Ground level | 0 x 0 m |
| Partial bathroom | Second level | 0 x 0 m |
| Kitchen | Second level | 3.28 x 3.2 m |
| Living room | Second level | 5.13 x 4.72 m |
| Primary Bedroom | Third level | 4.22 x 2.9 m |
| Bathroom | Third level | 0 x 0 m |
| Bedroom 2 | Third level | 3.3 x 2.75 m |
| Bathroom | Third level | 0 x 0 m |
| Laundry room | Third level | 0 x 0 m |




