
 For sale 50
$509,900
2 bed2 bath1,000–1,199 sq ft
120 Grant Carman Drive #811
Borden Farm/Stewart Farm/Carleton Heights/Parkwood Hills, Ottawa
1 month agoMLS® X13777920
ROYAL LEPAGE TEAM REALTY
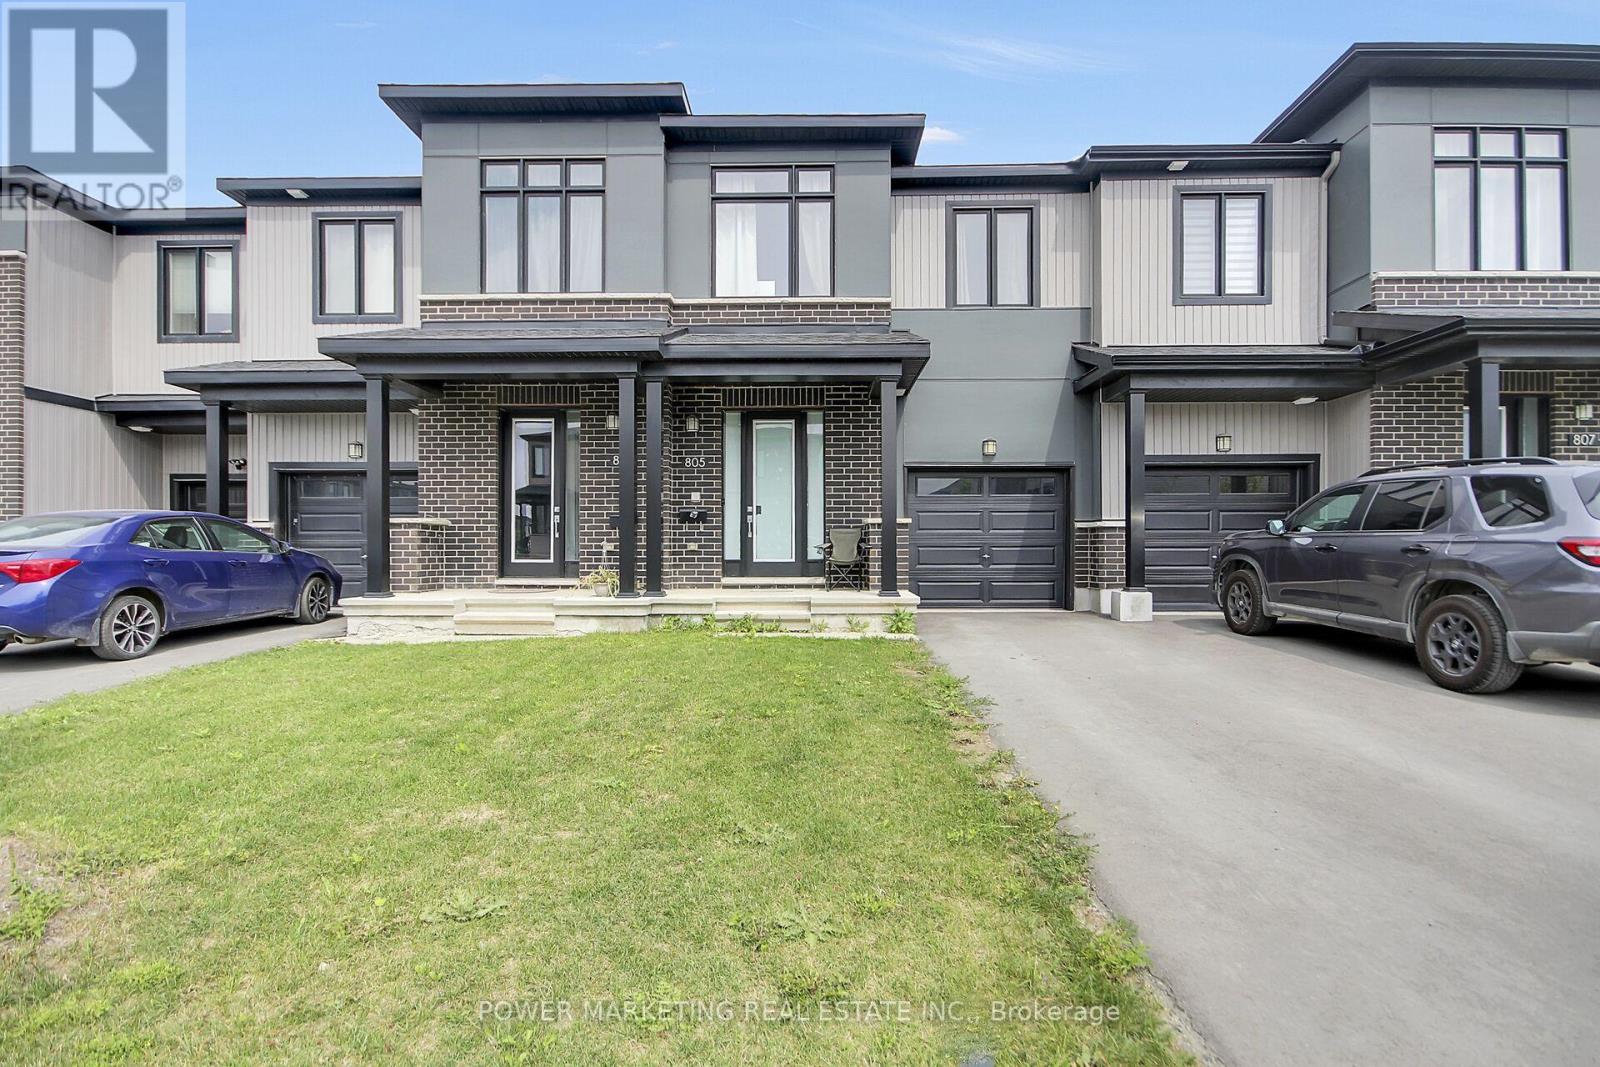
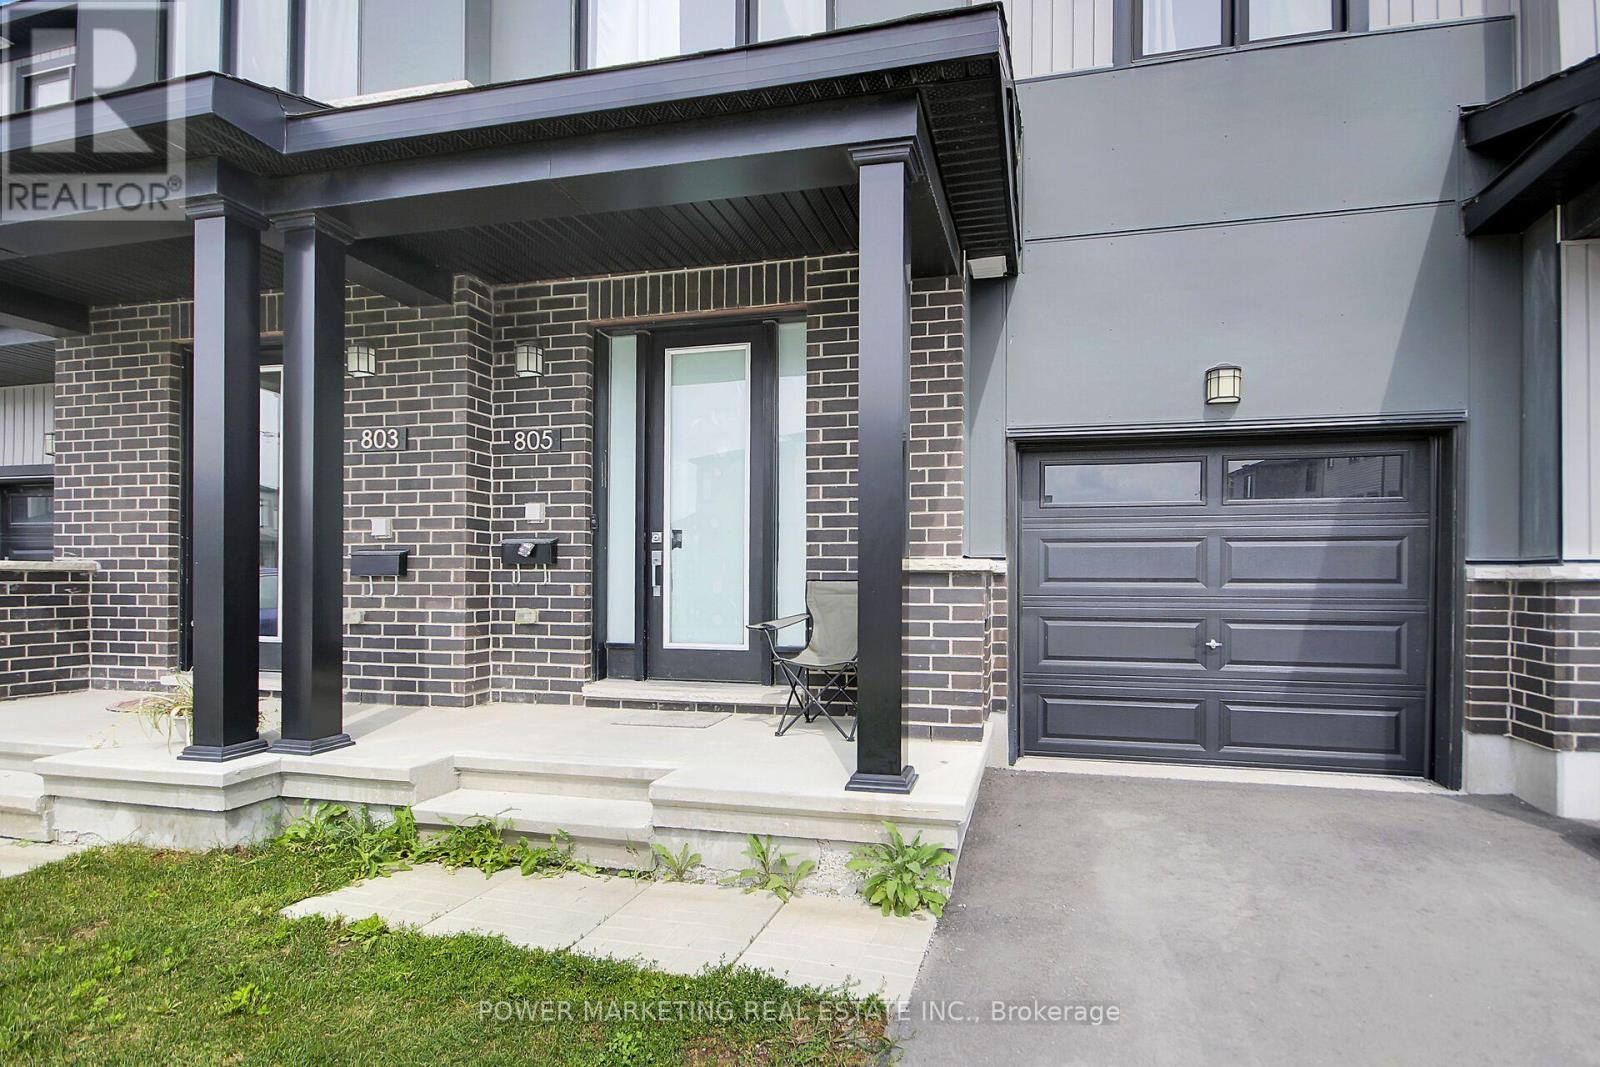
805 Cerulean Way
Chapel Hill South - Orleans Village, Ottawa, Ontario K1W0S7
For sale· Added
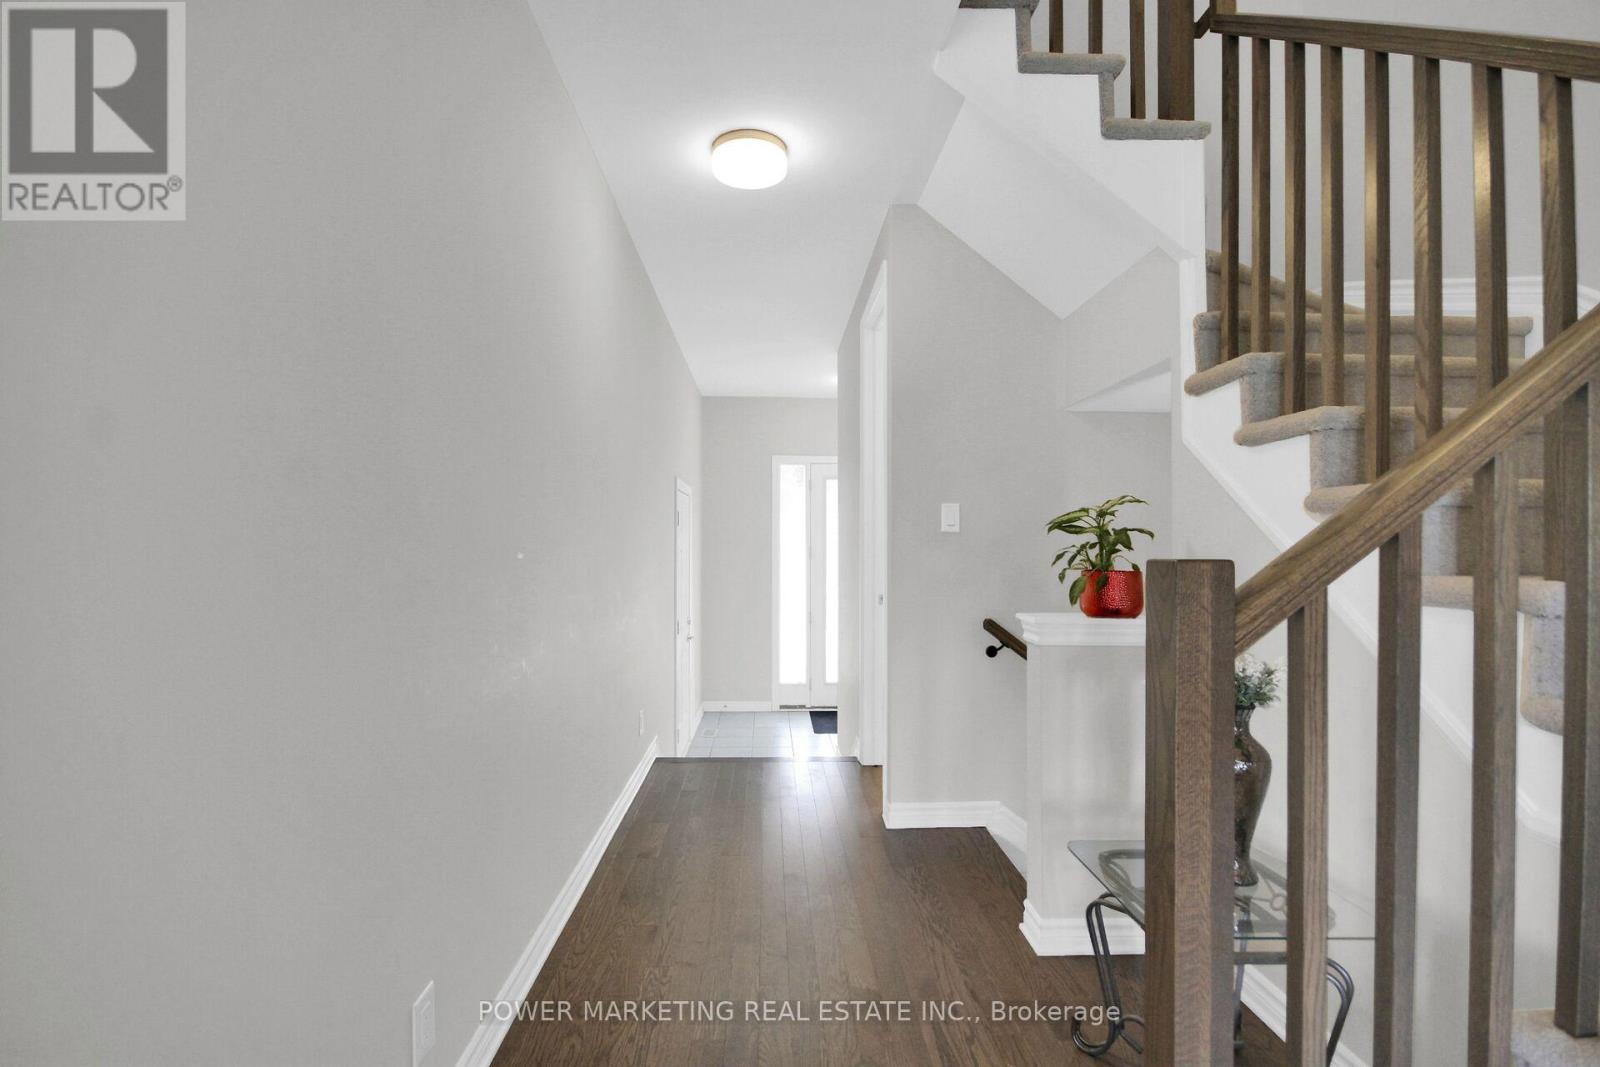
Welcome to Chapel Hill! Upgraded and spacious 3 Bedroom (Originally was 4 bedroom) townhome with large Living room with a fireplace, Great open concept kitchen, Formal dining room, Big eating area of the kitchen, Large main bedroom with 5 piece ensuite bathroom and good size walk-in closet, Large bedrooms with good sized closets, Finish lower level with large family room, Rough-in washroom, utilities room and Large storage space. Conveniently located near scools, shopping centers, parks, transit, and all amenities! Easy access to downtown. See it today!
Map data © OpenStreetMap contributors
No open houses are scheduled for this home.
Can't make it? Request a private viewing.
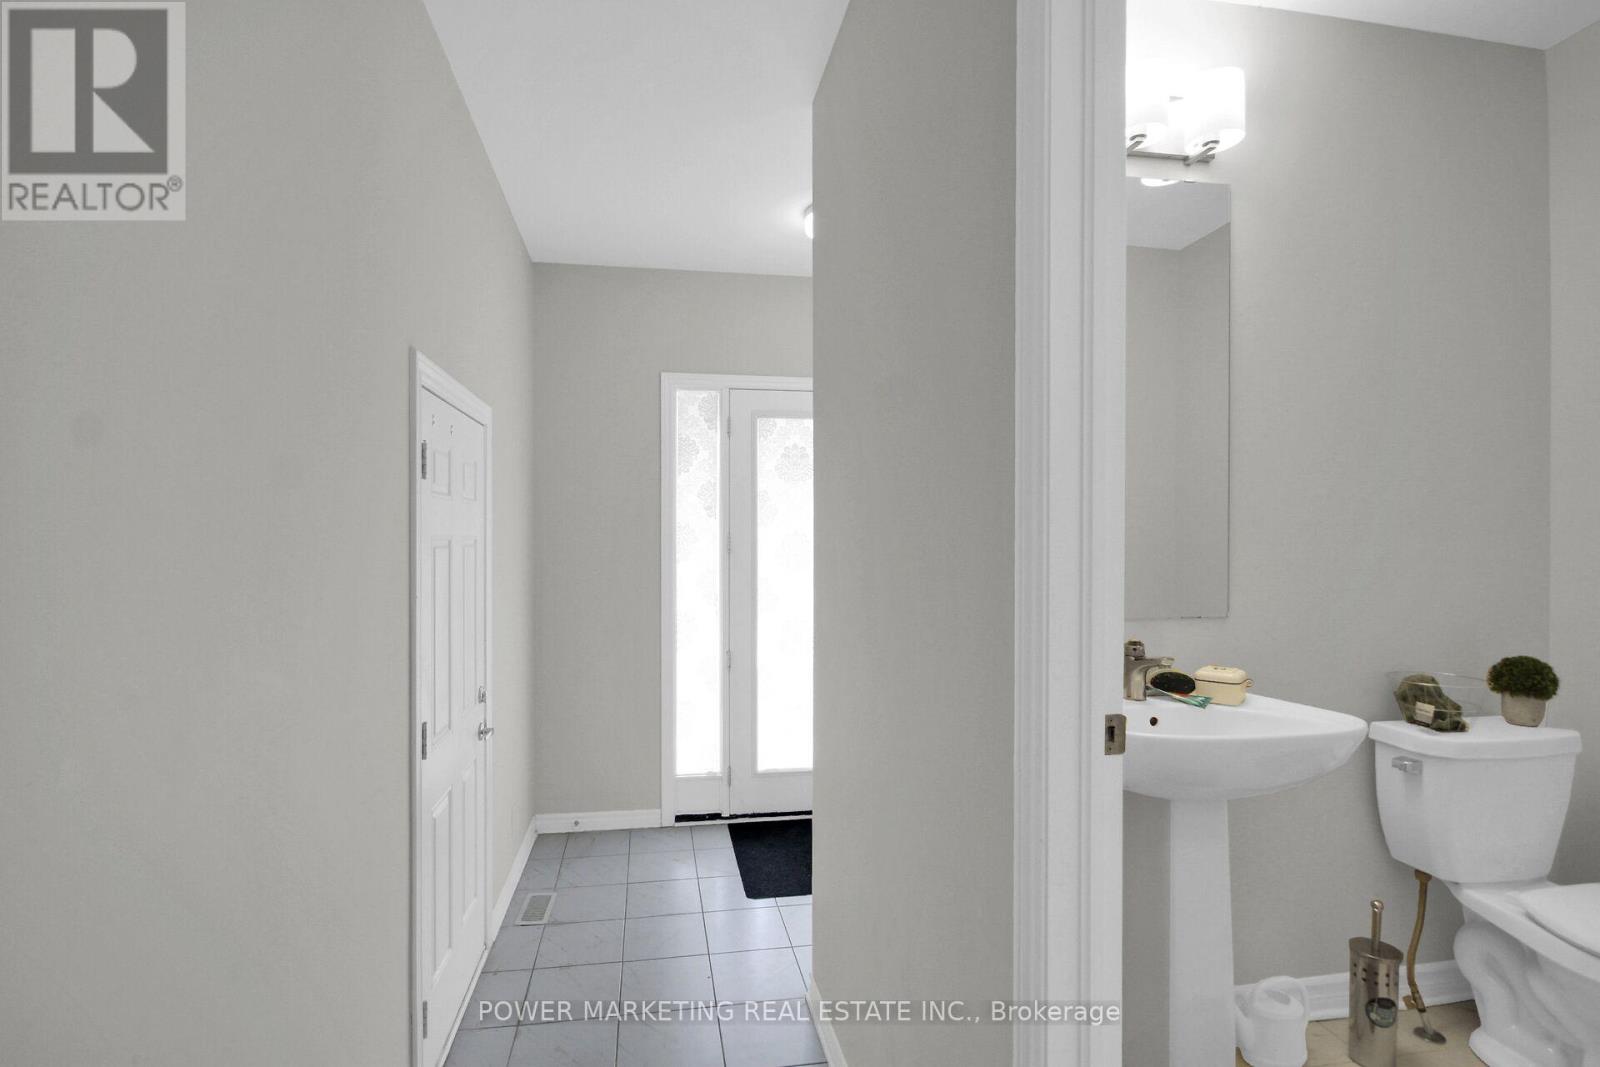
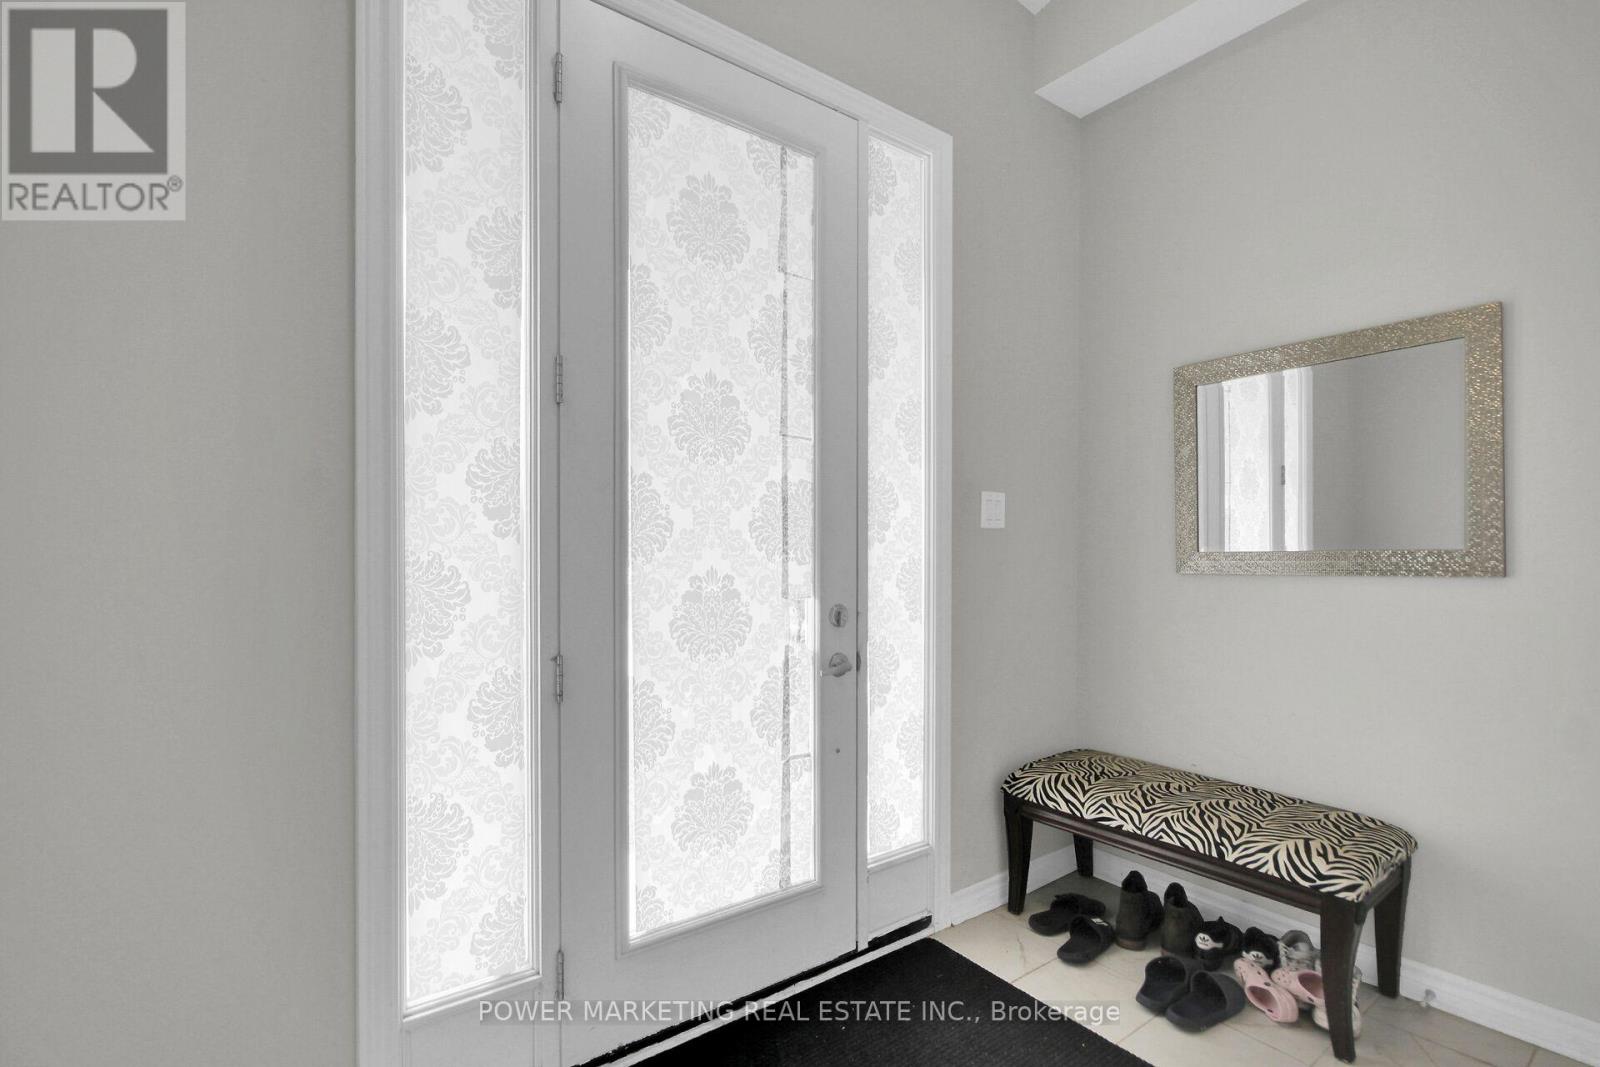
| Foyer | Main level | 2.1 x 1.2 m |
| Laundry room | Lower level | 2.6 x 3.9 m |
| Kitchen | Main level | 3.08 x 3.2 m |
| Dining room | Main level | 2.9 x 3.3 m |
| Family room | Main level | 3.1 x 3 m |
| Living room | Main level | 4.1 x 3.1 m |
| Primary Bedroom | Second level | 4.3 x 4.9 m |
| Bedroom 2 | Second level | 3.1 x 4 m |
| Bedroom 3 | Second level | 3.1 x 4 m |
| Family room | Lower level | 7.65 x 3.5 m |
| Other | Lower level | 4.9 x 2.95 m |




