
 For rent 50
$2,100/mo
2 bed1 bath0–499 sq ft
105 Champagne Avenue South #2109
West Centre Town, Ottawa
1 month agoMLS® X13684388
CENTURY 21 SYNERGY REALTY INC.
805 Kiniw Private
CFB Rockcliffe and Area, Ottawa, Ontario K1K4Z4
For rent· Added
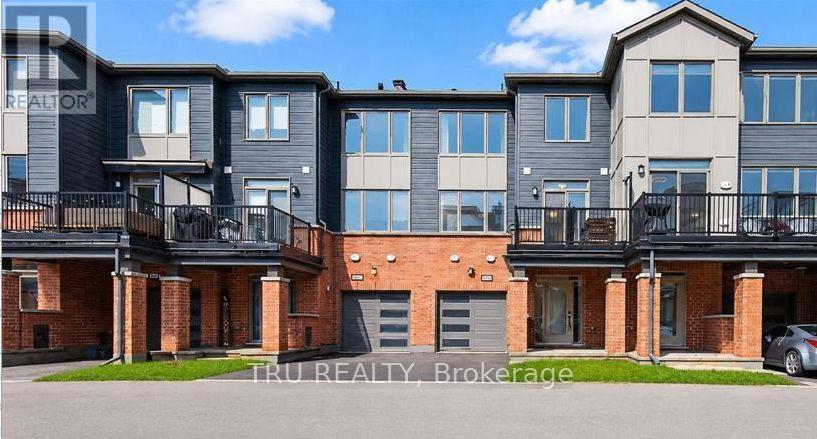
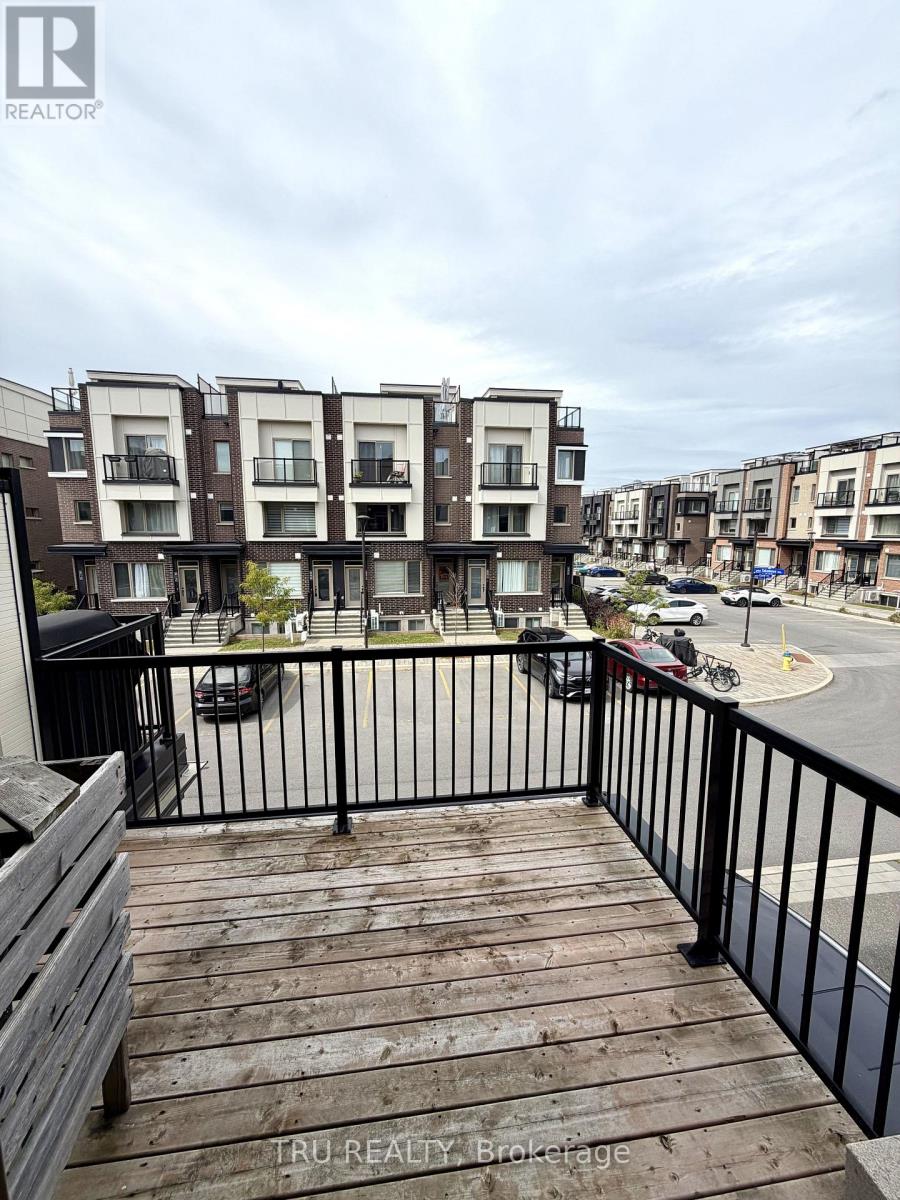
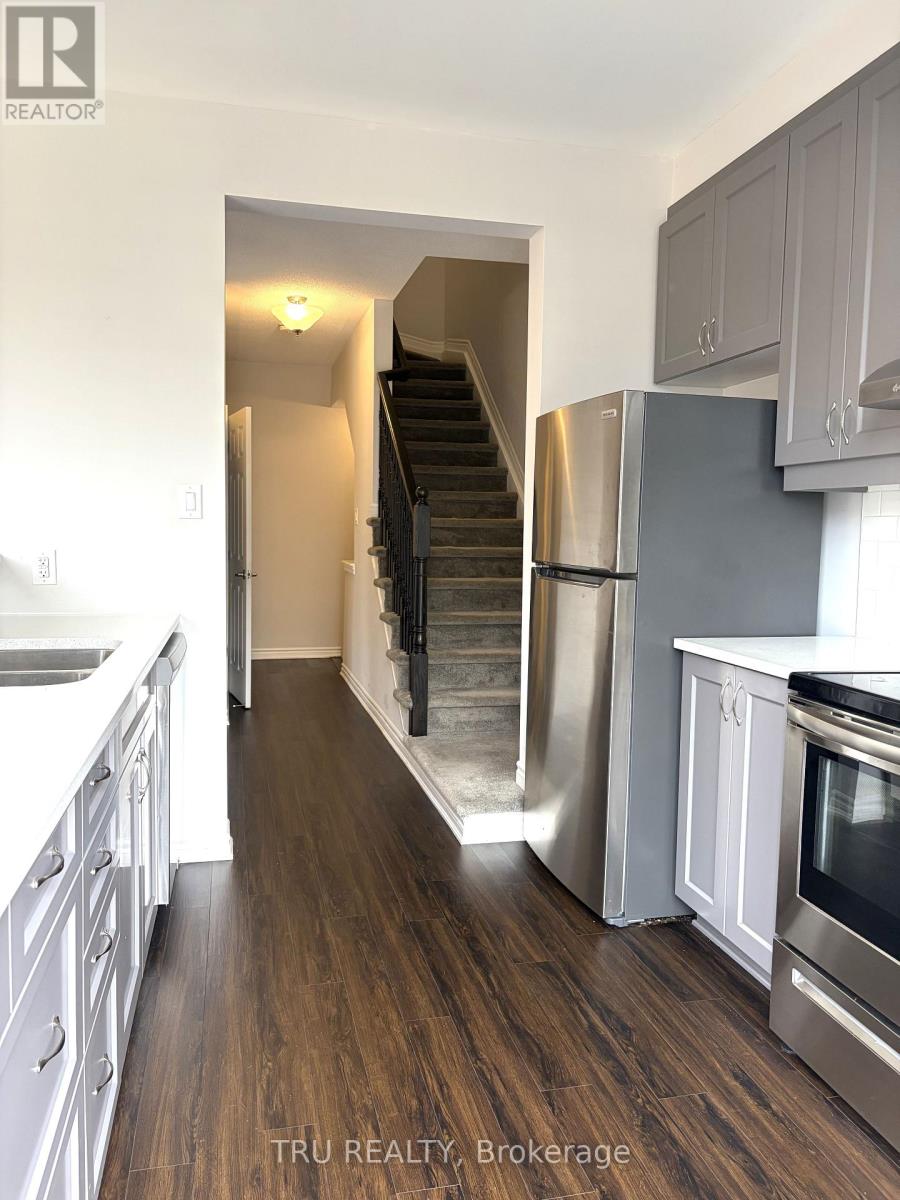
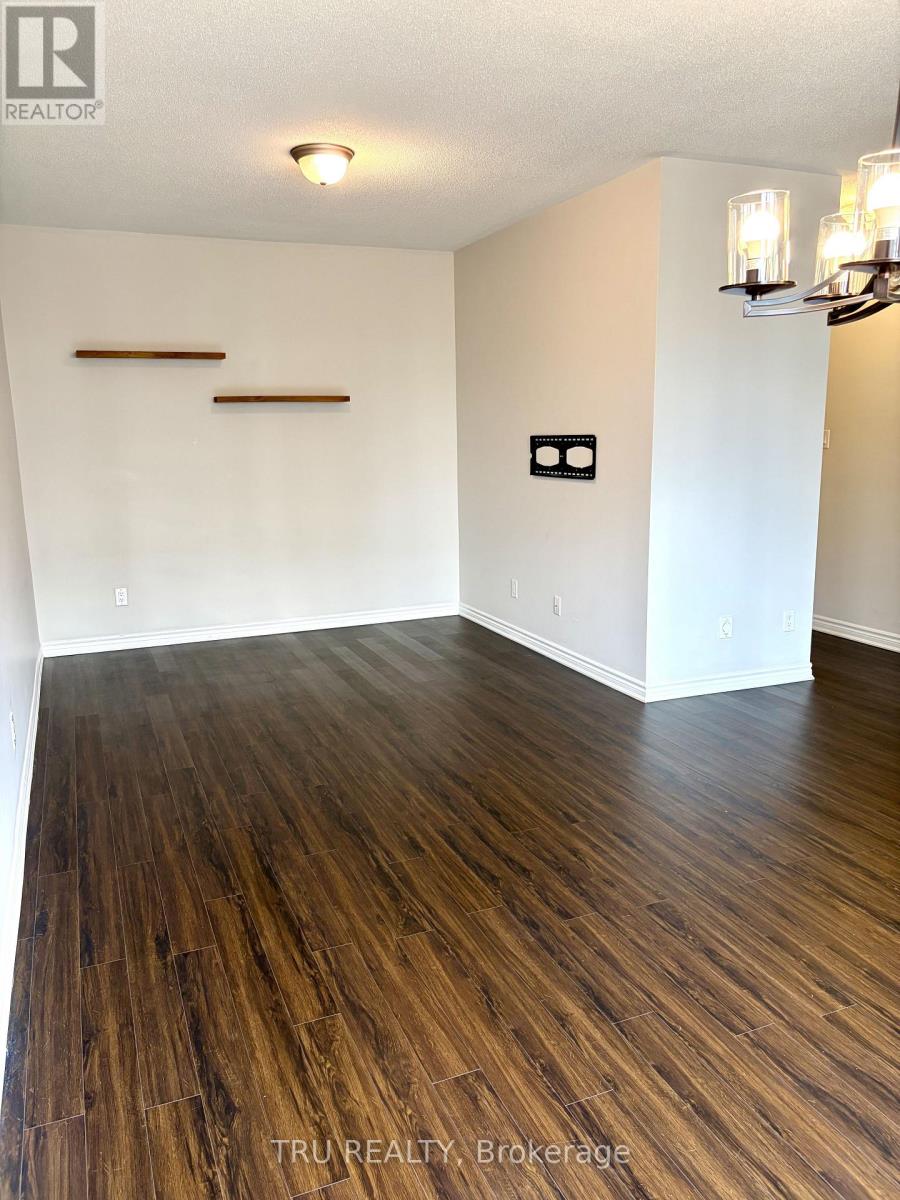
Welcome to 805 Kiniw Private, a beautifully maintained home offering exceptional value in one of Ottawa's desirable central communities. Thoughtfully designed across three levels, this bright and modern home features 9-foot ceilings, oversized west-facing windows, and an open-concept layout that fills the living spaces with natural light. The contemporary kitchen is both stylish and functional, offering quartz countertops, stainless steel appliances, a timeless subway tile backsplash, upgraded cabinetry, and convenient pots-and-pans drawers. Step directly from the kitchen onto your private balcony-perfect for enjoying your morning coffee or unwinding at the end of the day. Upstairs, you'll find two generous bedrooms and two full bathrooms, including a spacious primary bedroom with its own ensuite. The main level offers a dedicated laundry room, additional storage, and an attached garage with convenient interior access. Built approximately five years ago, this home offers the benefits and peace of mind of newer construction while being available for immediate occupancy. Ideally located in Wateridge Village, you'll be just minutes from downtown Ottawa, Ottawa River pathways, Montfort Hospital, CSIS, NRC, La Cité, Blair LRT, parks, tennis courts, cafés, shopping, and a wide range of everyday amenities. Whether you're looking for additional space or ready to downsize without compromising on comfort and convenience, 805 Kiniw Private is a wonderful place to call home.
Map data © OpenStreetMap contributors
No open houses are scheduled for this home.
Can't make it? Request a private viewing.
| Living room | Second level | 3.05 x 4.27 m |
| Dining room | Second level | 3.1 x 3 m |
| Kitchen | Second level | 3.15 x 2.9 m |
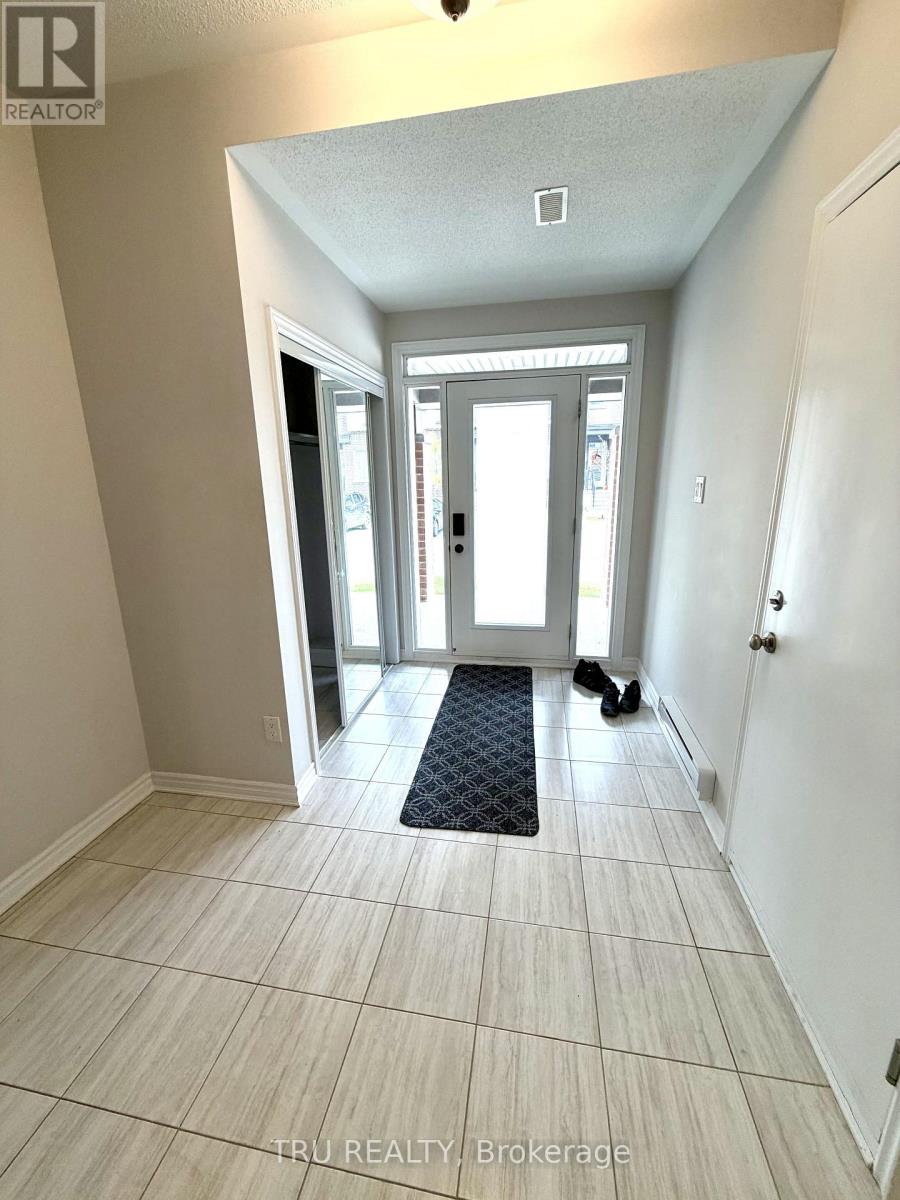
| Foyer | Ground level | 2.65 x 3.53 m |
| Primary Bedroom | Third level | 3.25 x 5.66 m |
| Bathroom | Third level | 2.79 x 3.58 m |
| Bathroom | Third level | 2.5 x 3 m |
| Bathroom | Second level | 2.5 x 2.5 m |




