
 For rent 50
$2,100/mo
2 bed1 bath0–499 sq ft
105 Champagne Avenue South #2109
West Centre Town, Ottawa
1 month agoMLS® X13684388
CENTURY 21 SYNERGY REALTY INC.
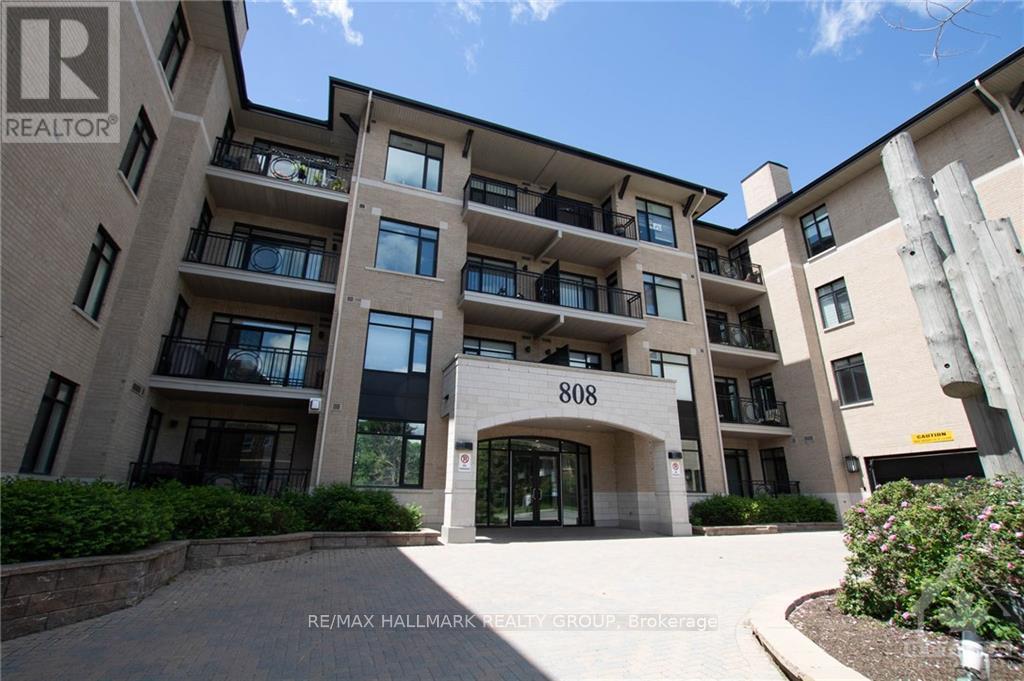
808 Bronson Avenue #414
Dows Lake, Ottawa, Ontario K1S5A4
For rent· Added
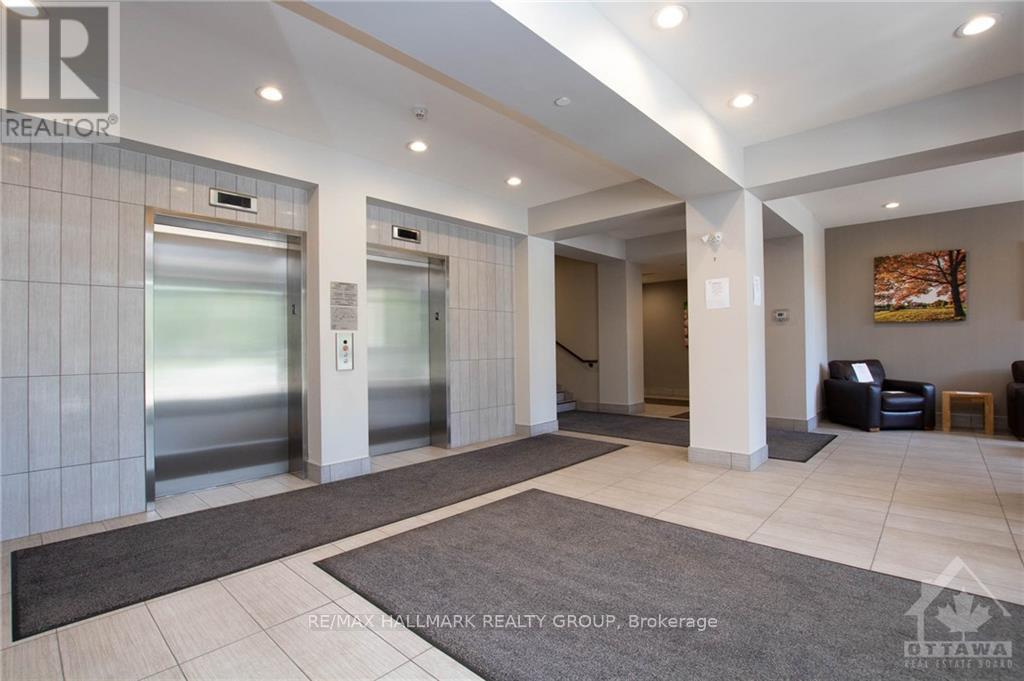
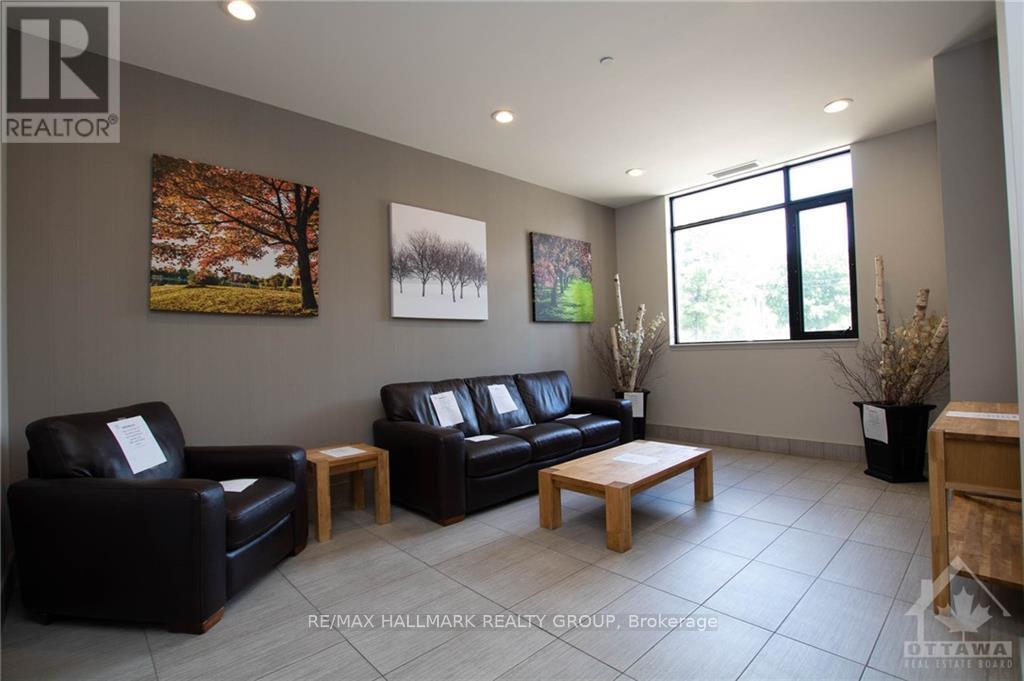
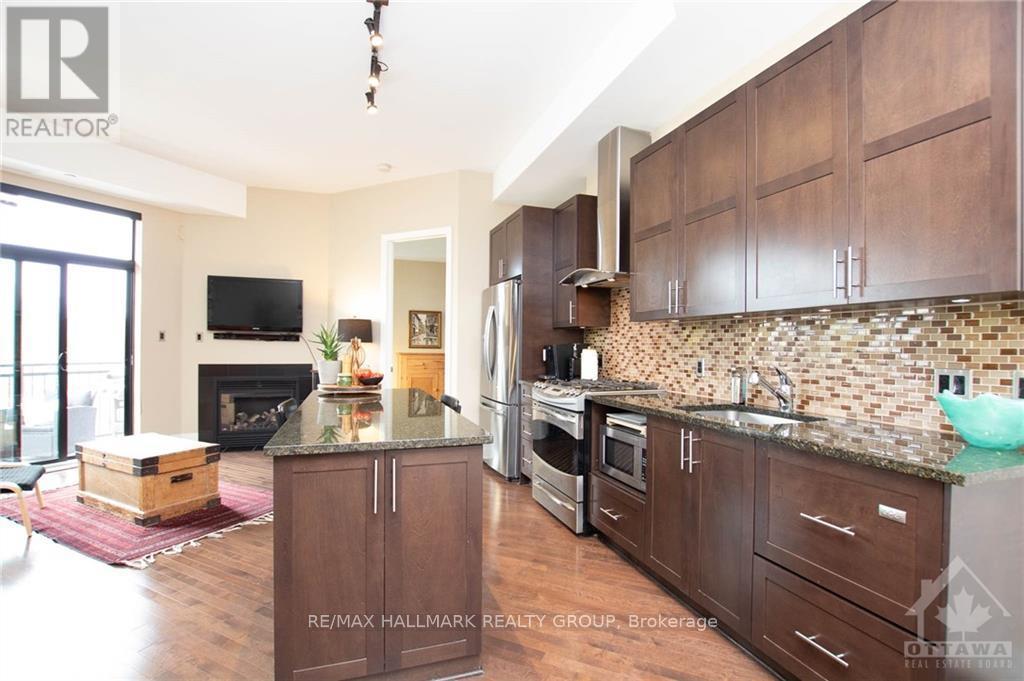
Welcome to the PENTHOUSE at 808 Bronson Ave! This bright & spacious 2-bedroom, 2-full-bathroom suite offers approximately 882 sqft of interior living space plus a private west-facing balcony, all in an unbeatable location steps from Dow's Lake, Little Italy and The Glebe. The open-concept layout is filled with natural light and features hardwood flooring throughout, a generous living/dining area with gas fireplace, and direct access to the balcony complete with a gas BBQ hookup. The spacious kitchen offers granite countertops, ample cabinetry and storage, a large island with seating potential, & gas stove. Both bedrooms are generously sized, with the primary bedroom featuring its own full en-suite bathroom. Additional features include in-unit laundry, 1 underground parking space and 1 storage locker. Building amenities include: a fitness facility & guest suites. Enjoy being just minutes from Lansdowne Park, Dow's Lake Pavilion, restaurants, cafés, shops, transit, walking and cycling paths, and everything the surrounding neighbourhoods have to offer. Tenant pays hydro & gas (for gas stove & BBQ), while water & heat are included. Available November or December 1st!
Map data © OpenStreetMap contributors
No open houses are scheduled for this home.
Can't make it? Request a private viewing.
| Foyer | Main level | 1.62 x 1.44 m |
| Kitchen | Main level | 4.21 x 2.31 m |
| Living room | Main level | 4.54 x 2.99 m |
| Bathroom | Main level | 2.79 x 1.52 m |
| Primary Bedroom | Main level | 5.38 x 3.7 m |
| Bathroom | Main level | 2.33 x 1.49 m |
| Bedroom | Main level | 4.41 x 3.73 m |
| Laundry room | Main level | 2 x 0.96 m |
| Other | Main level | 3.7 x 1.82 m |




