

 For sale 50
$369,900
2 bed2 bath800–899 sq ft
655 Beauparc Private #104
Cyrville, Ottawa
11 days agoMLS® X13854764
ROYAL LEPAGE TEAM REALTY
808 Bronson Avenue #PH18
Dows Lake, Ottawa, Ontario K1S5A4
For sale· Added
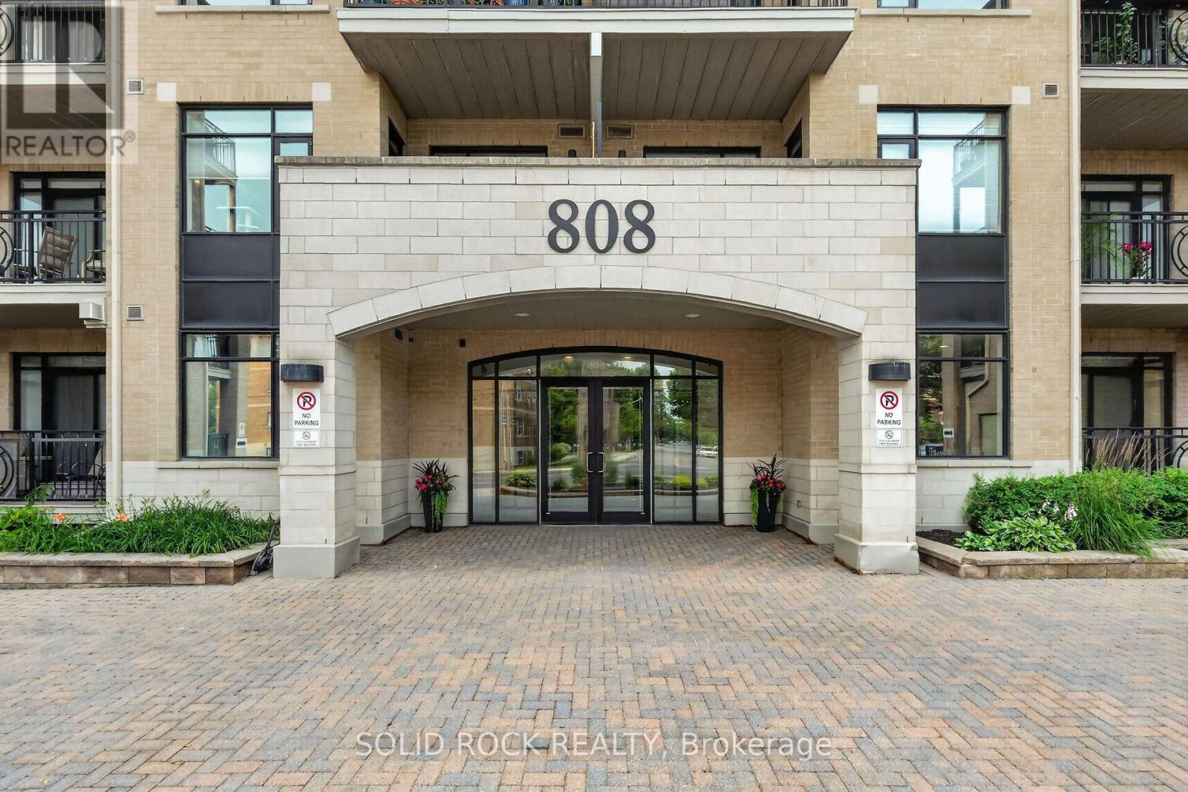
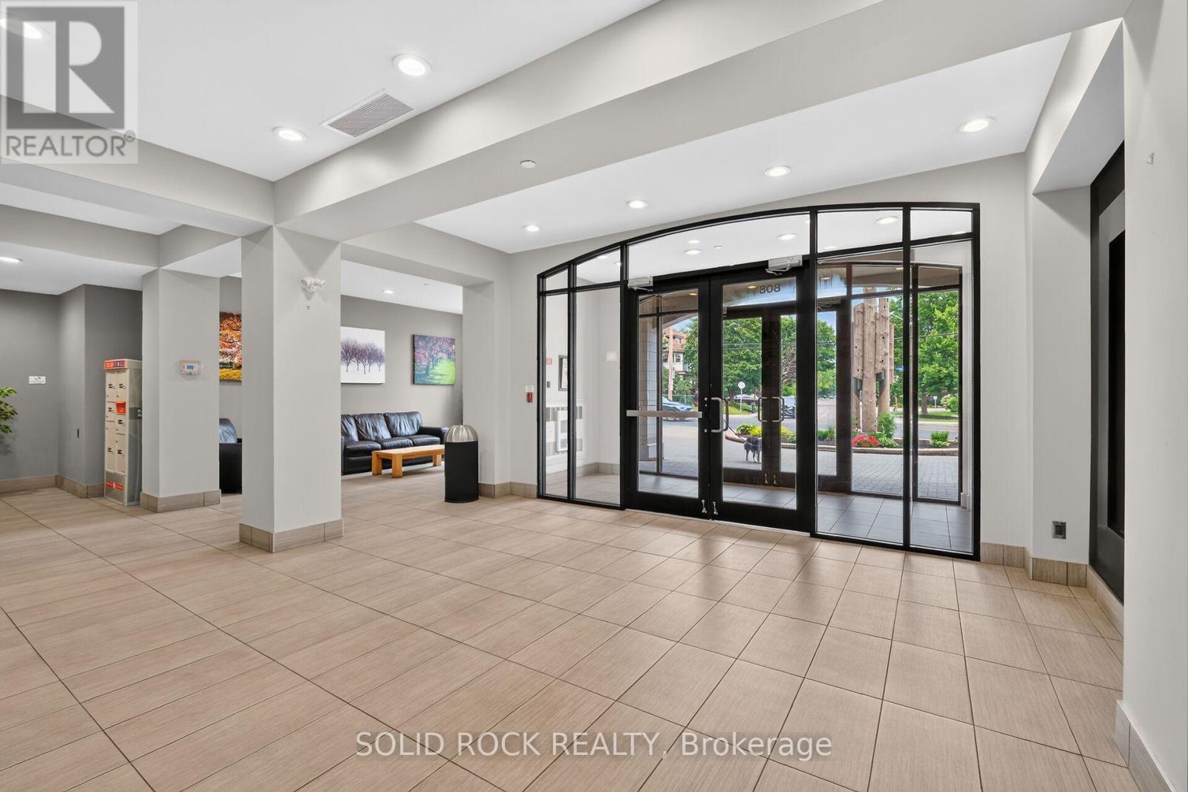
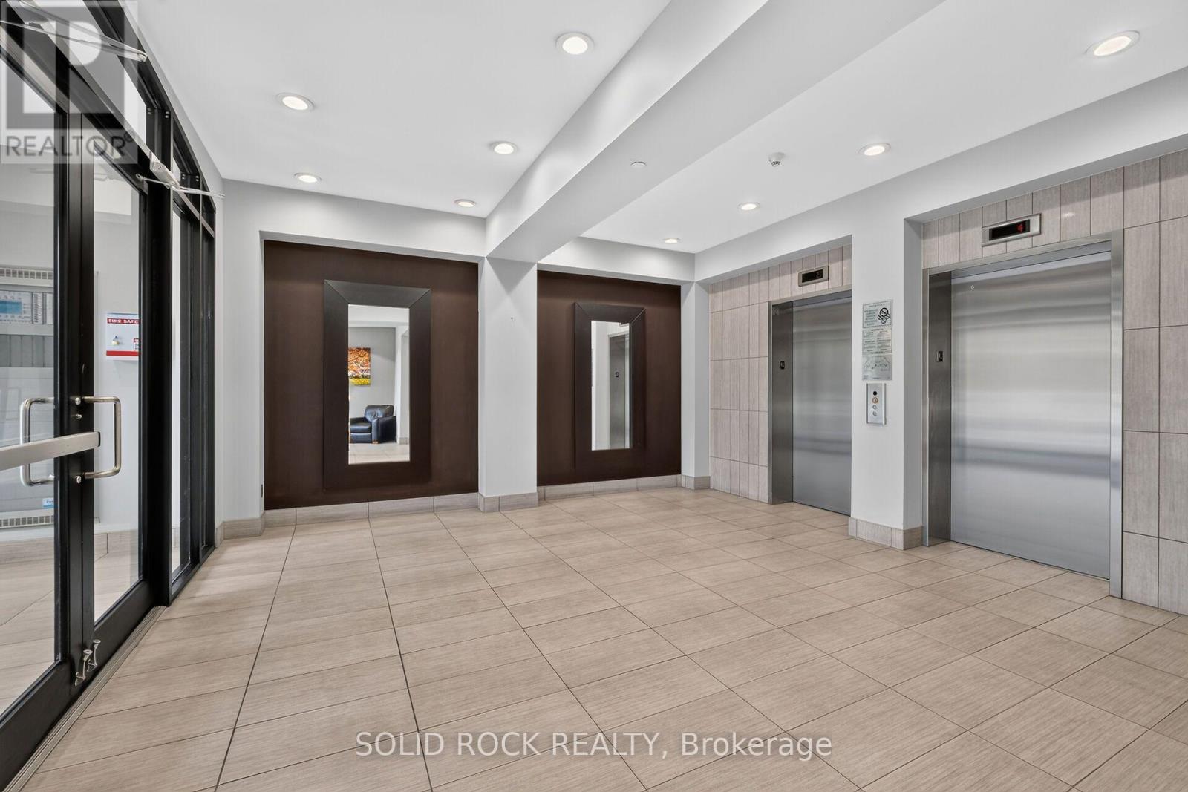
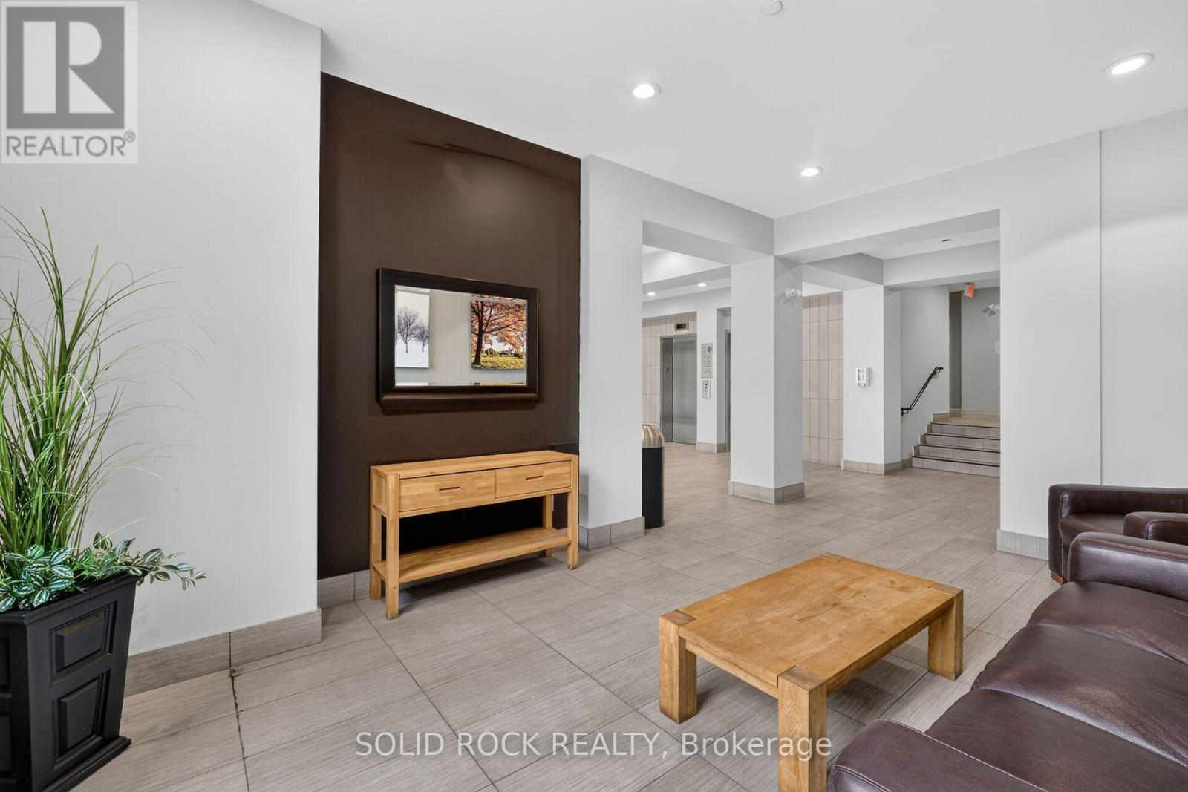
Exceptional value at Second Avenue West! PH18 offers a rarely available 940 sq. ft. of living space-larger than many units in the building-with 2 bedrooms, 2 full bathrooms and a desirable split-bedroom layout. This bright top-floor penthouse features an open-concept living/dining area, spacious primary bedroom with walk-in closet and ensuite, and a 74 sq. ft. private balcony with gas BBQ hookup. Includes underground parking plus a storage locker conveniently located directly behind the parking spot. Quality Domicile construction in an unbeatable location near Dow's Lake, the Glebe, Little Italy and Carleton University. 940 sq. ft. + 2 beds + 2 baths + parking + locker at $499,000 - a must-see!
Map data © OpenStreetMap contributors
No open houses are scheduled for this home.
Can't make it? Request a private viewing.
| Sep 24, 2026 | $489,000 | ▼ $10,000 |
| Sep 11, 2026 | $499,000 | First recorded price |
Price changes since Sep 11, 2026.
| Bedroom 2 | Main level | 3.86 x 3.71 m |
| Primary Bedroom | Main level | 3.4 x 3.33 m |
| Bathroom | Main level | 0 x 0 m |
| Living room | Main level | 4.45 x 4.24 m |
| Bathroom | Main level | 0 x 0 m |
| Kitchen | Main level | 3.71 x 2.84 m |
| Laundry room | Main level | 0 x 0 m |
| Other | Main level | 4.6 x 1.7 m |




