
 For rent 50
$2,100/mo
2 bed1 bath0–499 sq ft
105 Champagne Avenue South #2109
West Centre Town, Ottawa
1 month agoMLS® X13684388
CENTURY 21 SYNERGY REALTY INC.
81 Fratton Way
Barrhaven East, Ottawa, Ontario K2G7C4
For rent· Added
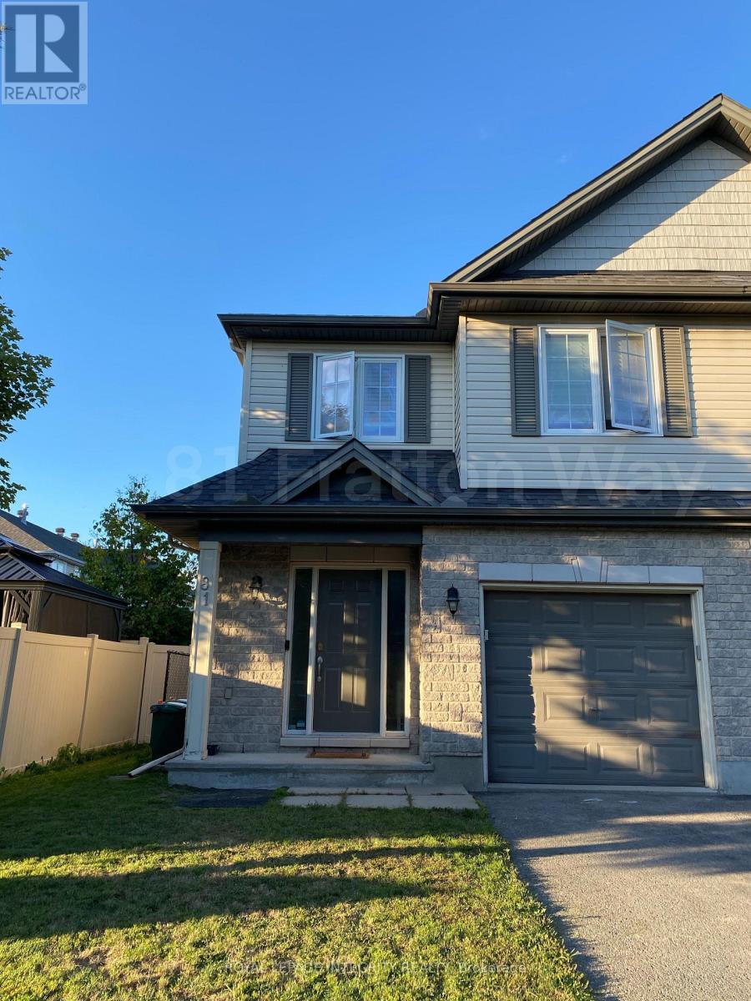
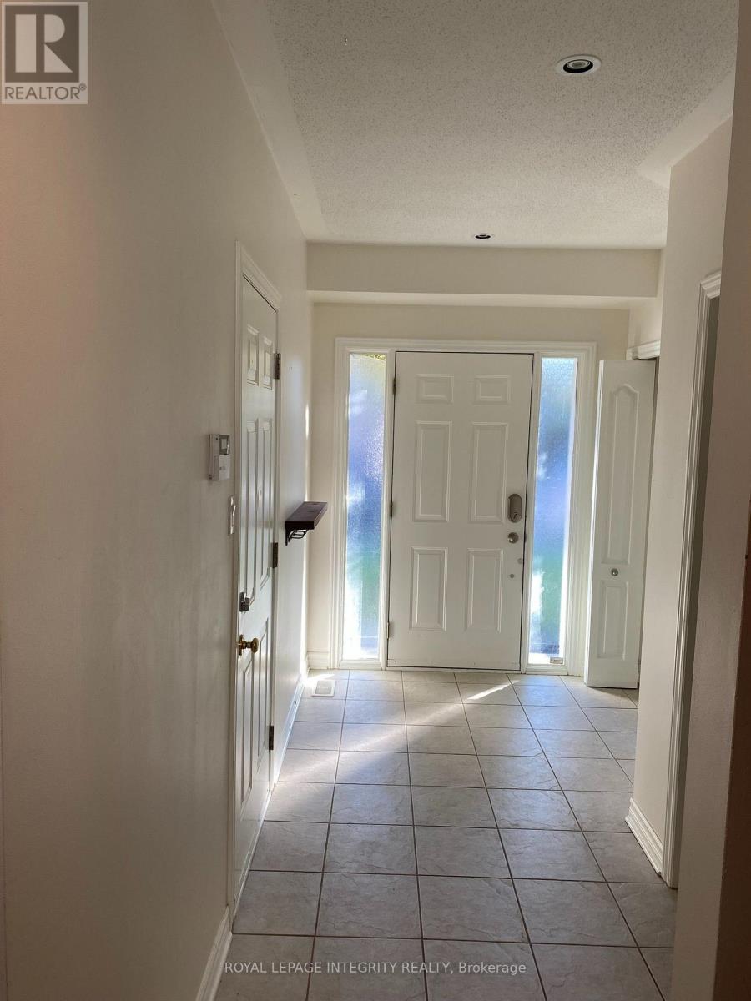
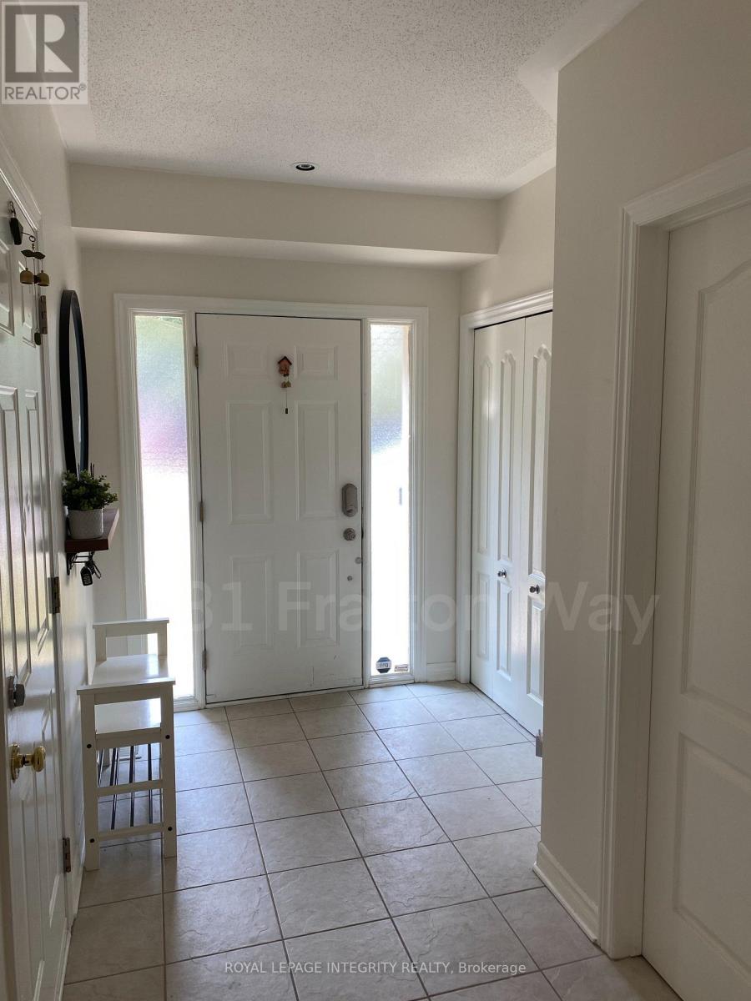
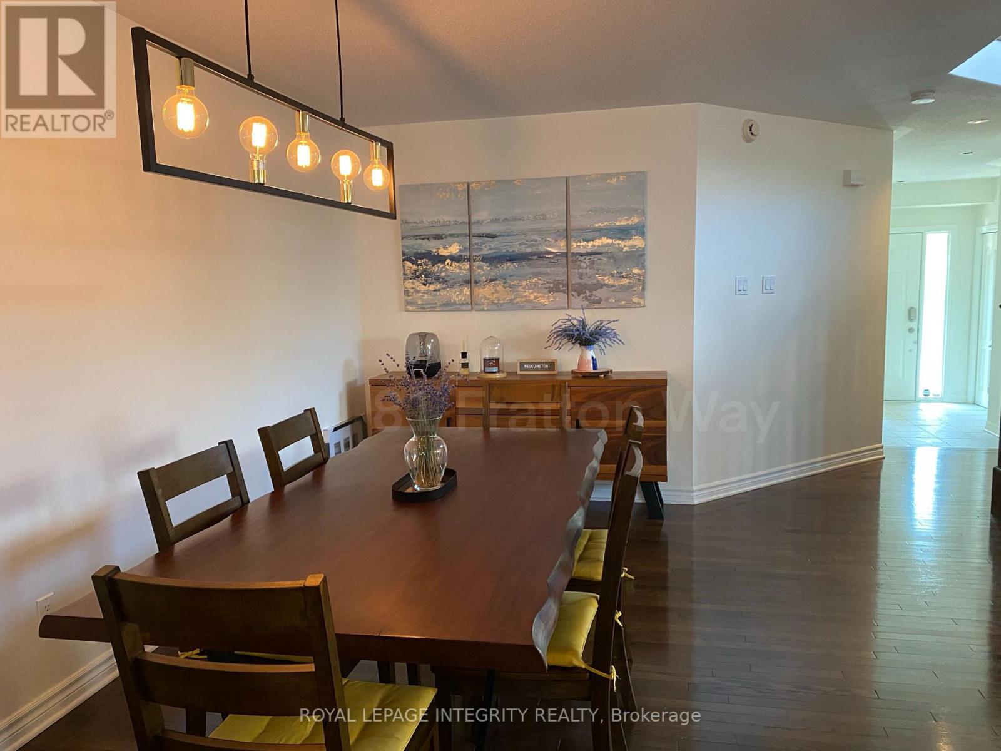
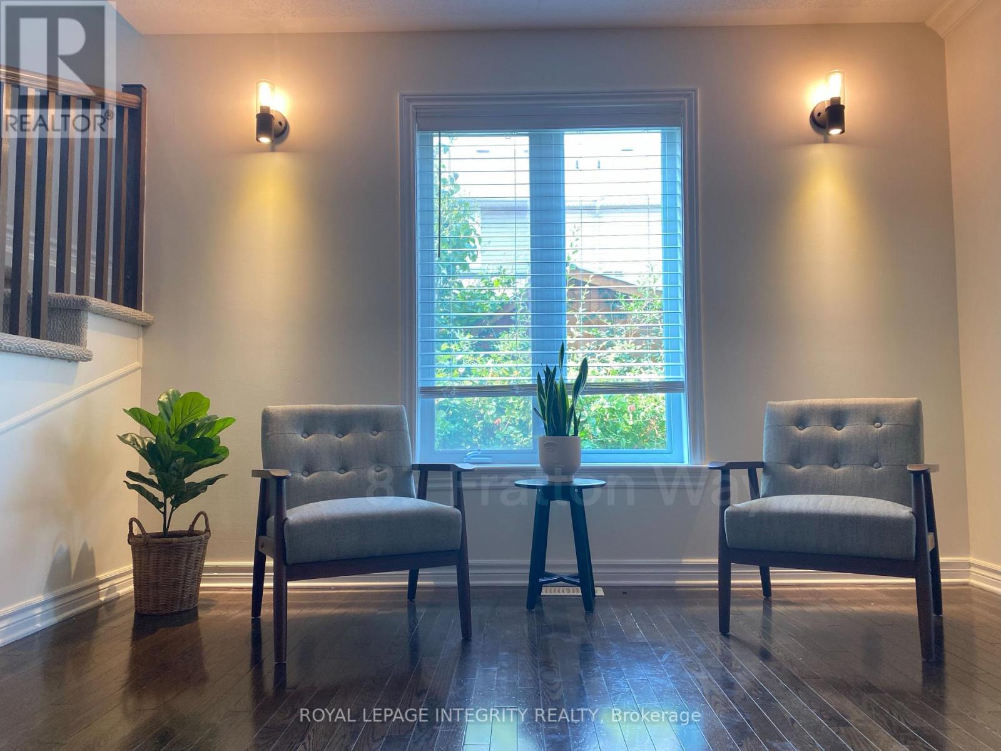
Set in the convenient, family-oriented and highly sought after neighborhood of Barrhaven is this spacious semi-detached home built by renowned builder Tartan Homes. Offering plenty of room to grow with three bedrooms plus a versatile loft for all your work from home needs. The main level provides an excellent mix of gathering spaces, including a bright living room, dedicated dining area, family room, and a generously sized kitchen with ample cabinetry, counter space, kitchen prep space and a separate breakfast area. Main floor features gleaming Hardwood flooring throughout. Upstairs, the oversized and recently updated primary retreat features a luxurious ensuite walk-in closet, two additional spacious bedrooms + loft, additional full bathroom and second floor laundry conveniently located closeby. The updated lower level features a recreation room, finished bathroom, and substantial storage. Outside, enjoy a fully enclosed backyard with a patio, perfect for relaxing or entertaining. Located in close proximity to ample parks, top rated schools, transit, Movati Athletic, restaurants, and your shopping amenities. Welcome home!
Map data © OpenStreetMap contributors
No open houses are scheduled for this home.
Can't make it? Request a private viewing.
| Living room | Main level | 5.71 x 3.17 m |
| Laundry room | Second level | 0 x 0 m |
| Bathroom | Main level | 0 x 0 m |
| Dining room | Main level | 5.35 x 3.17 m |
| Kitchen | Main level | 3.65 x 2.46 m |
| Dining room | Main level | 2.66 x 2.46 m |
| Primary Bedroom | Second level | 4.62 x 3.86 m |
| Bathroom | Second level | 0 x 0 m |
| Bedroom | Second level | 3.65 x 2.92 m |
| Bedroom | Second level | 3.58 x 2.76 m |
| Loft | Second level | 3.27 x 3.2 m |
| Recreational, Games room | Lower level | 6.09 x 4.57 m |




