
 For sale 50
$524,890
3 bed3 bath1,100–1,500 sq ft
186 Daventry Crescent
Barrhaven - Longfields, Ottawa
3 months agoMLS® X13562850
TRU REALTY
8197 Victoria Street
Metcalfe, Ottawa, Ontario K0A2P0
For sale· Added
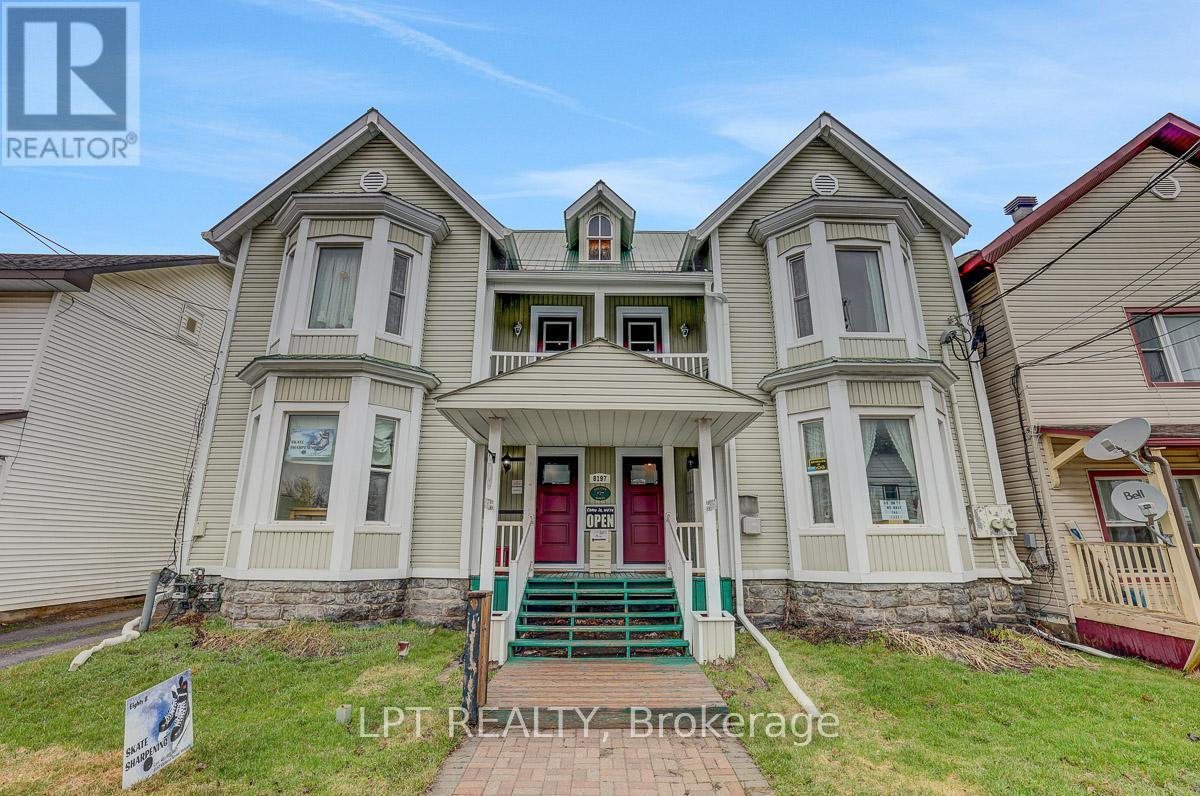
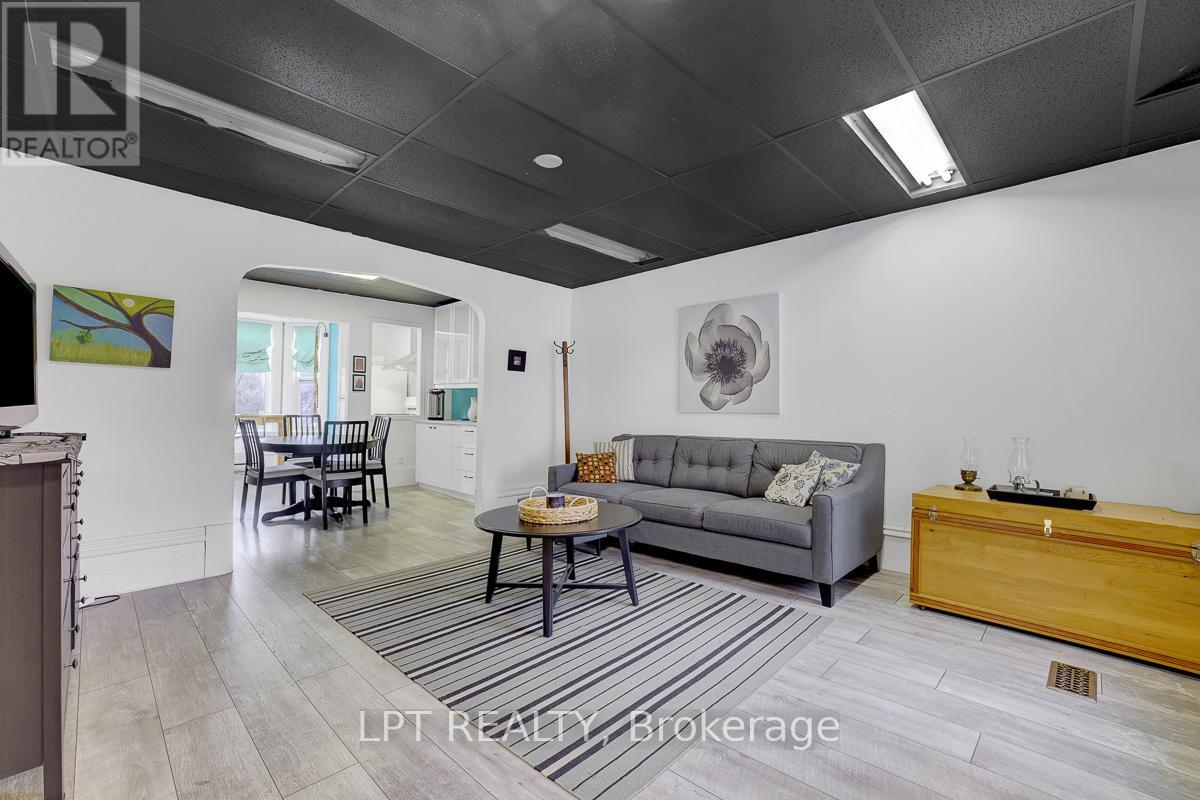
Rare offering! Legal semi-detached (side-by-side) property with both units under one ownership, ideally located in the heart of historic and charming Metcalfe. Zoned V1I, VM, this versatile property presents a wide range of opportunities for homeowners, investors, and entrepreneurs alike. Perfect for a large or multi-generational family, this property also offers excellent income potential. Live in one unit and rent the other, or lease both for a strong investment return. The flexible zoning allows for residential, commercial, or mixed-use applications-ideal for those looking to combine living and business in one location. Permitted uses include residential living with secondary units, home-based businesses, bed & breakfast, and more. Commercial possibilities include retail, office space, café or restaurant, personal services, or a mixed-use configuration. Prime location close to local amenities, shops, and the charm that makes Metcalfe one of Eastern Ontario's most desirable communities. A unique property with exceptional flexibility and upside, don't miss this opportunity. New Septic installed.
Map data © OpenStreetMap contributors
No open houses are scheduled for this home.
Can't make it? Request a private viewing.
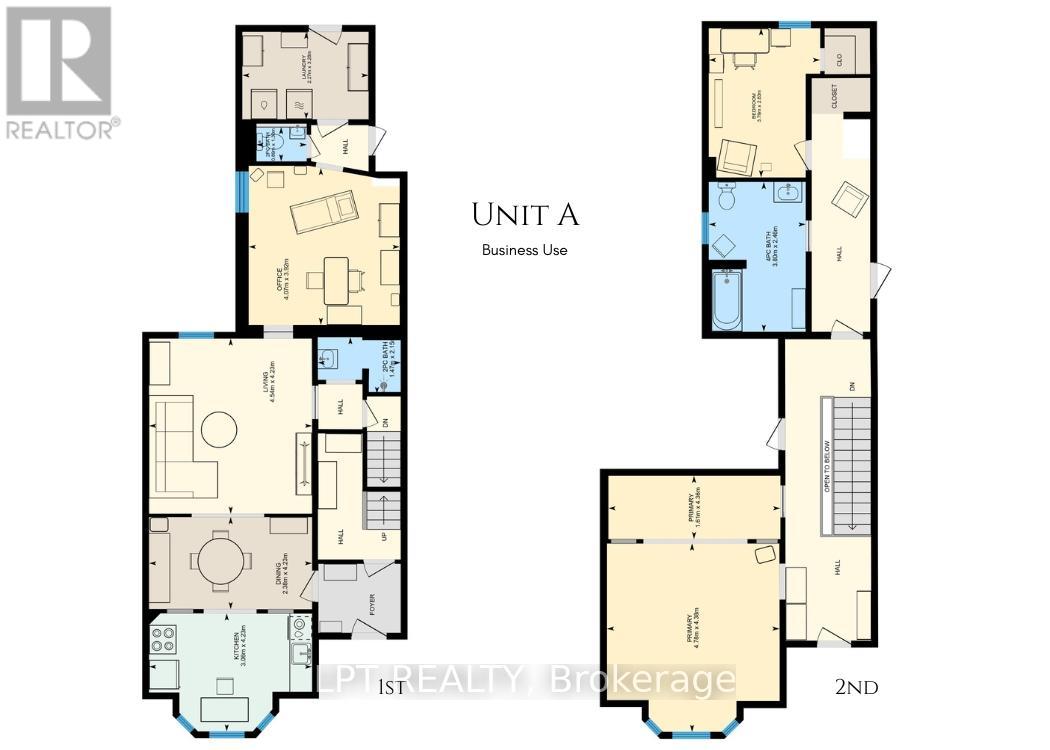
| Kitchen | Main level | 4.23 x 3.06 m |
| Mud room | Main level | 3.09 x 2.24 m |
| Primary Bedroom | Second level | 5 x 4.39 m |
| Bedroom 2 | Second level | 4.42 x 3.26 m |
| Office | Second level | 3.75 x 3.33 m |
| Dining room | Main level | 4.23 x 2.38 m |
| Living room | Main level | 4.54 x 4.23 m |
| Office | Main level | 4.07 x 3.92 m |
| Laundry room | Main level | 3.26 x 2.27 m |
| Primary Bedroom | Second level | 4.78 x 4.38 m |
| Bedroom 2 | Second level | 3.79 x 2.83 m |
| Living room | Main level | 5.65 x 4.17 m |
| Dining room | Main level | 4.38 x 3.54 m |
| Kitchen | Main level | 5.32 x 4.01 m |




