
 For sale 50
$609,000
3 bed3 bath1,500–2,000 sq ft
608 Parade Drive
Stittsville (South), Ottawa
1 month agoMLS® X13770172
EXP REALTY
82 Emerald Meadows Drive
Kanata - Emerald Meadows/Trailwest, Ottawa, Ontario K2M2L6
For sale· Added
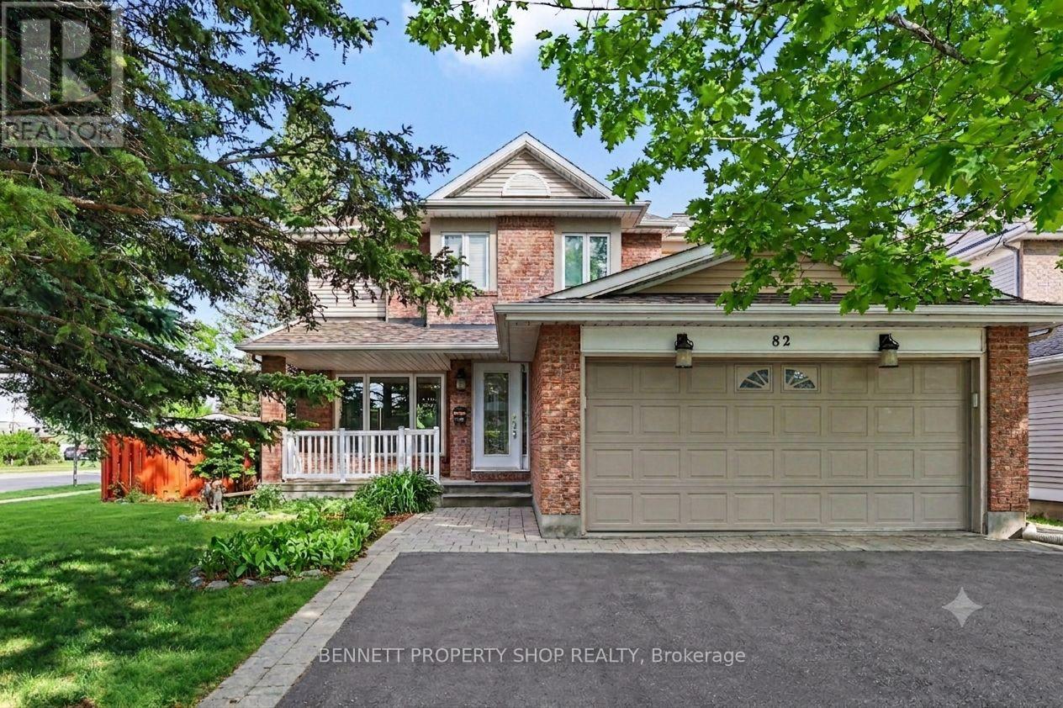
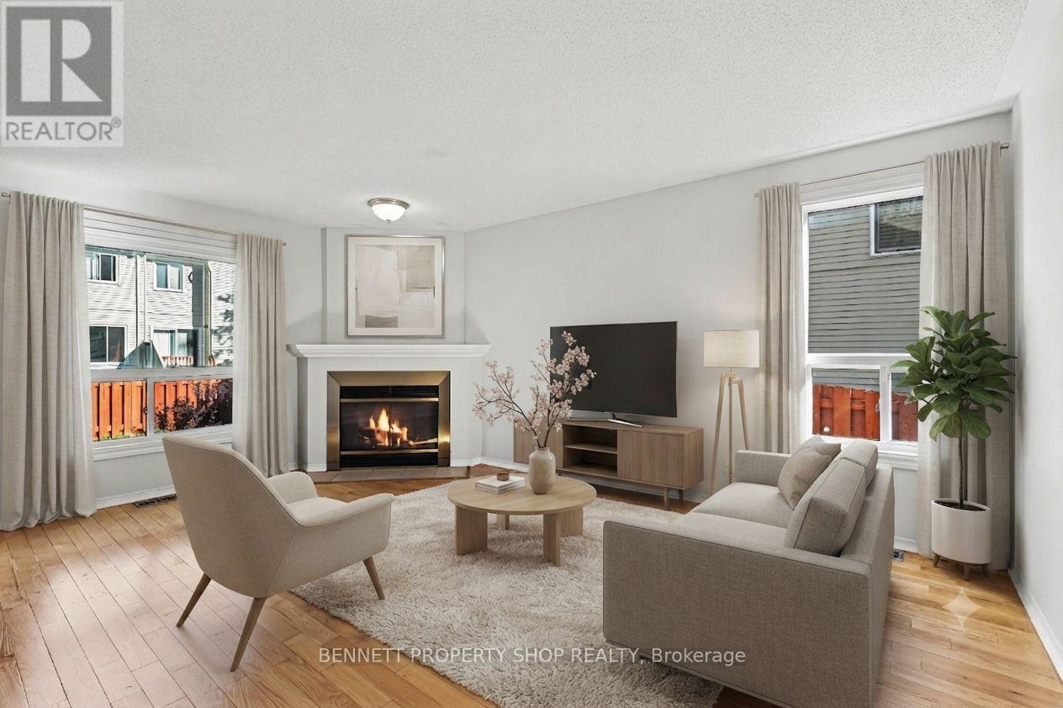
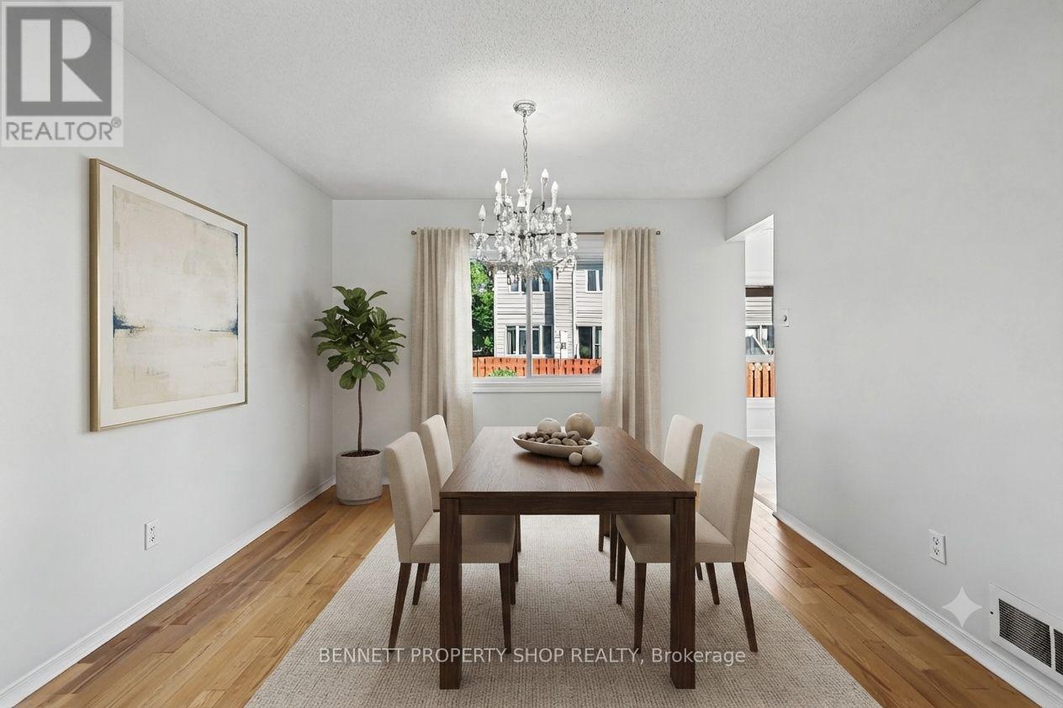
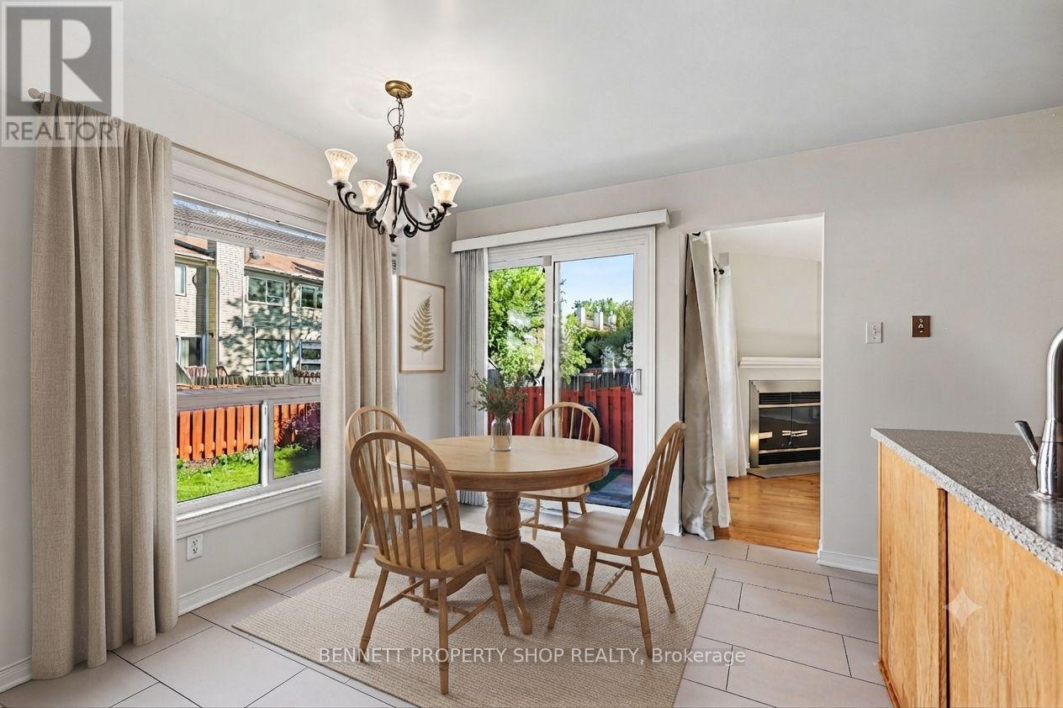
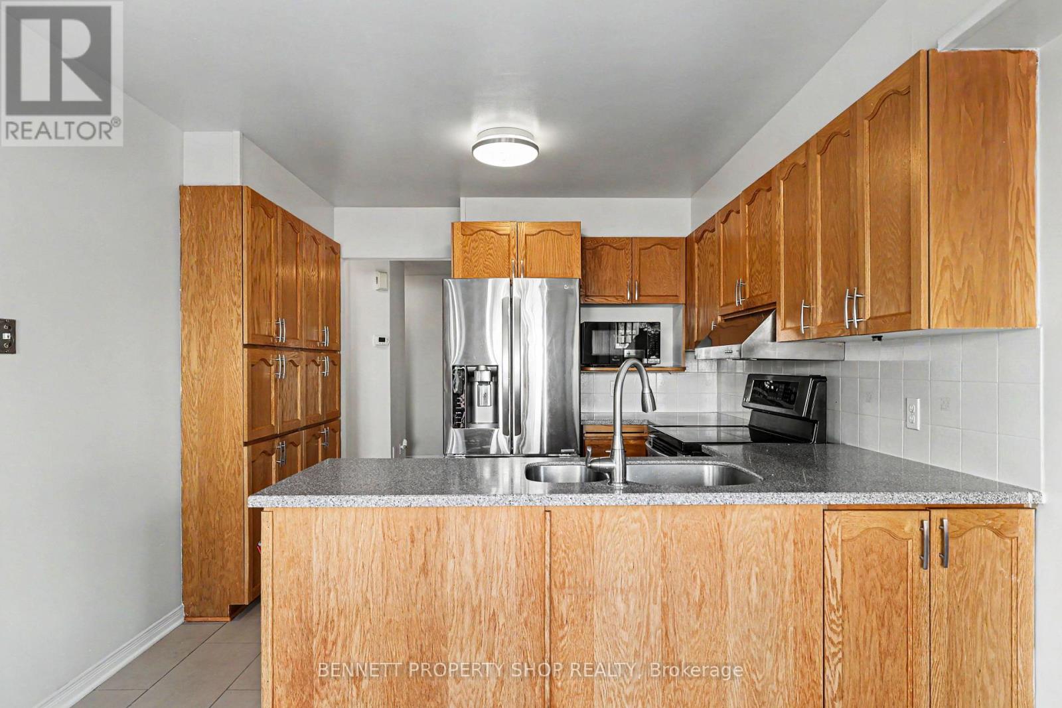
Beautifully situated in the heart of Emerald Meadows, this spacious 4-bedroom, 3.5-bathroom home (over 2500 sqft of living space) offers a thoughtful layout and plenty of space for everyday family living. Set on a generous lot, it provides room to gather, relax, and enjoy both indoors and out. The main floor features a large kitchen with an eat-in area overlooking the backyard, a comfortable family room, formal living and dining spaces, and the convenience of main-floor laundry. It's a layout that works just as well for busy weekdays as it does for hosting family and friends. Upstairs, you'll find four generously sized bedrooms, including a primary suite with a walk-in closet and private ensuite. Whether you need space for a growing family, guests, or a home office, there's flexibility to suit a variety of lifestyles. The fully finished basement adds valuable living space, complete with a full bathroom, making it ideal for a recreation room, home gym, playroom, or guest room. Outside, the oversized backyard offers plenty of room for kids to play, gardening, entertaining, or simply enjoying some quiet time outdoors. Located in the established community of Emerald Meadows, this home is close to parks, schools, shopping, restaurants, recreation facilities, and offers easy access to major commuting routes. Some photos have been digitally enhanced. 24 hours irrevocable on all offers.
Map data © OpenStreetMap contributors
No open houses are scheduled for this home.
Can't make it? Request a private viewing.
| Sep 23, 2026 | $799,900 | ▼ $50,000 |
| Sep 9, 2026 | $849,900 | First recorded price |
Price changes since Sep 9, 2026.
| Foyer | Main level | 1.26 x 1.86 m |
| Bathroom | Second level | 2.51 x 3.52 m |
| Bathroom | Second level | 2.42 x 2.55 m |
| Bedroom 2 | Second level | 2.8 x 2.75 m |
| Bedroom 3 | Second level | 3.11 x 3.81 m |
| Bedroom 4 | Second level | 3.11 x 2.69 m |
| Recreational, Games room | Lower level | 3.44 x 7.58 m |
| Foyer | Main level | 4.31 x 3.3 m |
| Other | Lower level | 2.97 x 5.62 m |
| Utility room | Lower level | 3.59 x 7.24 m |
| Bathroom | Lower level | 2.07 x 2.3 m |
| Living room | Main level | 3.46 x 4.39 m |
| Dining room | Main level | 3.45 x 3.09 m |
| Kitchen | Main level | 3.17 x 2.88 m |
| Eating area | Main level | 3.16 x 2.74 m |
| Living room | Main level | 3.38 x 5.18 m |
| Bathroom | Main level | 1.89 x 0.96 m |
| Laundry room | Main level | 2.36 x 1.97 m |
| Primary Bedroom | Second level | 3.76 x 5.03 m |




