
 For sale 50
$299,900
3 bed2 bath1,000–1,199 sq ft
2625 Regina Street #506
Britannia, Ottawa
6 months agoMLS® X12994018
REAL BROKER ONTARIO LTD.
825 Cahill Drive West #186
Hunt Club, Ottawa, Ontario K1V9N8
For sale· Added
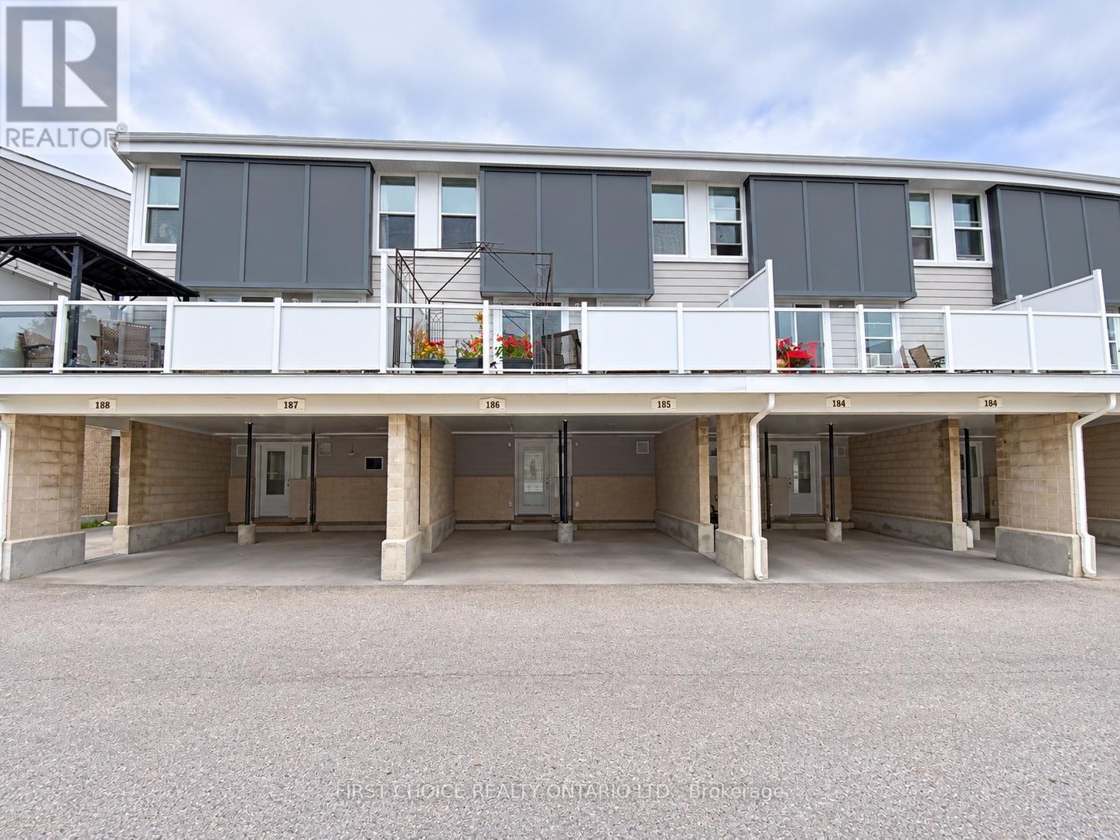
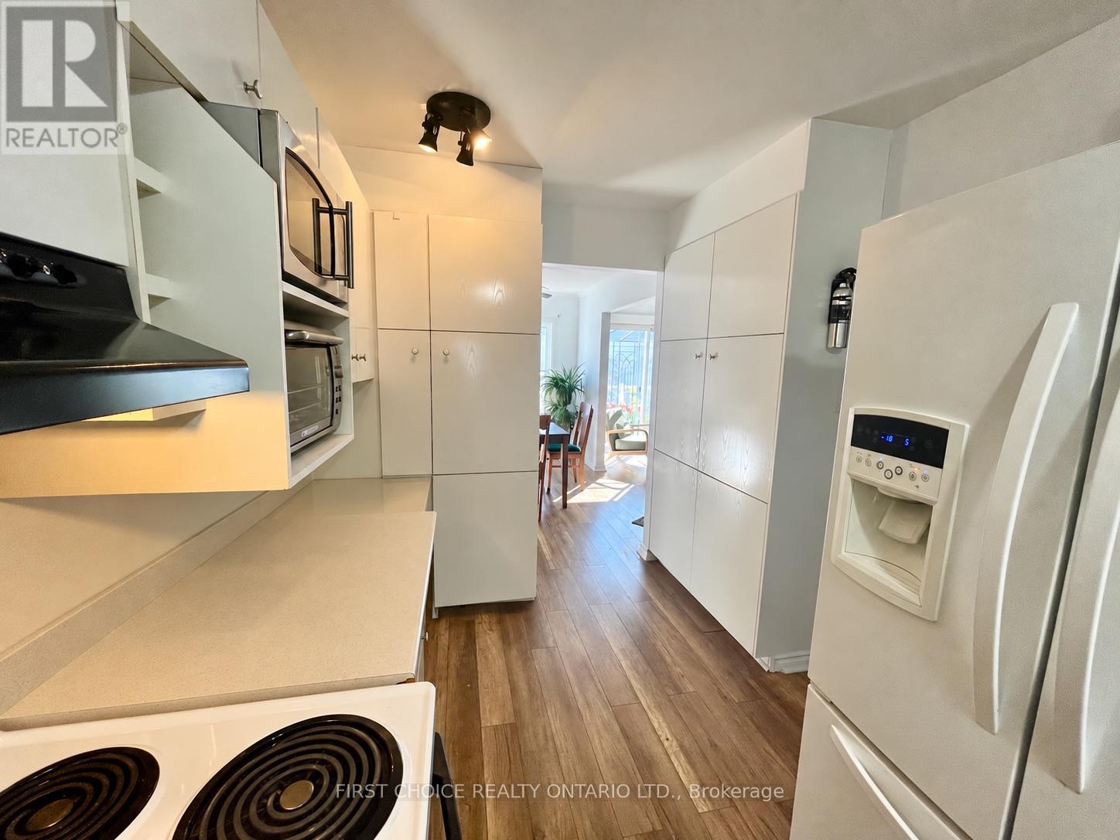
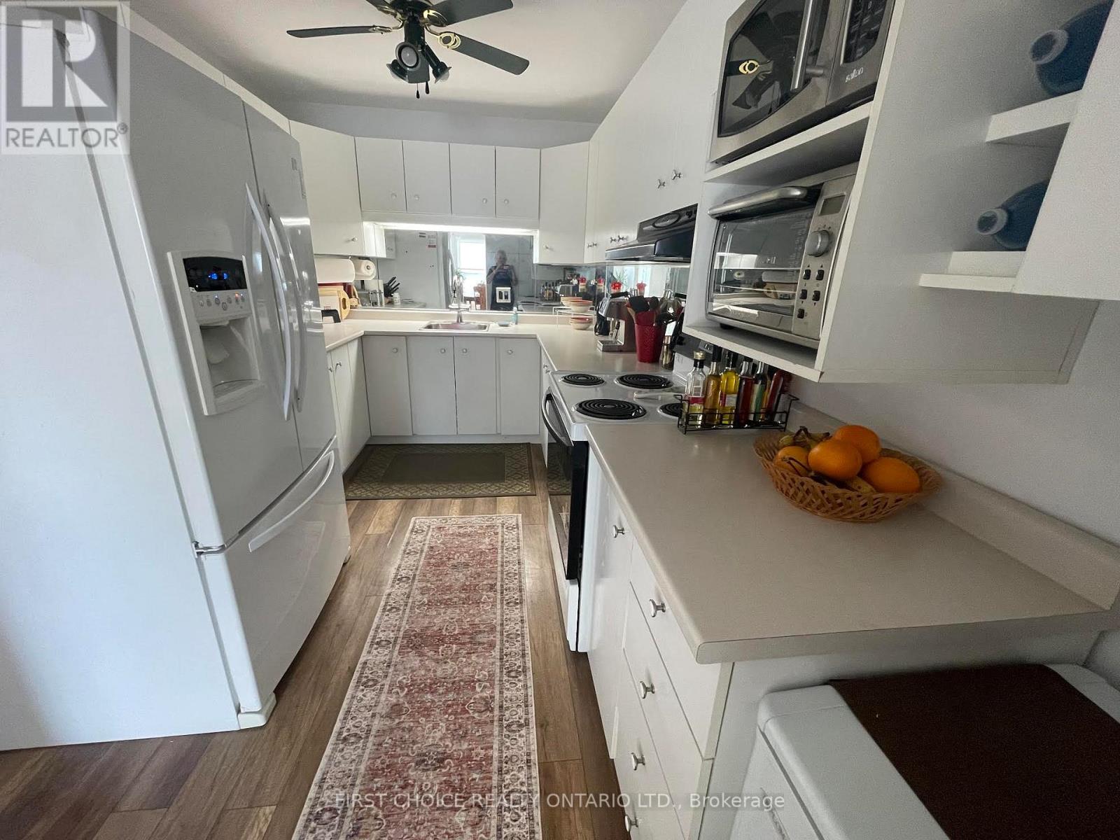
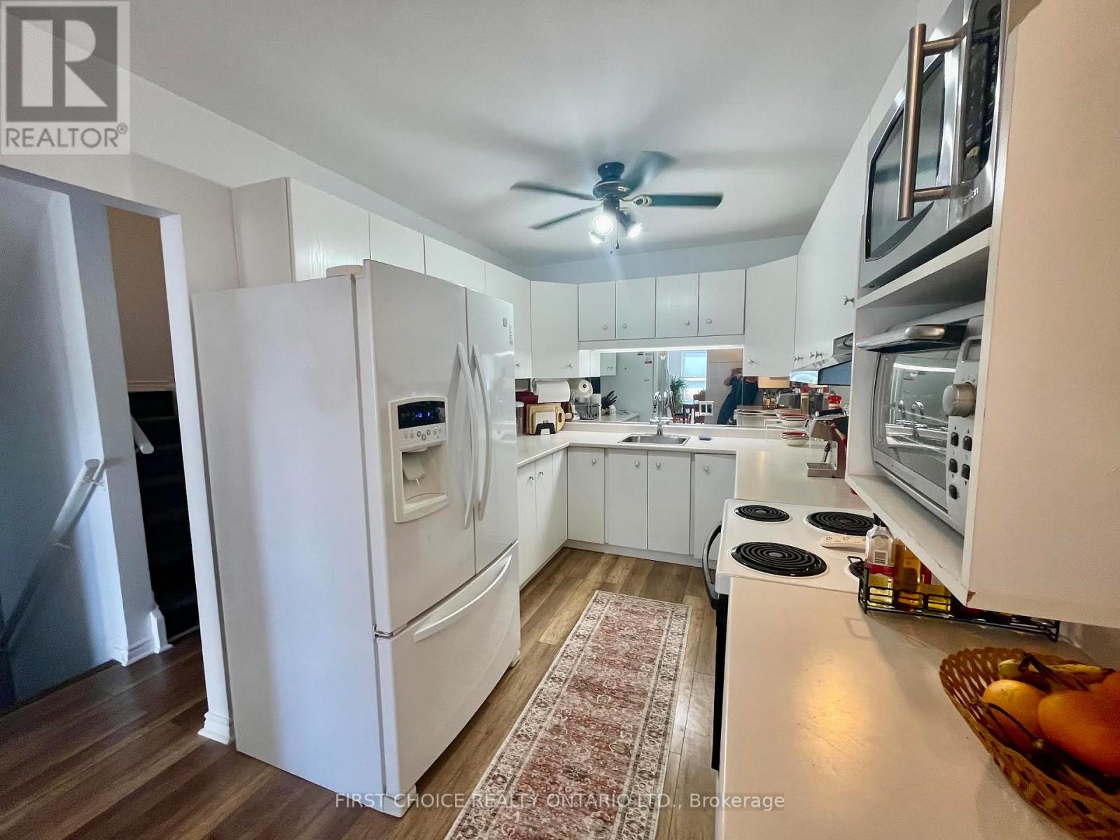
MOVE-IN READY!! This lovely 3-bedroom, 2-bathroom condo townhome is freshly painted, clean and beautifully maintained. Featuring a modern kitchen, updated bathrooms, cozy gas fireplace, huge balcony and oversized carport, this home is truly a gem! Ideally located within walking distance to transit, parks, schools and shopping, with easy access to the airport and more. Plenty of visitor parking, all appliances included, flexible closing and easy to show. Pride of ownership is evident throughout. A wonderful opportunity and a great place to call home!
Map data © OpenStreetMap contributors
No open houses are scheduled for this home.
Can't make it? Request a private viewing.
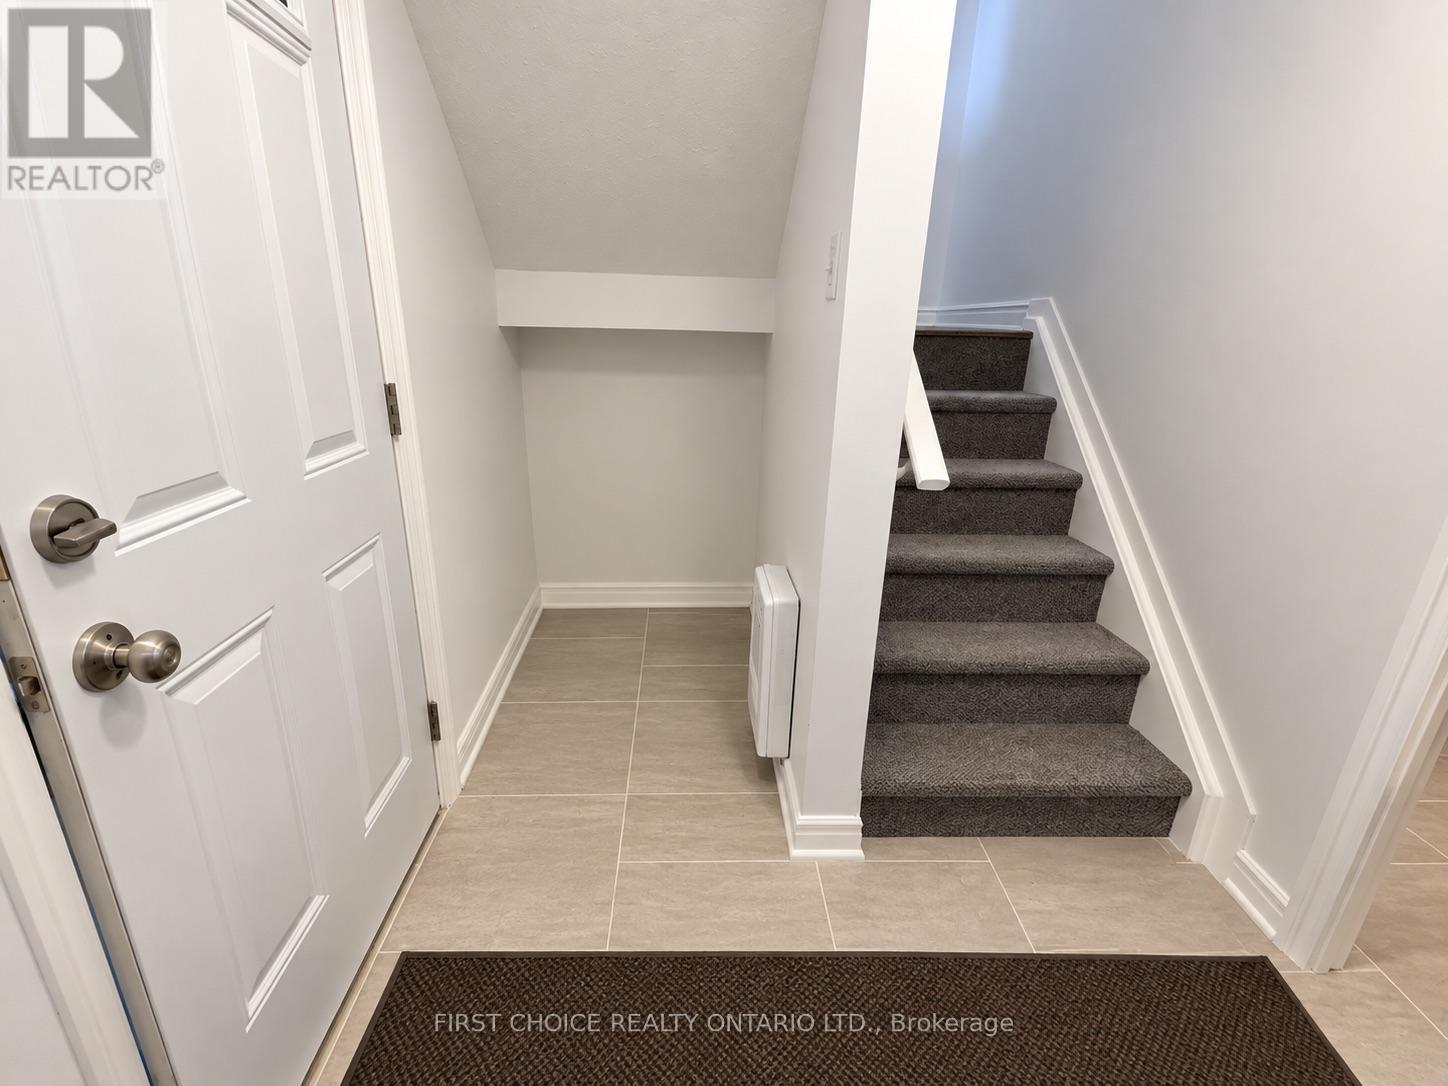
| Foyer | Ground level | 1.3 x 2.6 m |
| Dining room | Main level | 3.78 x 2.34 m |
| Kitchen | Main level | 2.34 x 3.02 m |
| Living room | Main level | 3.17 x 4.8 m |
| Primary Bedroom | Second level | 3.58 x 5.18 m |
| Bedroom 2 | Second level | 2.34 x 4.85 m |
| Bedroom 3 | Second level | 2.34 x 3.16 m |
| Laundry room | Main level | 2.34 x 1.61 m |
| Utility room | Ground level | 3.75 x 1.71 m |




