 For sale 50
$988,000
3 bed2 bath1,500–2,000 sq ft
1651 Regional Rd 174 Highway
Camelot, Ottawa
2 months agoMLS® X13592276
RE/MAX HALLMARK REALTY GROUP
83 Blackshire Circle
Barrhaven - Stonebridge, Ottawa, Ontario K2J5M3
For sale· Added
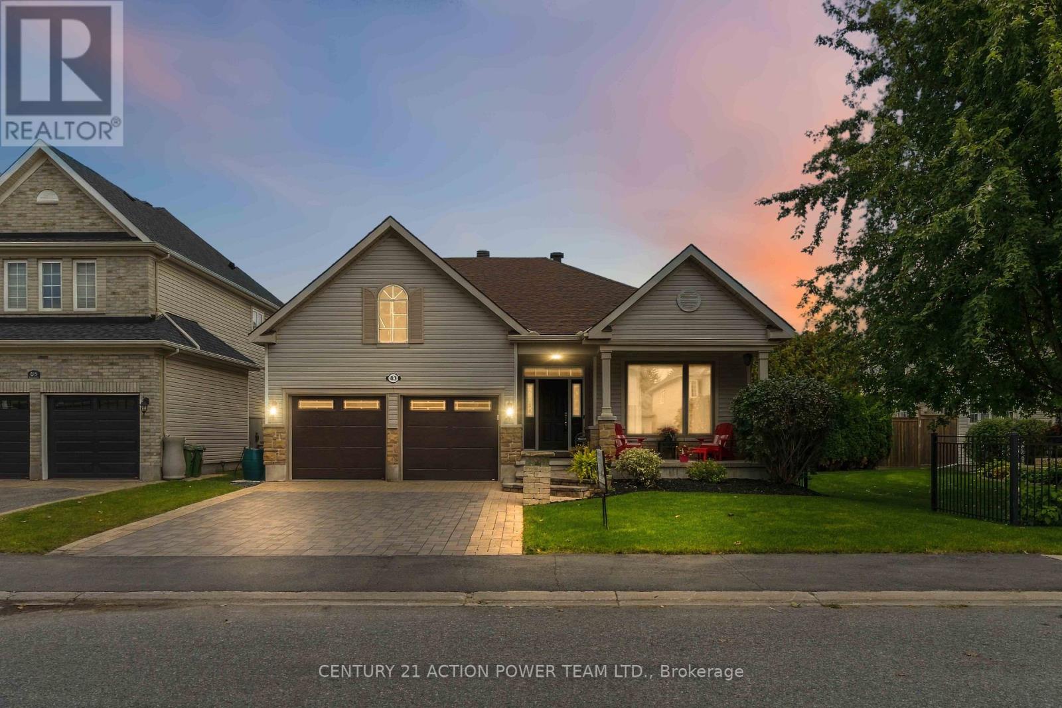
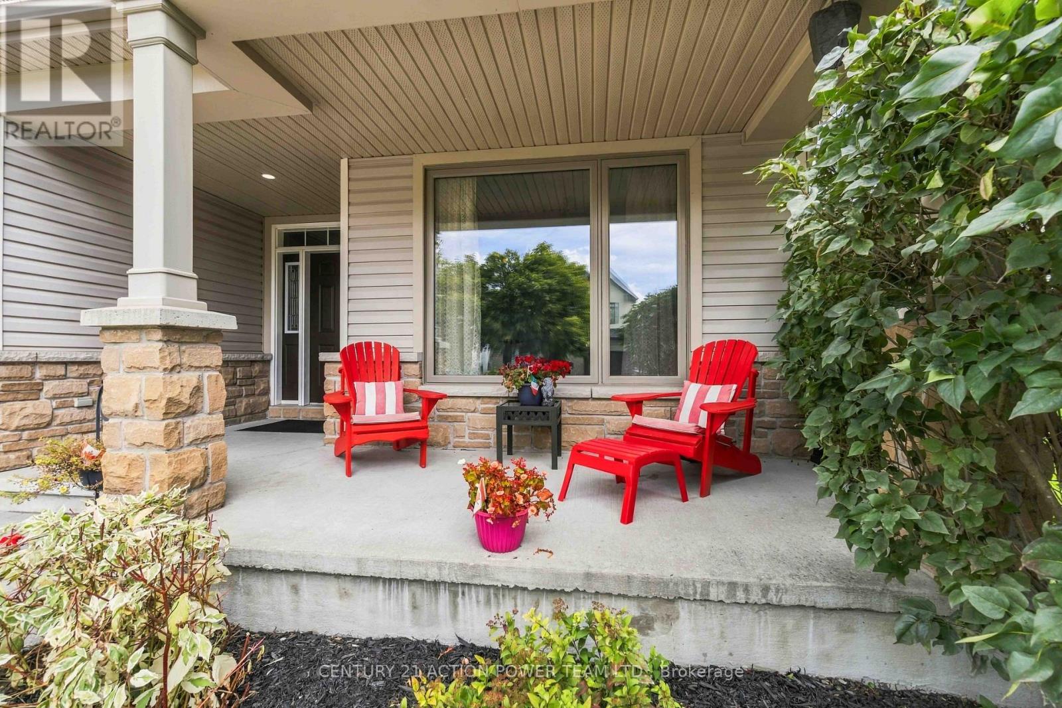
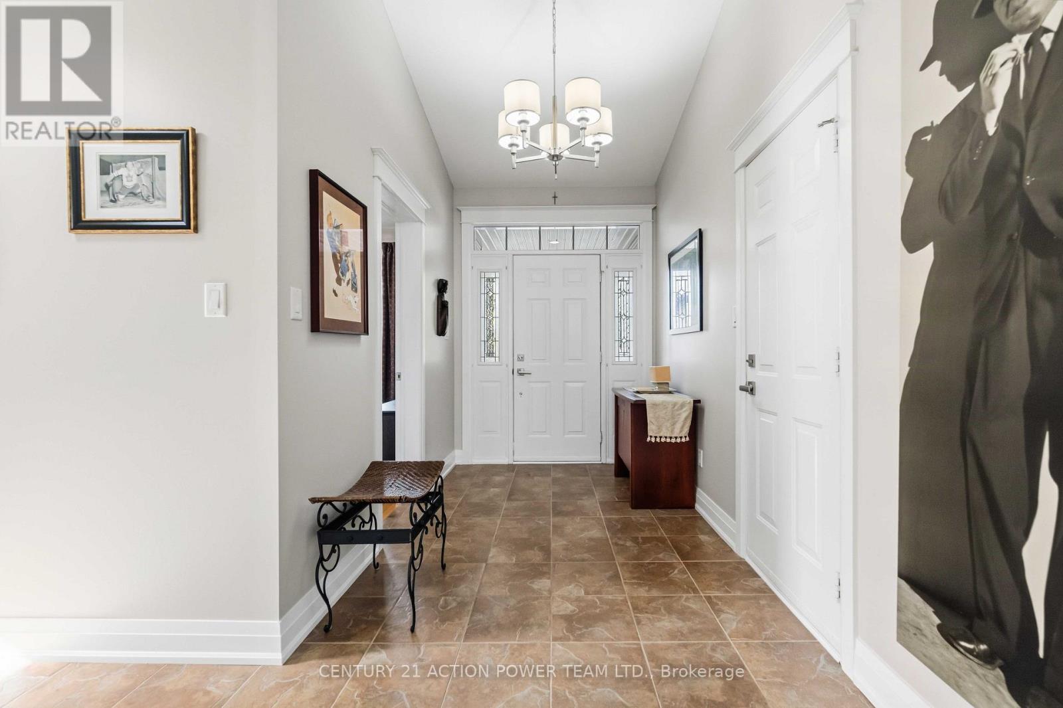
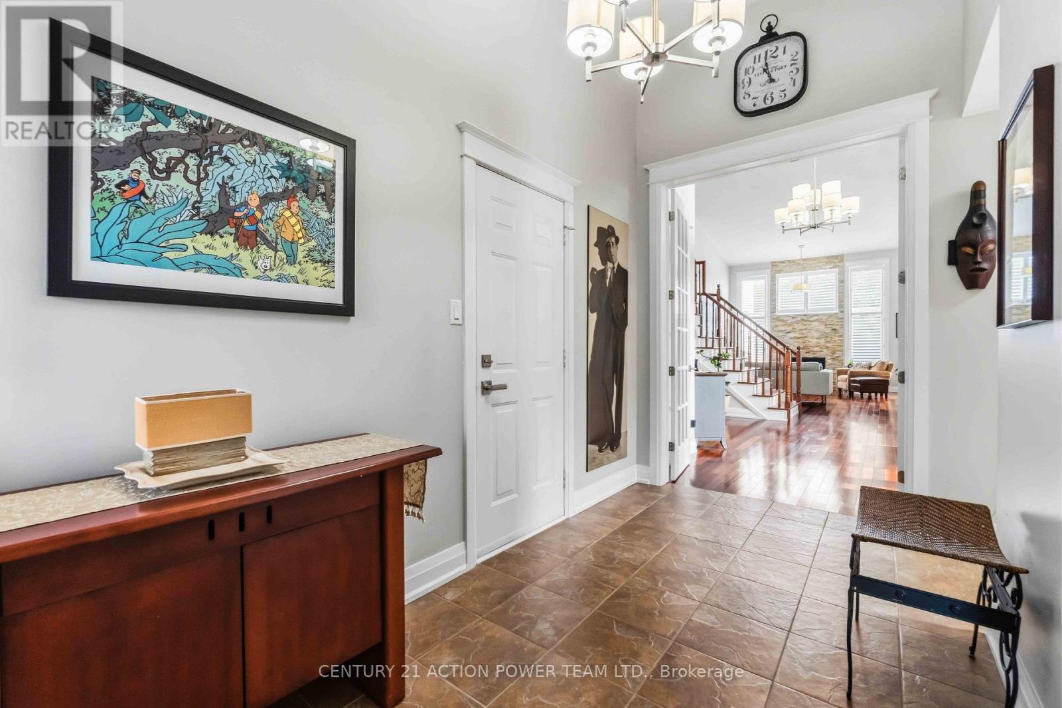
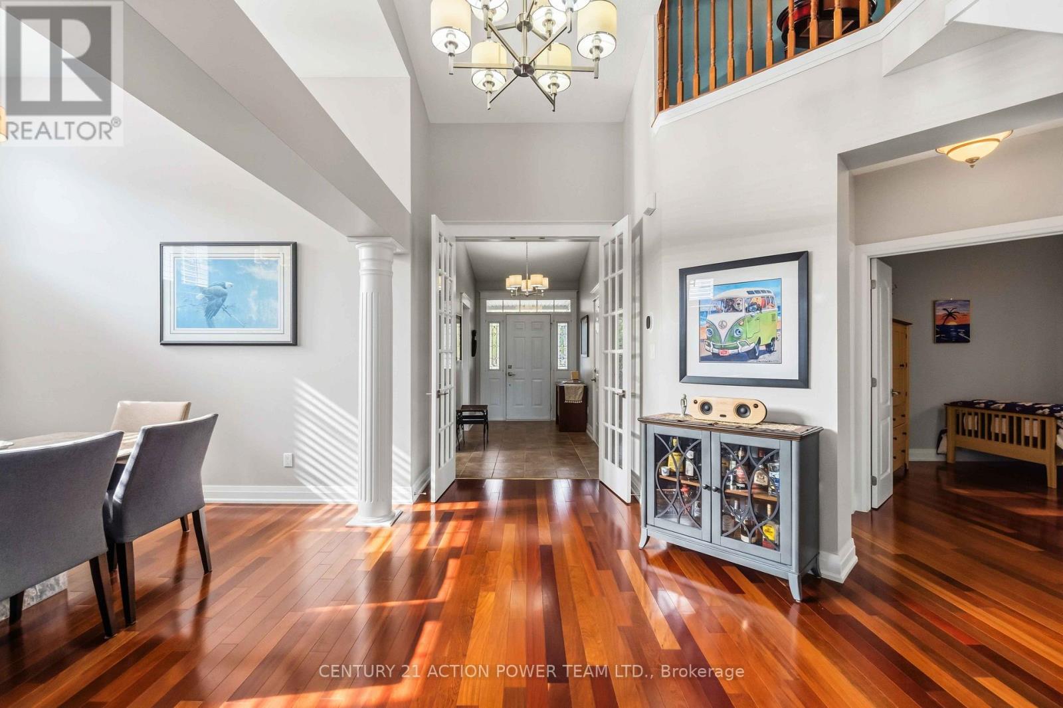
A RARE FIND IN STONEBRIDGE! This exceptional Monarch-built Brookside/Mahogany offers approx. 2,766 sq. ft. of beautifully designed living space with the highly sought-after bungalow + loft layout, combining convenient main-floor living with exceptional space and versatility. Impressive 8' French doors open to this beautifully crafted bungalow, setting the tone for the quality and attention to detail found throughout.Set on a quiet, low-traffic street just a short distance from the Stonebridge Golf Club clubhouse, this impressive home features extensive hard & soft landscaping and a double-car interlock driveway. Step inside to soaring ceilings, an open-concept design, triple-pane windows and rich Jatobá hardwood flooring. The formal dining room is framed by elegant columns, while the gourmet kitchen features custom quartz counters, S/S appliances, abundant cabinetry and a bright eat-in area. A custom 8' triple-pane patio door opens to the deck, creating a seamless connection to the outdoor living space.The spectacular great room is filled with natural light from massive windows and anchored by a dramatic gas fireplace surrounded by cultured stone from floor to ceiling, creating an impressive focal point. The main-floor primary suite features an 8' garden door with direct deck access. A 2nd bedroom, full bath, formal office and laundry room with custom cabinetry complete the main level.Upstairs, Brazilian cherry flooring enhances the spacious loft family room, full bath and 2 generous bedrooms, including one with a walk-in closet. The finished lower level offers a large TV/rec area with a Heatilator fireplace framed in cultured stone, an additional bedroom with double-door entry and 2 built-in closets, plus a custom craft/sewing room with built-in cabinetry and countertop.Custom 6" baseboards, bullnose window casings and decorative head casings further showcase the attention to detail throughout. Exceptional space, bungalow living at its best.
Map data © OpenStreetMap contributors
No open houses are scheduled for this home.
Can't make it? Request a private viewing.
| Primary Bedroom | Main level | 6.23 x 3.83 m |
| Laundry room | Main level | 2.59 x 1.78 m |
| Bathroom | Main level | 4.73 x 1.95 m |
| Den | Main level | 4.04 x 4.01 m |
| Bedroom 3 | Second level | 4.01 x 3.85 m |
| Bedroom 4 | Second level | 3.99 x 3.74 m |
| Other | Second level | 2.13 x 1.52 m |
| Bathroom | Second level | 2.68 x 2.37 m |
| Sitting room | Second level | 3.87 x 3.74 m |
| Bedroom 5 | Basement | 6.27 x 2.95 m |
| Recreational, Games room | Basement | 7.71 x 6.31 m |
| Study | Basement | 4.64 x 4.57 m |
| Other | Basement | 5.22 x 4.75 m |
| Other | Basement | 7.79 x 6.41 m |
| Other | Main level | 3.41 x 1.68 m |
| Bedroom 2 | Main level | 5.22 x 4.75 m |
| Den | Main level | 4.04 x 4.01 m |
| Kitchen | Main level | 3.91 x 3.68 m |
| Eating area | Main level | 3.68 x 2.83 m |
| Living room | Main level | 5.55 x 4.2 m |
| Dining room | Main level | 3.85 x 3.65 m |
| Bathroom | Main level | 2.81 x 2.16 m |