
 For sale 50
$319,000
3 bed2 bath1,200–1,399 sq ft
820 Cahill Drive West #62
Hunt Club, Ottawa
8 days agoMLS® X13864022
ROYAL LEPAGE PERFORMANCE REALTY
837 Eastvale Drive #6
Beaconwood, Ottawa, Ontario K1J7T5
For sale· Added
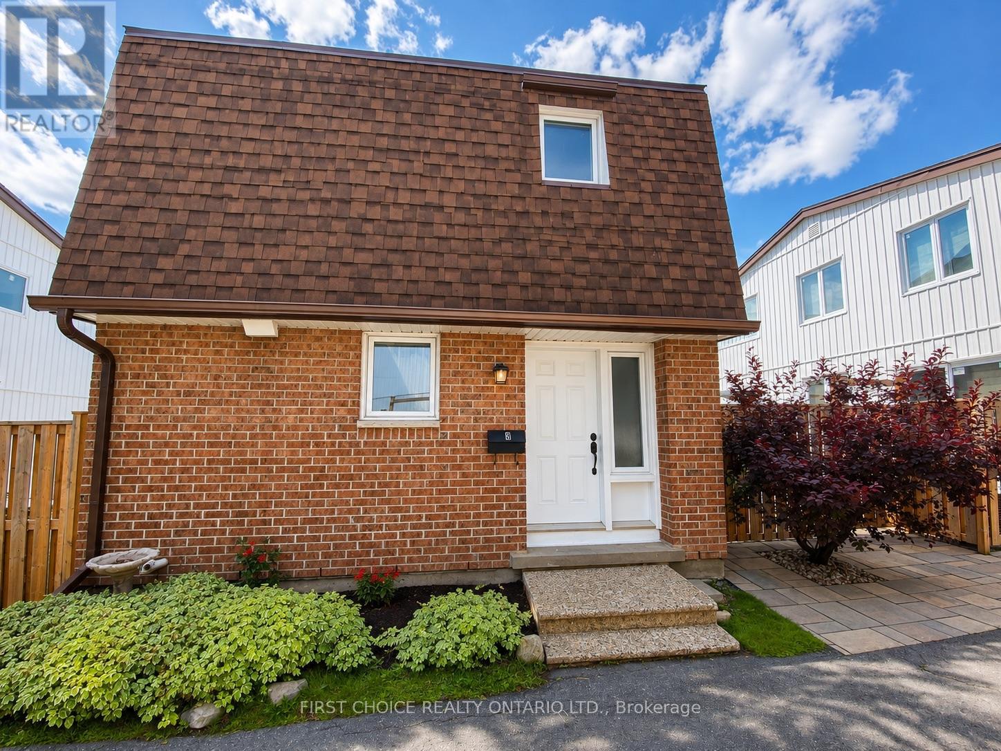
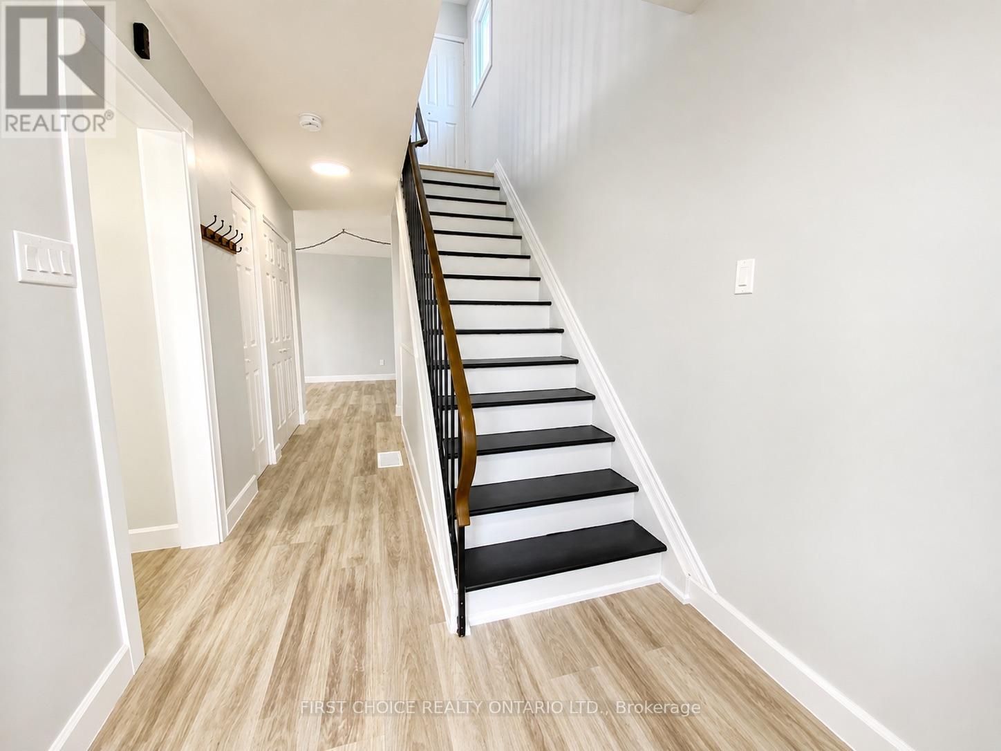
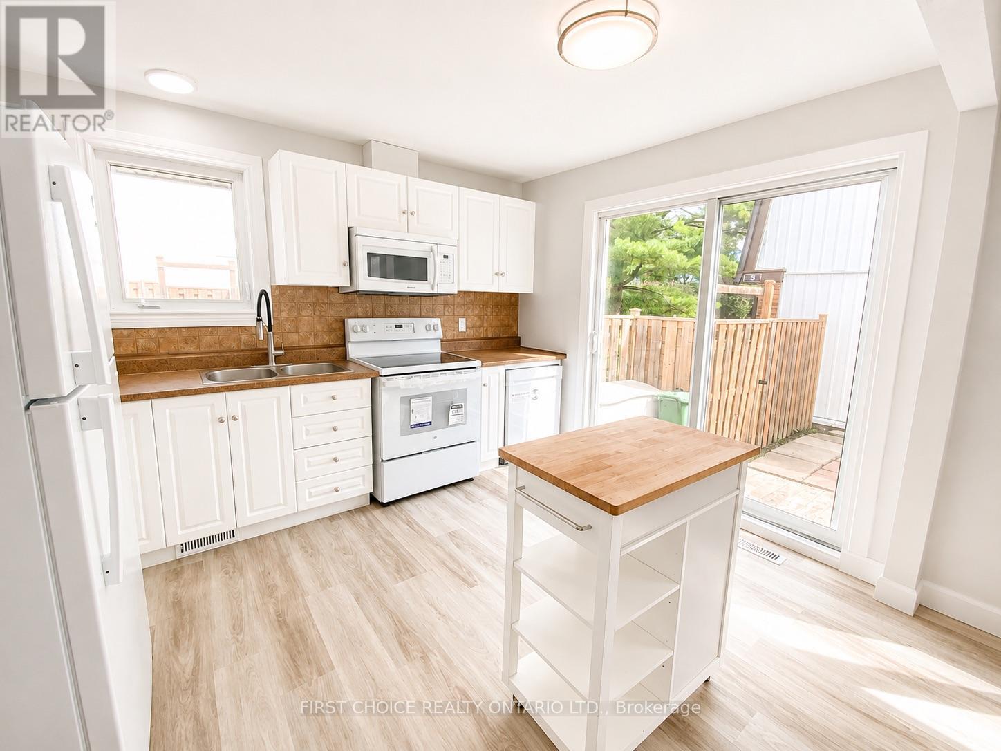
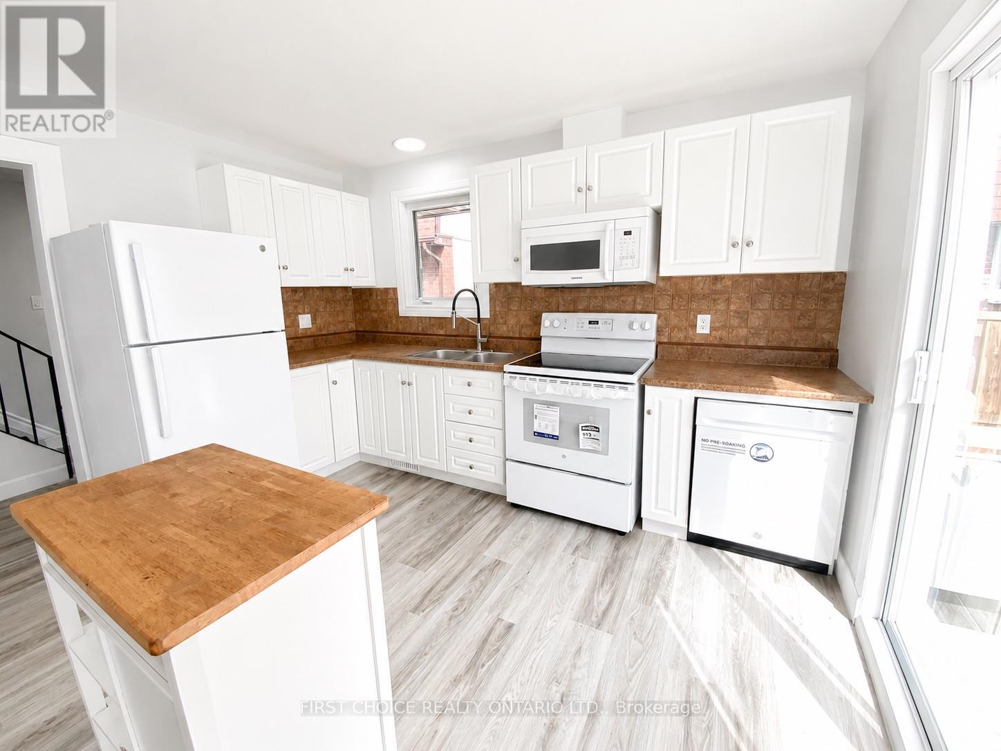
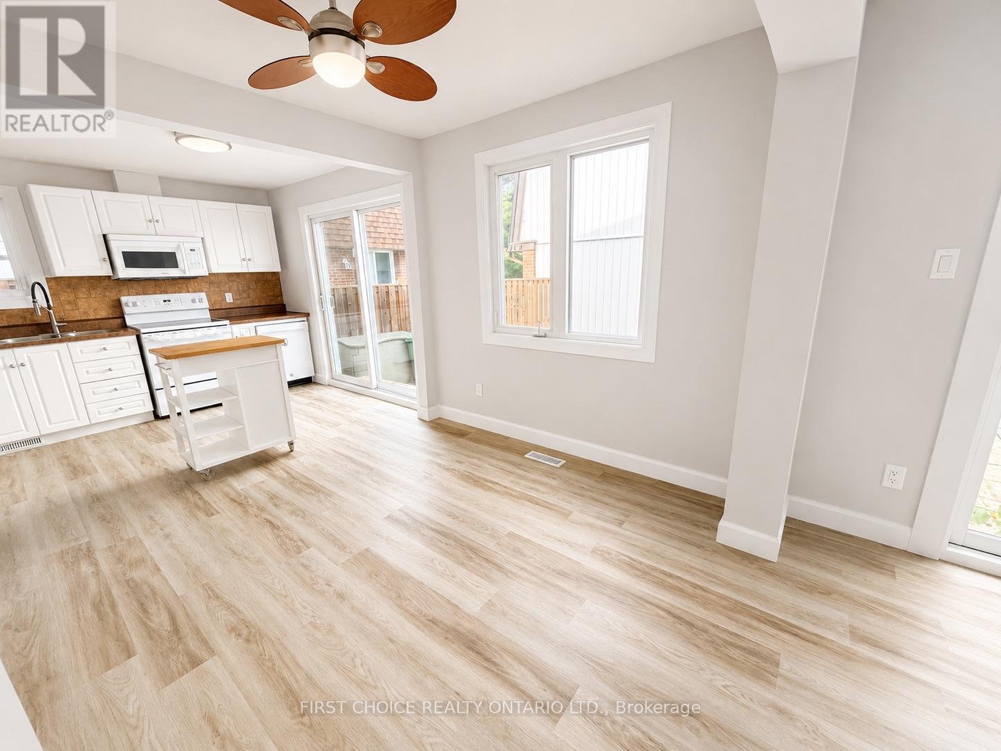
FULLY UPDATED & MOVE-IN READY! This lovely 3-bedroom, 2-bathroom townhome condo has been beautifully refreshed and is ready for its new owners! Featuring fresh paint, new flooring, an updated kitchen and brand-new kitchen appliances, this home is clean, bright and truly move-in ready. The spacious layout offers three generously sized bedrooms, an updated bathroom and ample closet space. The fully finished basement provides even more living space with a large family/rec room, laundry area and plenty of additional storage. Step outside to your private, low-maintenance backyard-a great spot for summer BBQs, entertaining or simply relaxing.Furnace & A/C (2014). One parking space included. Ideally located within walking distance to schools, parks, shopping and public transit, with quick and easy access to the highway. Flexible closing available. Nothing left to do but unpack and MOVE IN!
Map data © OpenStreetMap contributors
No open houses are scheduled for this home.
Can't make it? Request a private viewing.
| Sep 20, 2026 | $399,999 | ▼ $9,901 |
| Sep 9, 2026 | $409,900 | First recorded price |
Price changes since Sep 9, 2026.
| Foyer | Main level | 2 x 1.2 m |
| Kitchen | Main level | 3.58 x 2.84 m |
| Dining room | Main level | 3.04 x 2.59 m |
| Living room | Main level | 5.79 x 3.14 m |
| Primary Bedroom | Second level | 5.1 x 2.81 m |
| Bedroom 2 | Second level | 3.07 x 3.02 m |
| Bedroom 3 | Second level | 2.79 x 2.66 m |
| Family room | Basement | 5.56 x 4.87 m |
| Furnace | Basement | 3.7 x 3.86 m |




