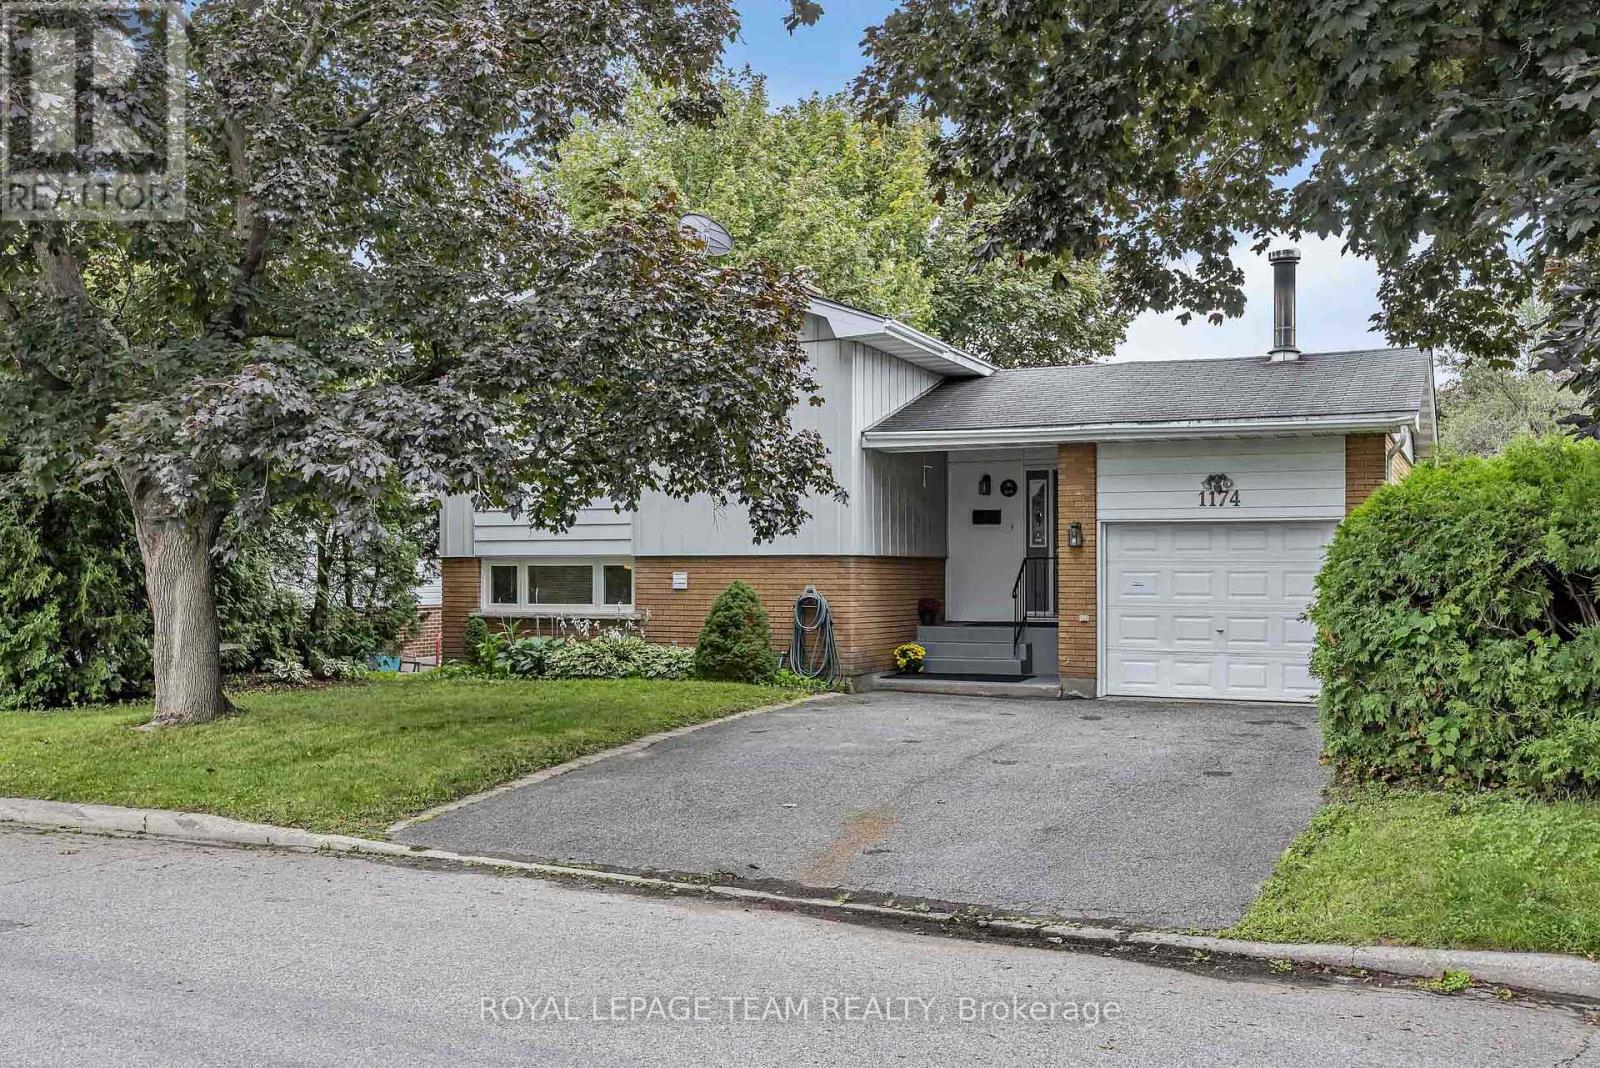
 For sale 50
$749,900
3 bed3 bath1,500–2,000 sq ft
1174 Bonnie Crescent
Copeland Park, Ottawa
1 month agoMLS® X13777274
ROYAL LEPAGE TEAM REALTY
840 Alpine Avenue
Queensway Terrace North, Ottawa, Ontario K2B5R6
For sale· Added
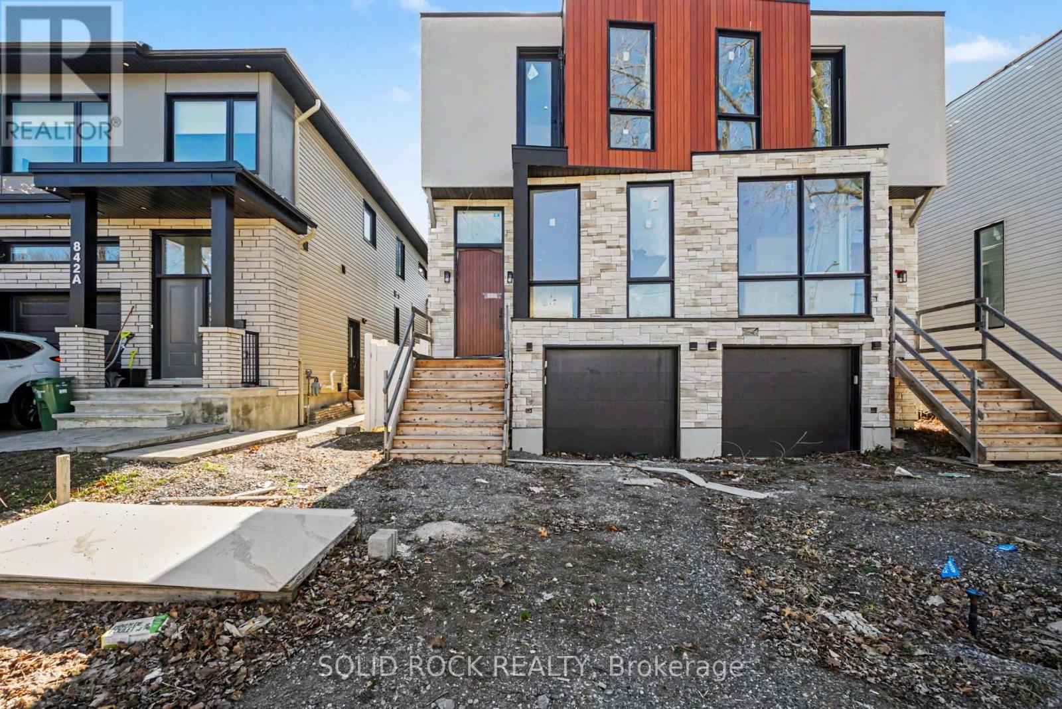
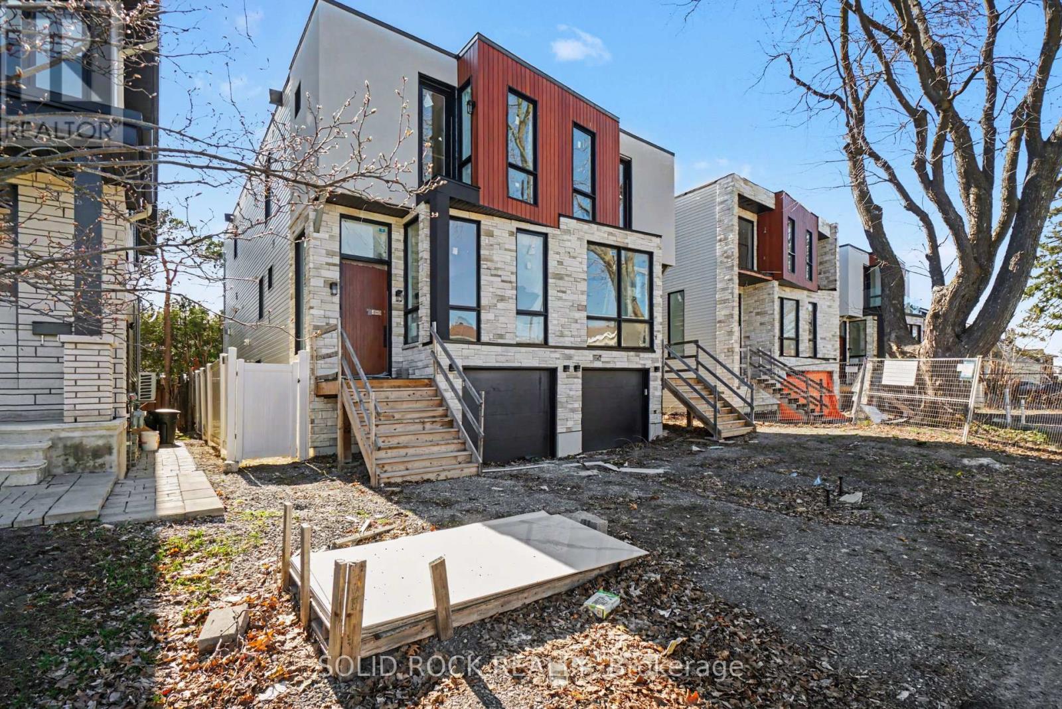
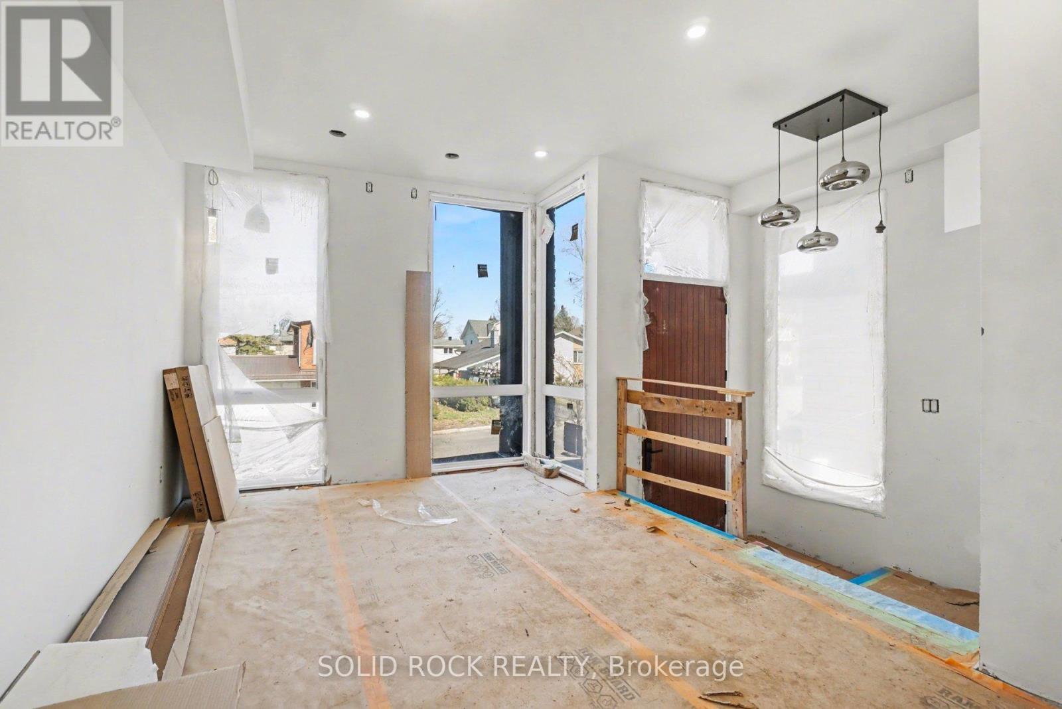
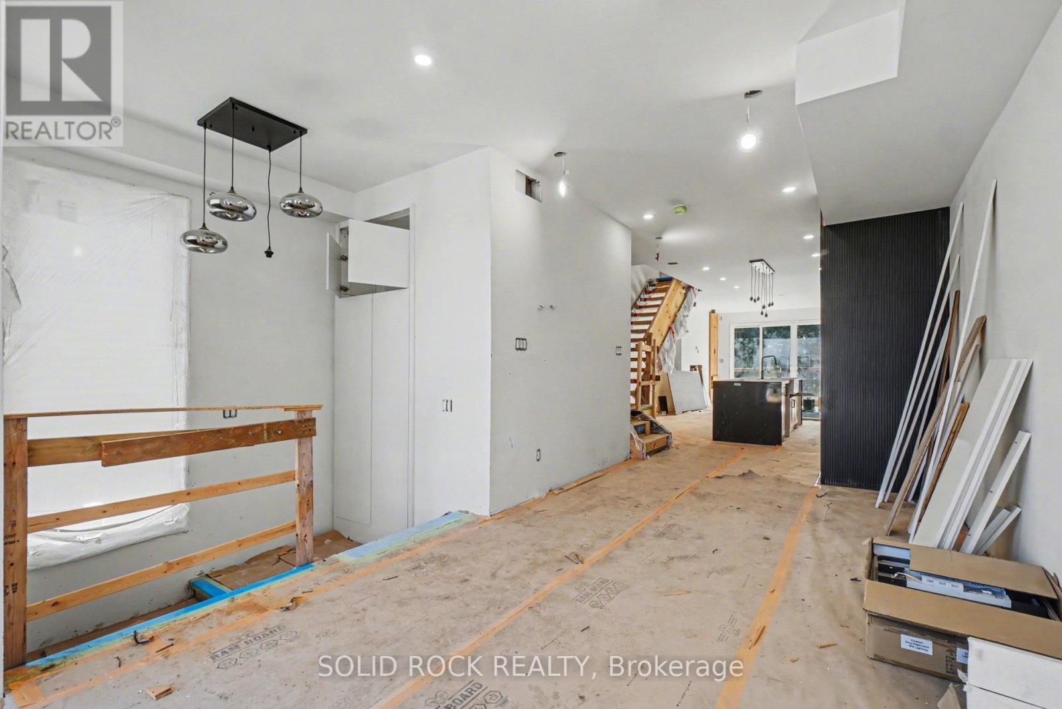
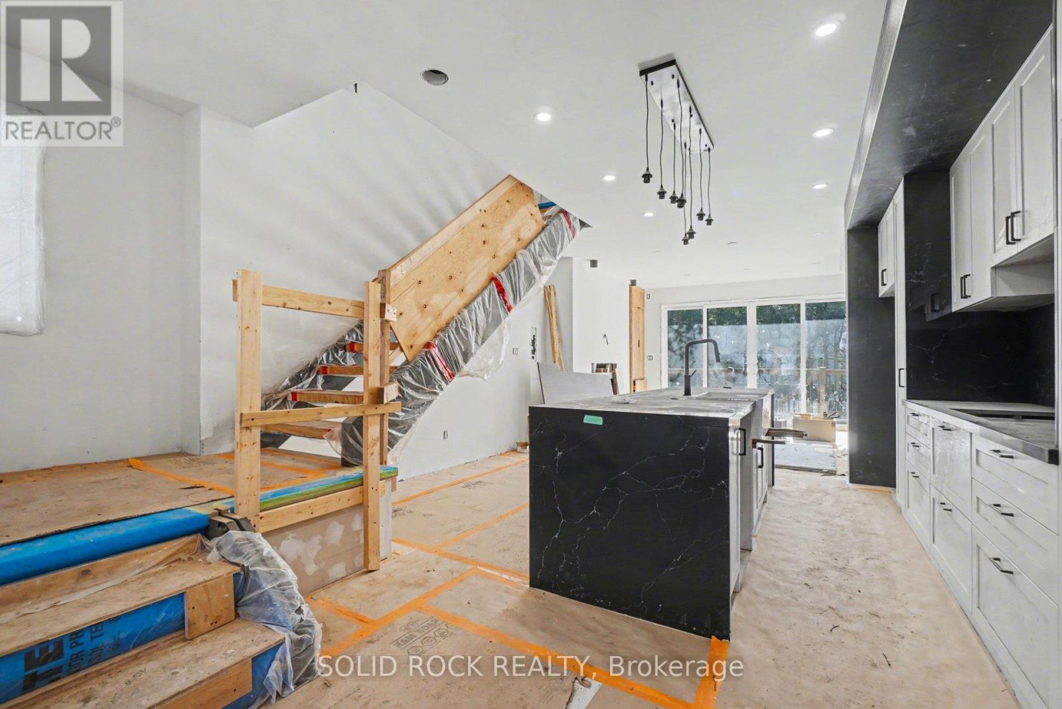
Looking for a project you can make your own? This brand-new, semi-detached family home is a a customization opportunity! Have you been looking for a new build home but don't like the finishings chosen by builders? Maybe you have your own design style but starting a build from scratch is too daunting? This open concept home is waiting for your personalization- and the bonus? 1 bedroom apartment in the basement - perfect for supplemental income! Your new home has a beautiful 8' slab entry door, an open-concept main floor plan with 10' ceilings and huge windows. The main floor has the layout you've been looking for: a livingroom with large windows overlooking the street, a separate dining area, a powder room, and a family room with a balcony at the rear of the home. Let's not forget the Open concept kitchen with breakfast bar ialand. This property is waiting for you to finish it to your design style. The Primary bedroom also has everything you're looking for, his + hers closets plus a 5 bedroom ensuite. There are 2 more bedrooms each with their own bathroom and there is also a convenient second-floor laundry room. The separately metred basement suite is a flexible space- perfect for additional income or for visiting family to have their own space. The suite has an open concept kitchen/ dining/ living area, a separate bedroom with a large closet and a full bathroom. Bring your contractor! Located minutes to public transit, shopping, schools but also close nature- Brittania beach and the cycling trails along the river. Taxes are not yet assessed. Sold under power of sale. Sold As-Is, Where Is. Seller does not warranty any aspects of property, including but not limited to: sizes, taxes or condition.
Map data © OpenStreetMap contributors
No open houses are scheduled for this home.
Can't make it? Request a private viewing.
| Foyer | Main level | 2.38 x 1.43 m |
| Bedroom 3 | Second level | 2.81 x 2.77 m |
| Bathroom | Second level | 2.12 x 2.09 m |
| Bedroom | Basement | 3.48 x 2.87 m |
| Bathroom | Basement | 2.05 x 1.4 m |
| Kitchen | Basement | 4.96 x 3.65 m |
| Living room | Main level | 3.2 x 3.35 m |
| Dining room | Main level | 2.78 x 2.83 m |
| Kitchen | Main level | 5.56 x 4.64 m |
| Family room | Main level | 4.62 x 4.43 m |
| Partial bathroom | Main level | 1.76 x 1.91 m |
| Primary Bedroom | Second level | 5.62 x 4.82 m |
| Bathroom | Second level | 2.13 x 2.91 m |
| Bedroom 2 | Second level | 5.03 x 3.7 m |
| Bathroom | Second level | 2.29 x 1.22 m |