 For sale 50
$749,900
3 bed3 bath1,500–2,000 sq ft
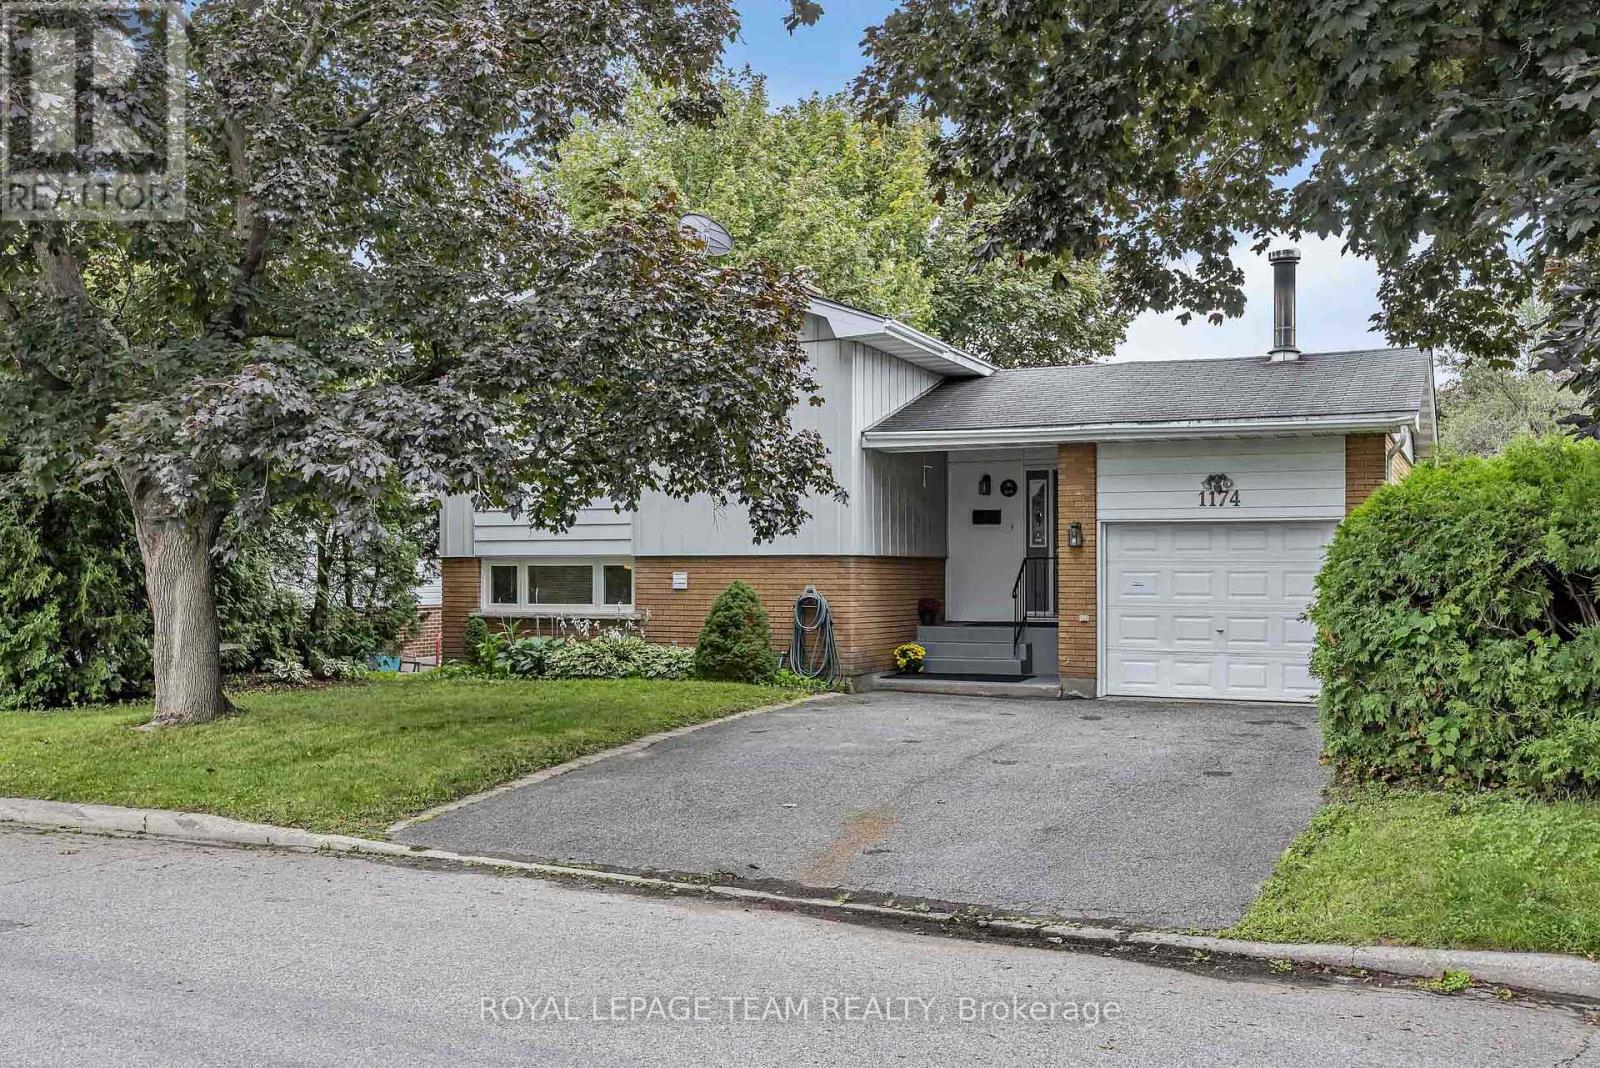
1174 Bonnie Crescent
Copeland Park, Ottawa
1 month agoMLS® X13777274
ROYAL LEPAGE TEAM REALTY
840 David Manchester Road
Huntley Ward (South West), Ottawa, Ontario K0A1L0
For sale· Added
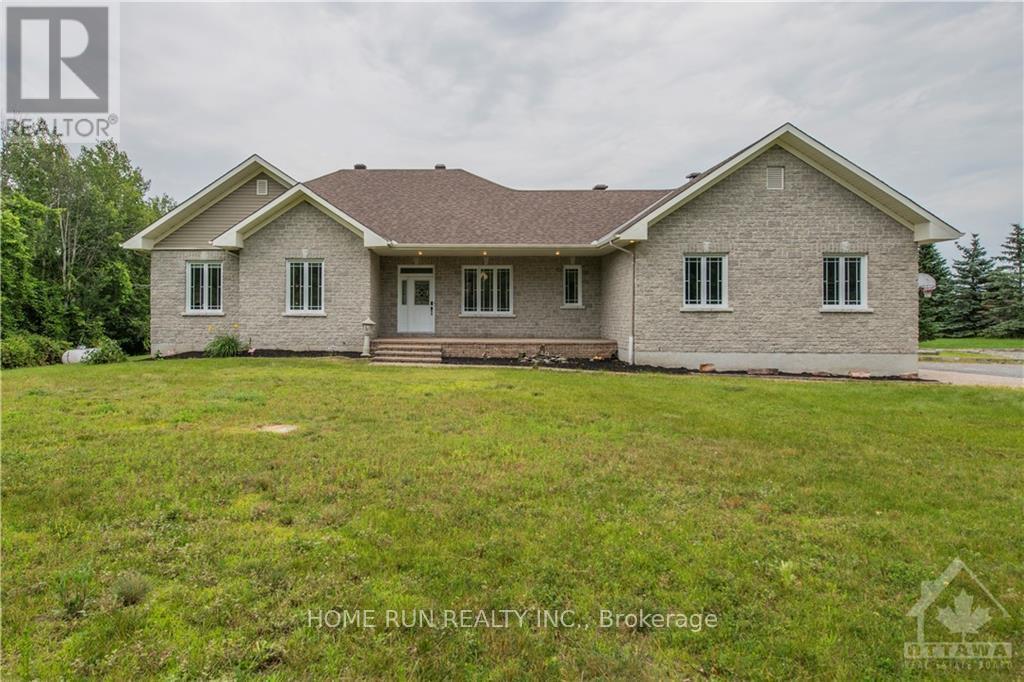
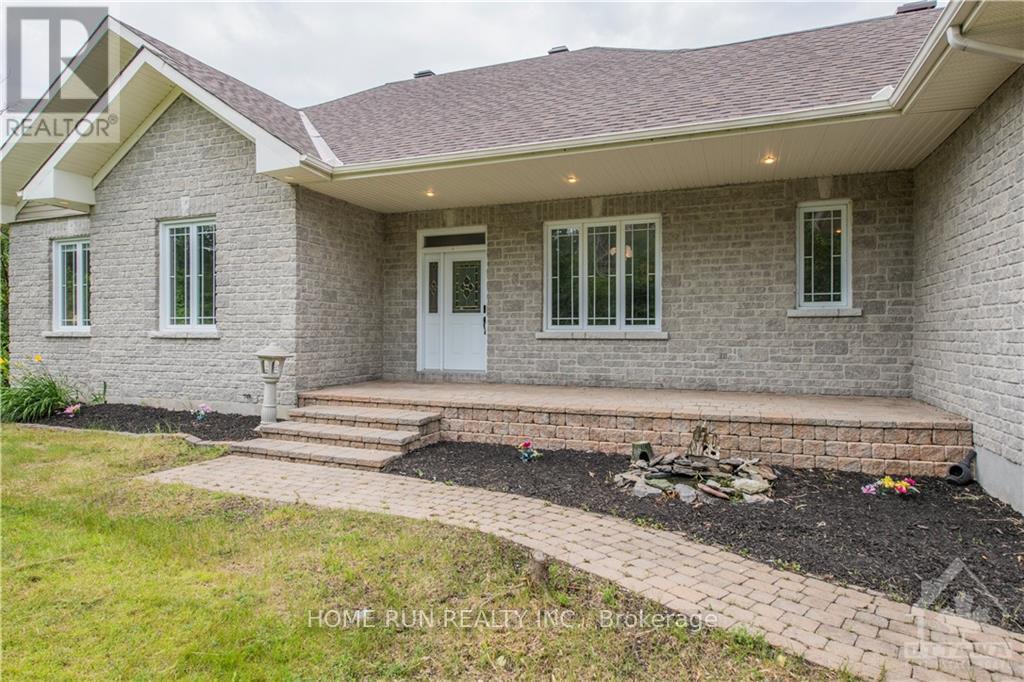
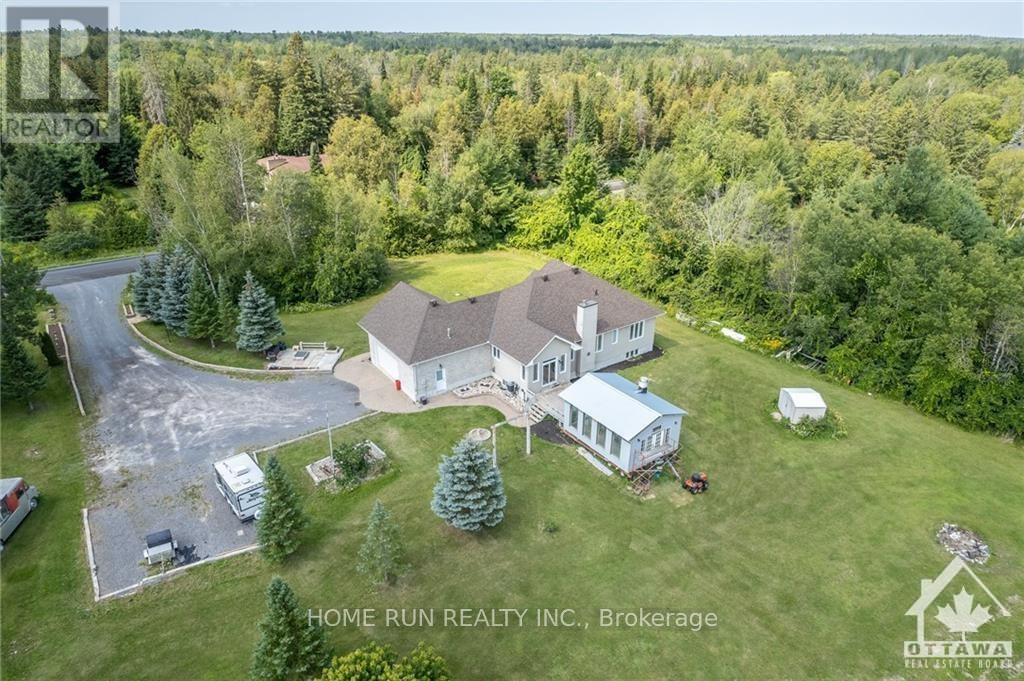
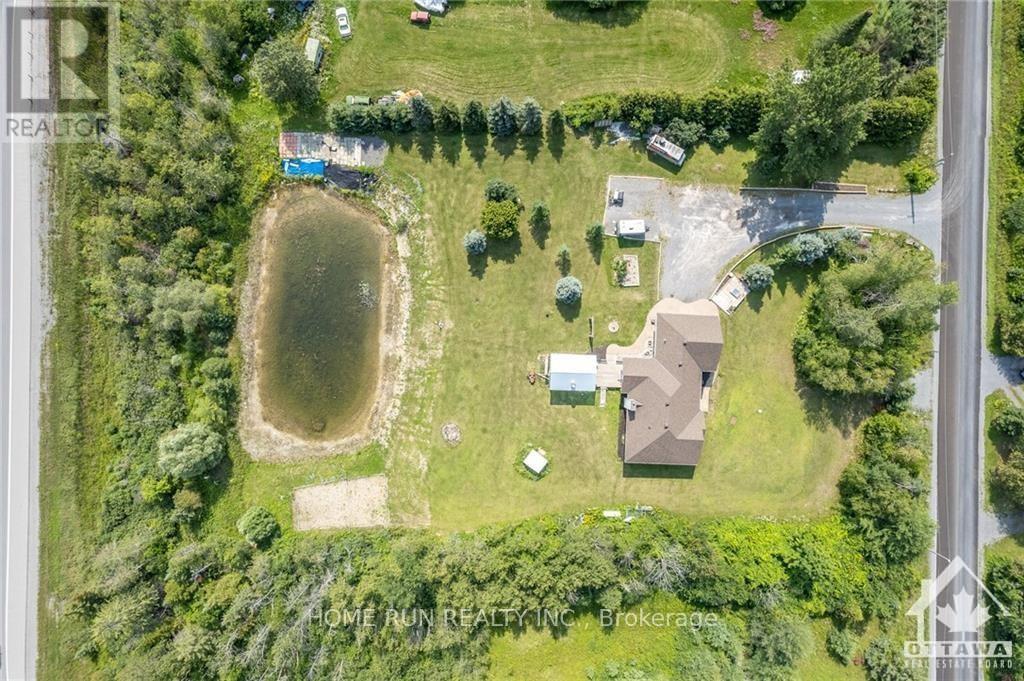
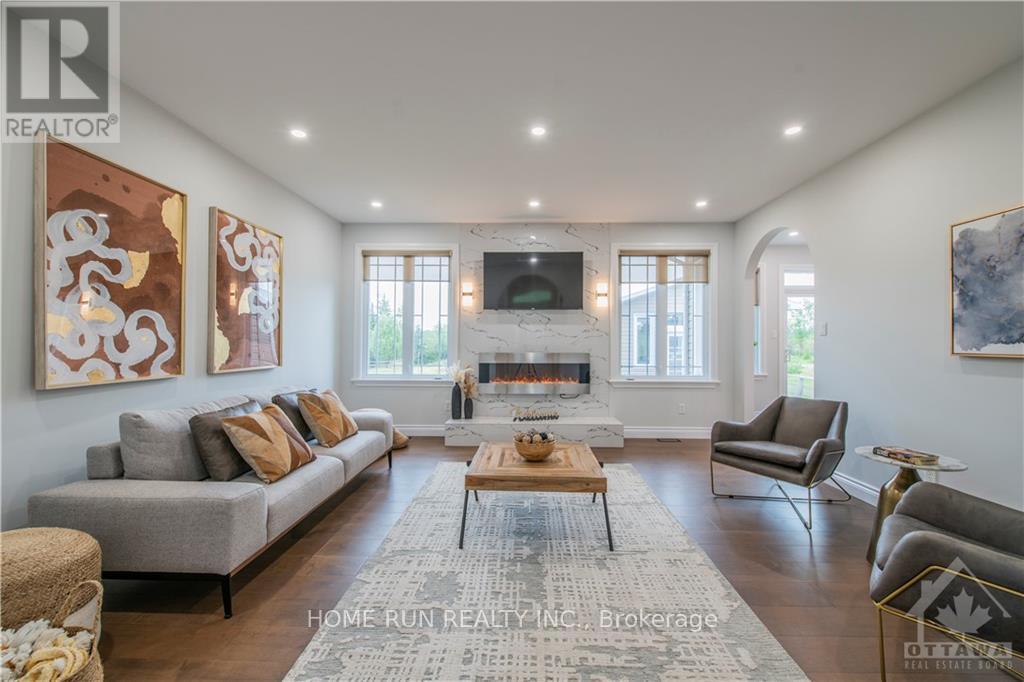
**PRIVATE 2.4-ACRE RETREAT JUST 10 MINUTES FROM KANATA!** Welcome to this beautifully customized and extensively upgraded bungalow in desirable Forest Brook Estates-offering an exceptional combination of space, privacy and entertainment. The main level features a renovated kitchen with granite countertops, stainless steel appliances, backsplash and upgraded cabinetry, plus a spacious primary bedroom with a truly unique custom ensuite, 2 additional generous bedrooms, dining/office space and convenient main-floor laundry. The fully finished lower level is an entertainer's dream with a large rec room, games and gym areas, dry bar and beverage fridges. An oversized heated double garage with direct basement access adds even more functionality. Outside is where this property truly stands apart! Enjoy **2.4 acres of private grounds featuring an outdoor kitchen, private pond, volleyball court and a fantastic party room equipped with a 14-seat table**-perfect for entertaining family and friends. Major updates include propane furnace conversion (2016), roof (2021), hardwood flooring (2022), interior paint (2022) and kitchen upgrades (2022).Close to golf, shopping, schools, restaurants and amenities while still offering the privacy and lifestyle of country living.**A rare property this close to Kanata-come experience it for yourself!***Photos were taken prior to the current tenant's occupancy.*
Map data © OpenStreetMap contributors
No open houses are scheduled for this home.
Can't make it? Request a private viewing.