
 For sale 50
$299,900
3 bed2 bath1,000–1,199 sq ft
2625 Regina Street #506
Britannia, Ottawa
6 months agoMLS® X12994018
REAL BROKER ONTARIO LTD.
848 Seyton Drive #339
Westcliffe Estates, Ottawa, Ontario K2H9G6
For sale· Added
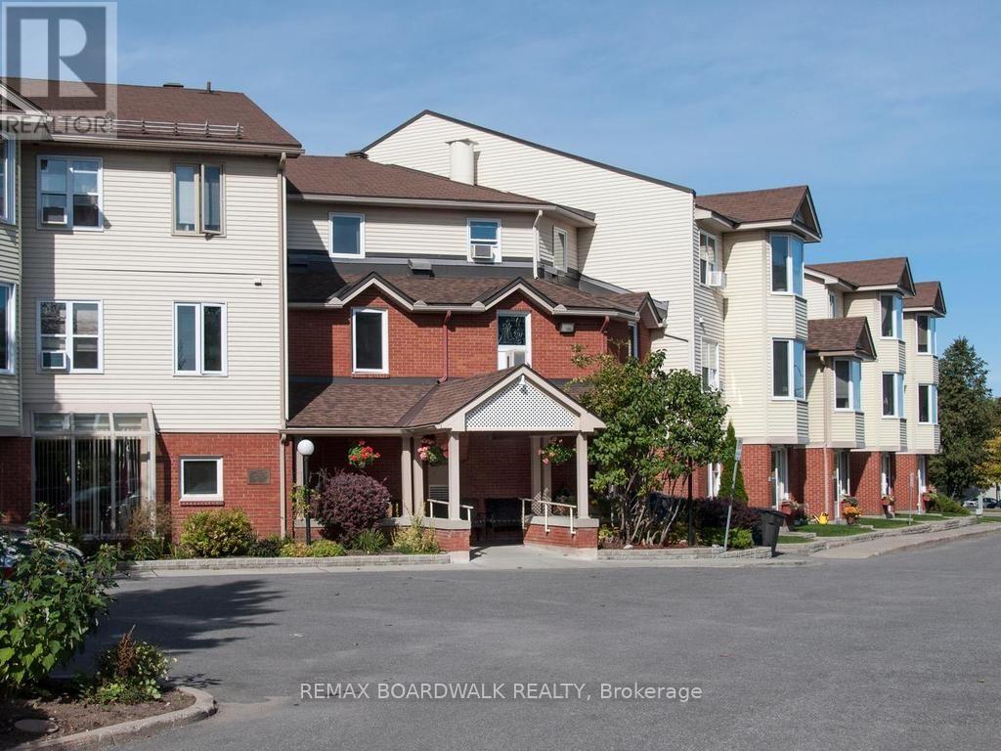
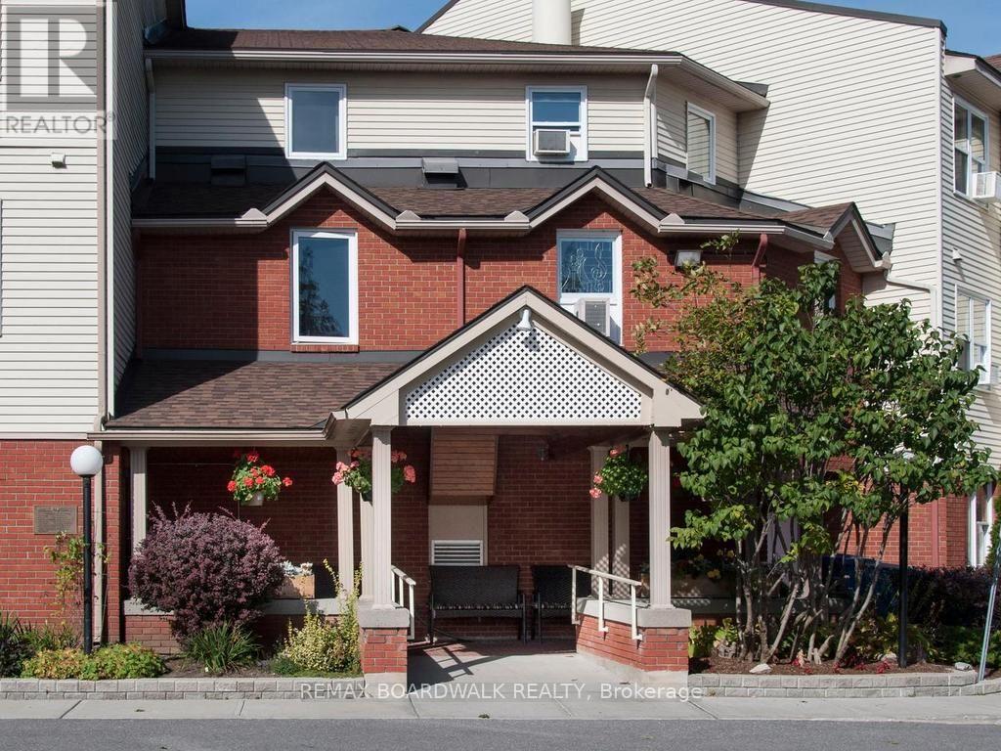
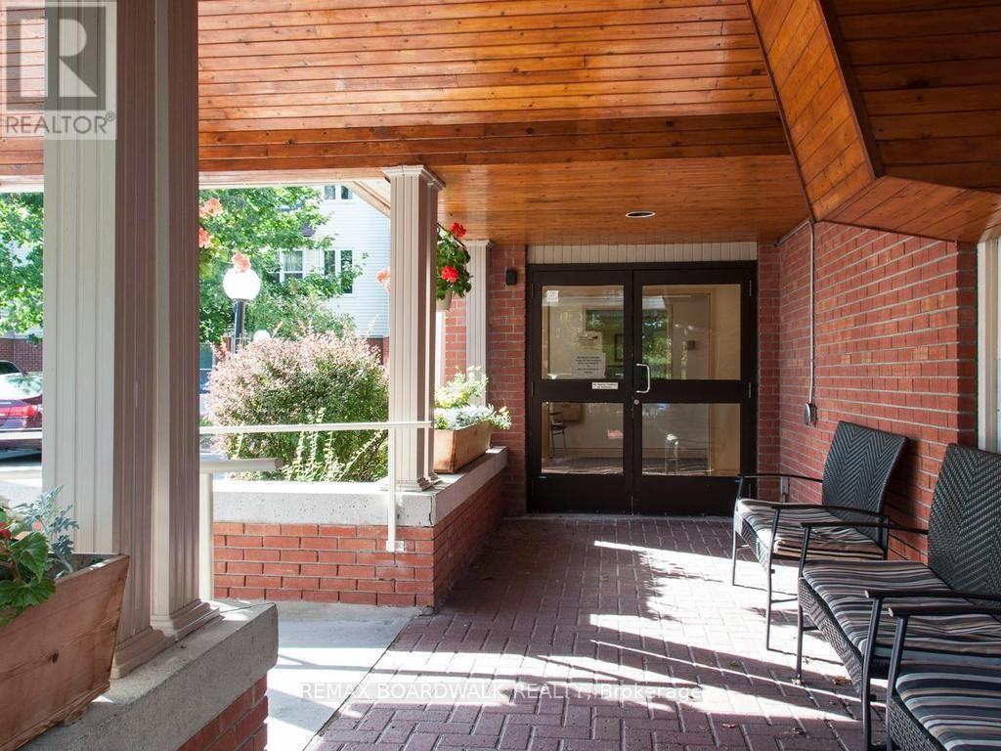
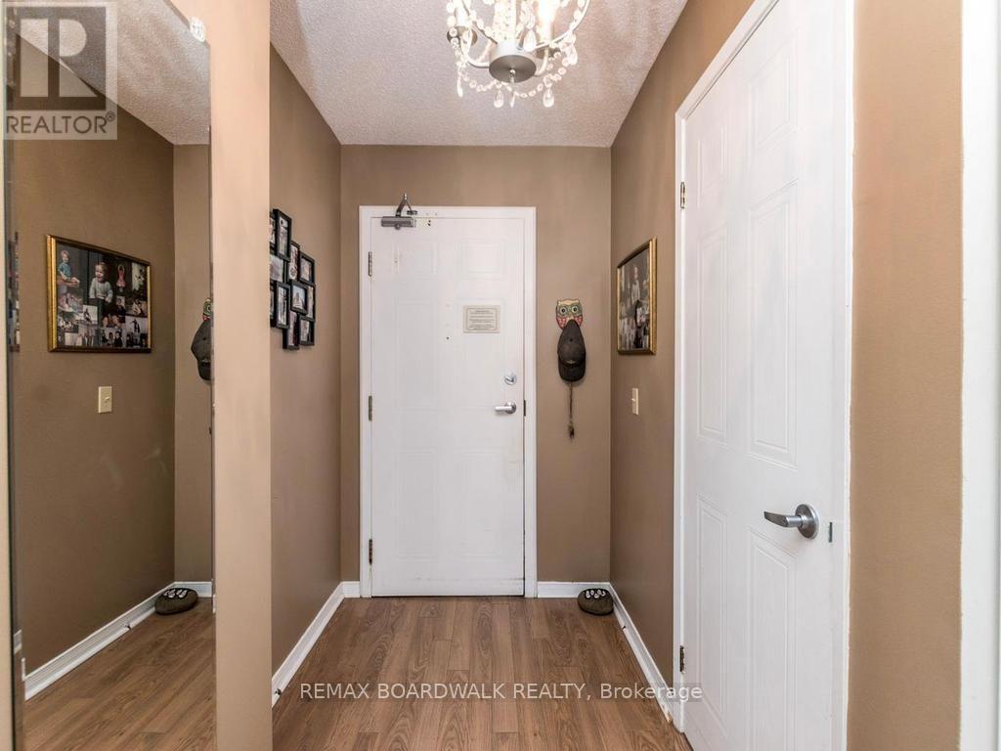
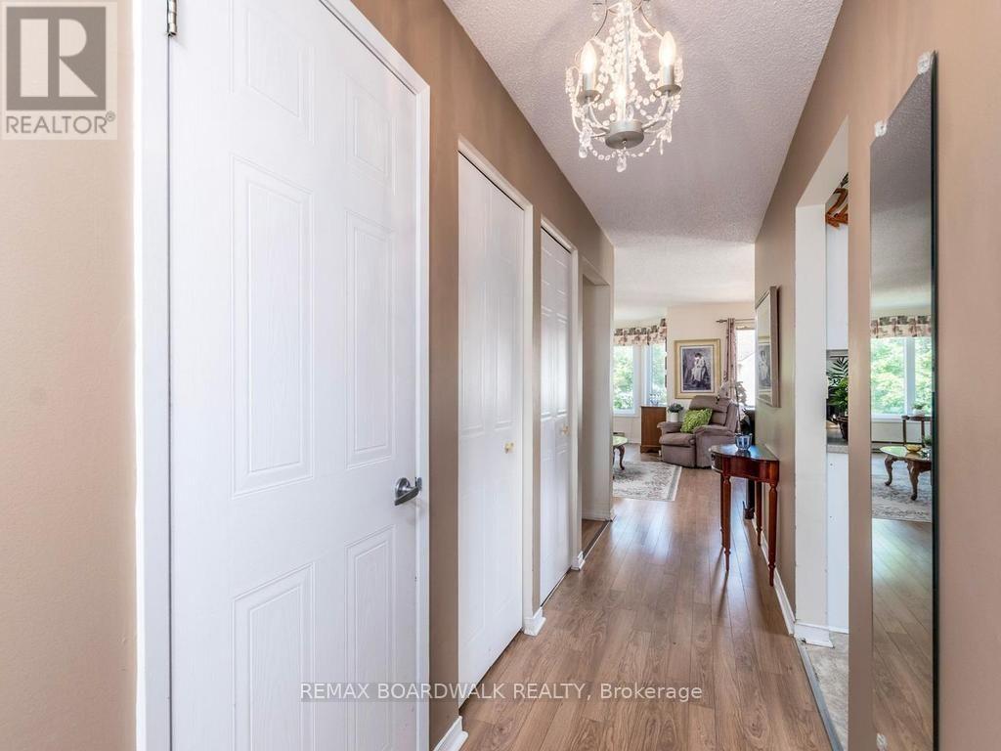
Seniors' living at its best - Life Lease! Bright, spacious, and move-in ready, this 2-bedroom, 1.5-bath apartment at Harmer House offers over 900 sq. ft. of comfortable living. The kitchen flows into a sun-filled living and dining area, and the unit includes in-suite laundry and dedicated storage. It will be freshly painted in your choice of colour before move-in. Purpose-built for independent seniors 60+, Harmer House is a safe, welcoming community where residents enjoy organized activities, planned outings, and shared dining while still savouring the privacy of their own home. One monthly fee covers heat, hydro, and property taxes. Small pets are welcome.
Map data © OpenStreetMap contributors
No open houses are scheduled for this home.
Can't make it? Request a private viewing.
| Living room | Main level | 5.49 x 3.66 m |
| Dining room | Main level | 3.51 x 2.74 m |
| Kitchen | Main level | 3.94 x 2.57 m |
| Primary Bedroom | Main level | 3.81 x 3.35 m |
| Bedroom 2 | Main level | 3.51 x 2.74 m |




