
 For sale 50
$609,000
3 bed3 bath1,500–2,000 sq ft
608 Parade Drive
Stittsville (South), Ottawa
1 month agoMLS® X13770172
EXP REALTY
855 Mountainview Avenue
Whitehaven, Ottawa, Ontario K2B5G1
For sale· Added
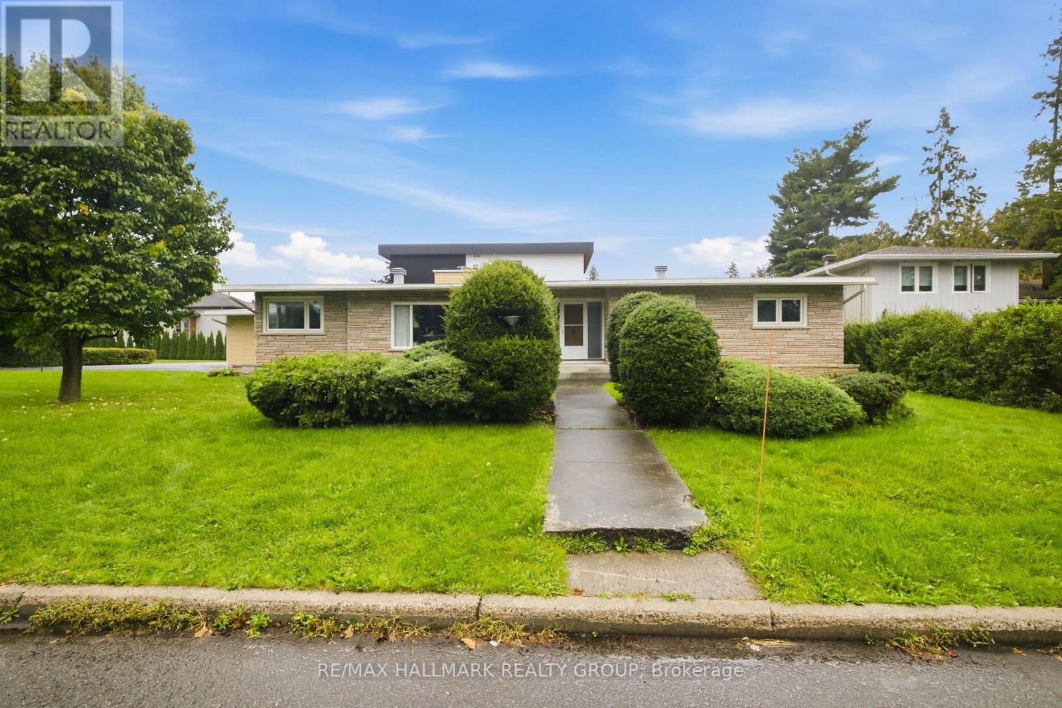
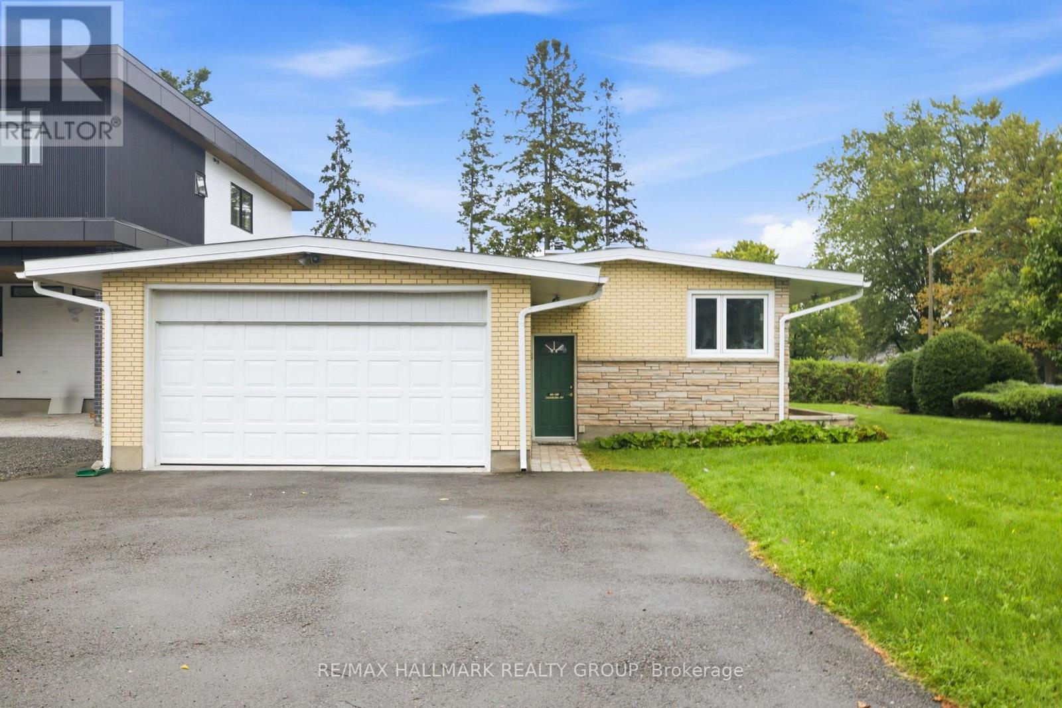
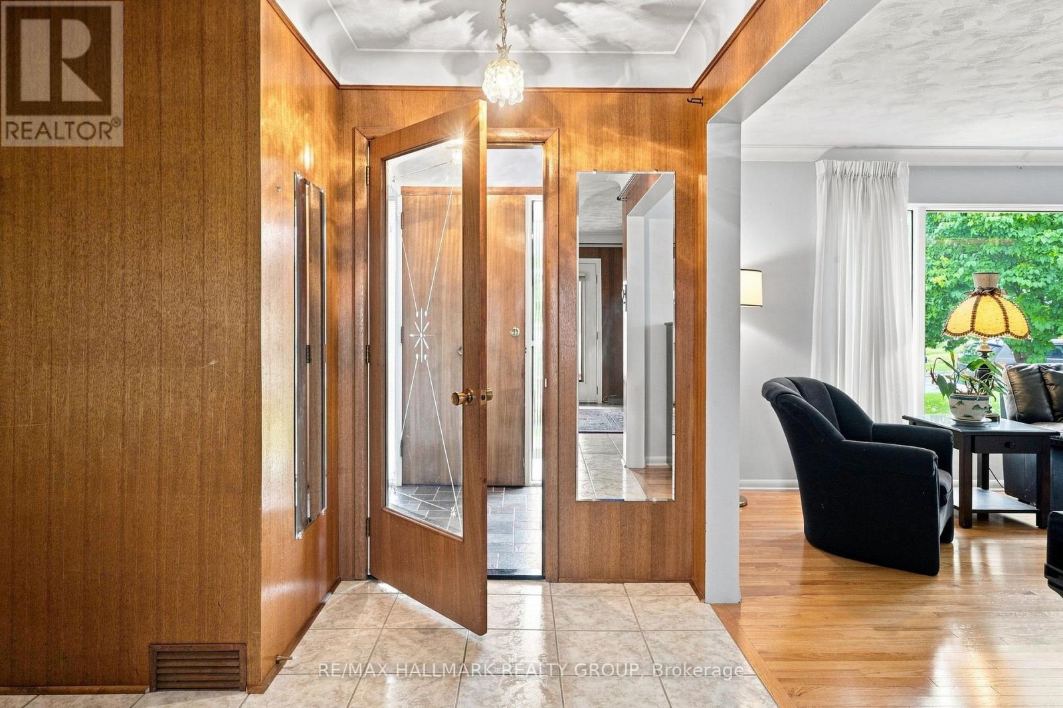
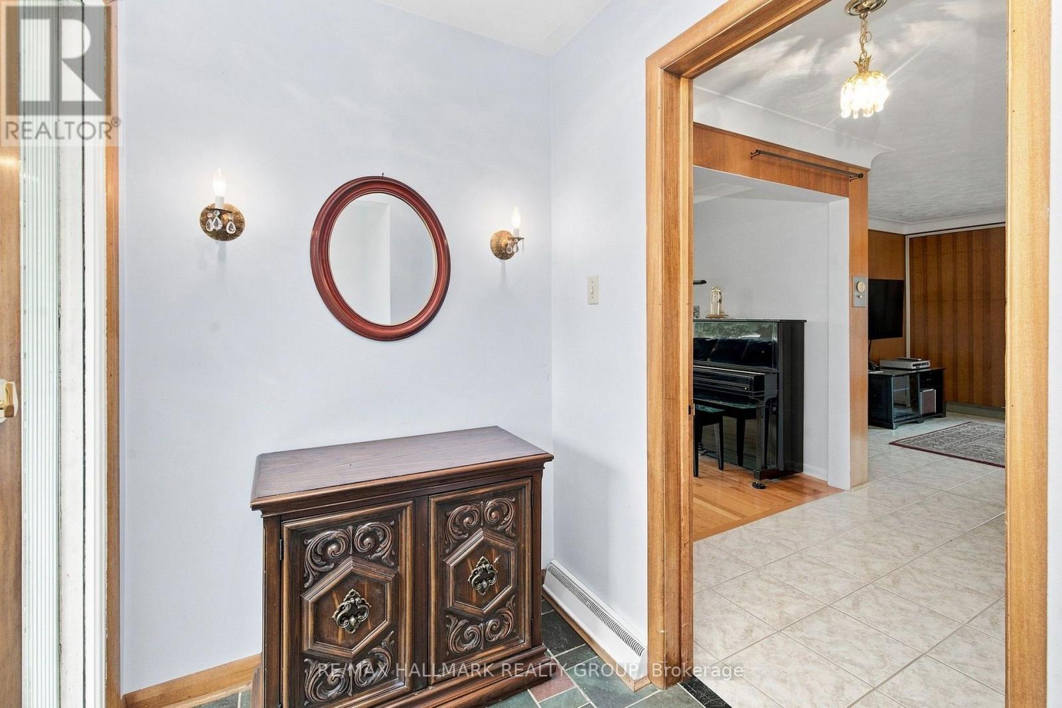
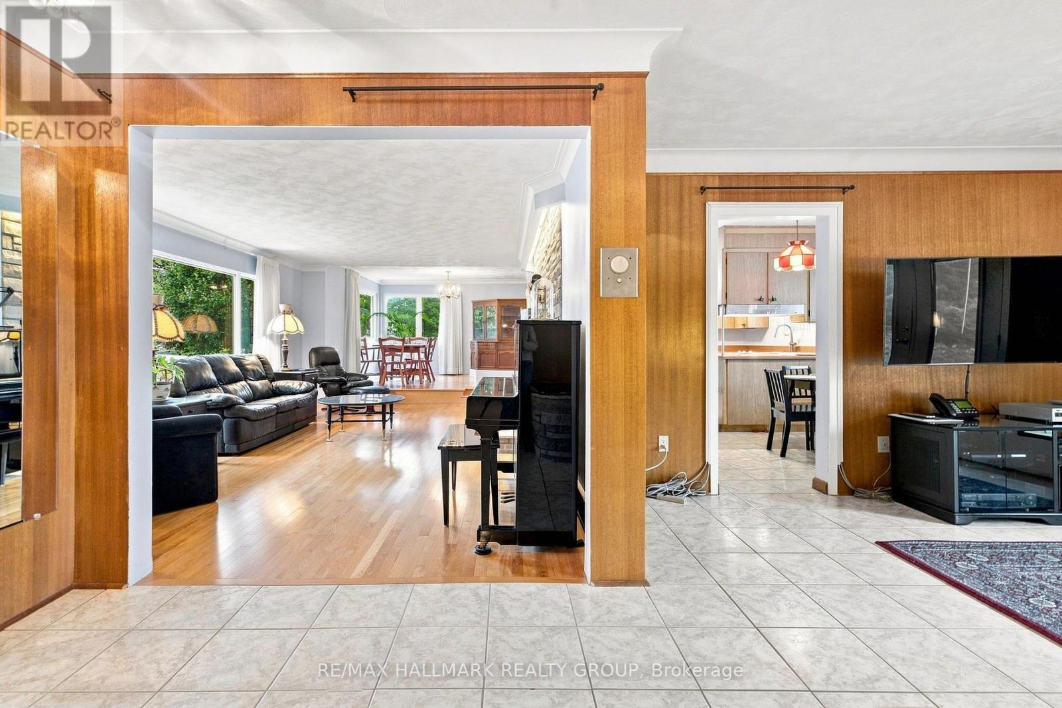
Welcome to this spacious 3-bedroom, 2-bathroom bungalow in the established community of Whitehaven, where mid-century modern architecture and timeless character come together. A bright and inviting living room takes centre stage, anchored by an impressive wood-burning fireplace and flowing seamlessly into the dining room, creating a warm and welcoming space for everyday living and entertaining. The generously sized eat-in kitchen offers plenty of room to gather, while the adjacent den features doors leading directly outside, adding versatility and easy access to the yard. Down the hall, you'll find three well-proportioned bedrooms, including convenient access to a 4-piece cheater ensuite. The large unfinished basement provides an abundance of storage and an exciting opportunity to create additional living space, a home gym, office, or recreation area to suit your needs. Situated on a corner lot in one of Ottawa's most established west-end neighbourhoods, this home offers exceptional convenience with easy access to Highway 417, shopping, restaurants, parks, recreation, transit, schools, green spaces, and walking paths. Multiple nearby routes make commuting around the city simple and convenient. A wonderful opportunity to own a spacious, character-filled home with exceptional potential in a highly sought-after west-end community.
Map data © OpenStreetMap contributors
No open houses are scheduled for this home.
Can't make it? Request a private viewing.
| Family room | Main level | 6.32 x 4 m |
| Dining room | Main level | 3 x 3.49 m |
| Kitchen | Main level | 4.86 x 3.78 m |
| Eating area | Main level | 2.18 x 3 m |
| Den | Main level | 4.19 x 6.32 m |
| Primary Bedroom | Main level | 4.36 x 4.09 m |
| Bedroom | Main level | 3.36 x 3.68 m |
| Bedroom | Main level | 3.35 x 3.68 m |
| Recreational, Games room | Basement | 10.22 x 9.16 m |
| Utility room | Basement | 8.06 x 3.77 m |




