
 For sale 50
$537,500
3 bed2 bath1,100–1,500 sq ft
887 Nesting Way
Fallingbrook/Gardenway South, Ottawa
3 months agoMLS® X13541756
RE/MAX HALLMARK EXCELLENCE GROUP REALTY
860 Solarium Avenue
Riverside South/Gloucester Glen, Ottawa, Ontario K4M0H1
For sale· Added
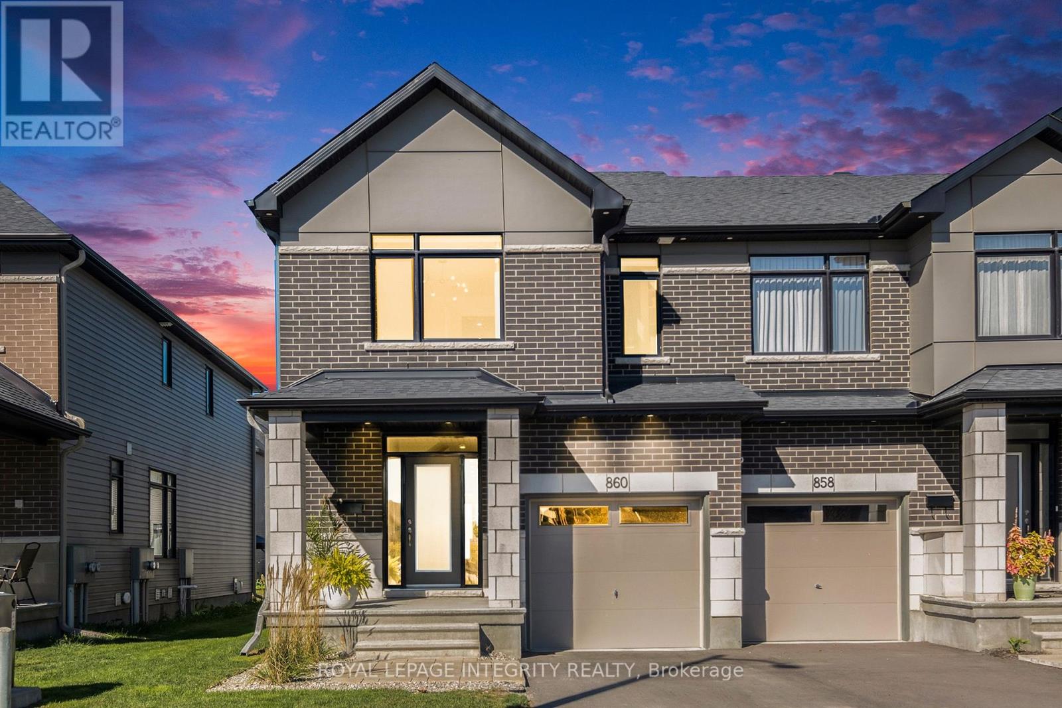
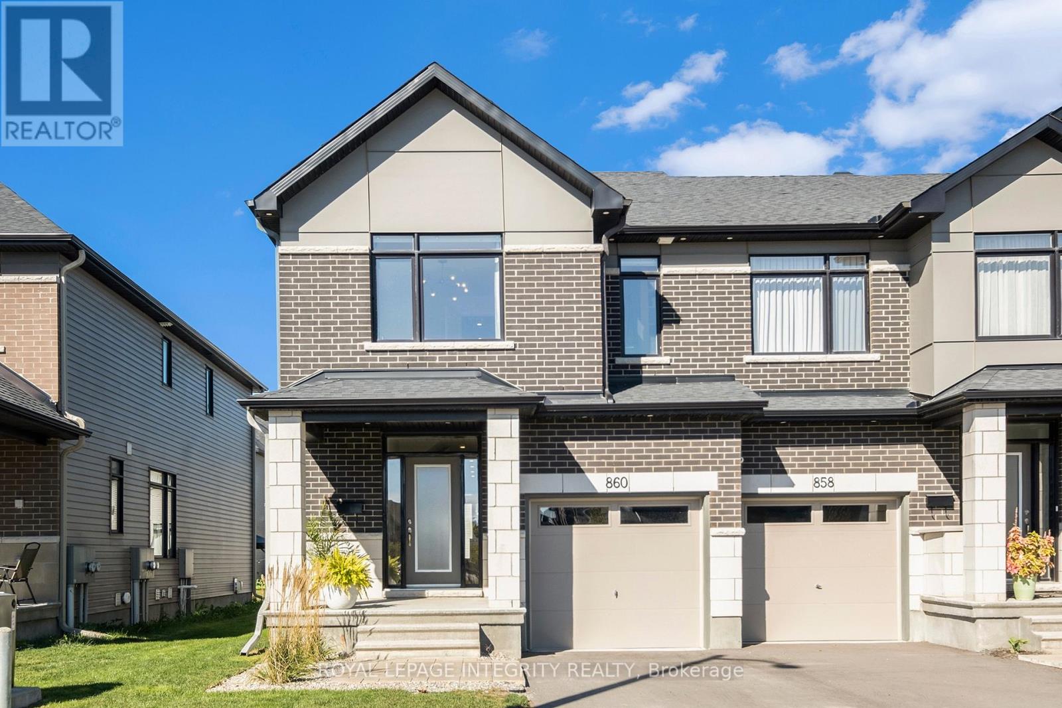
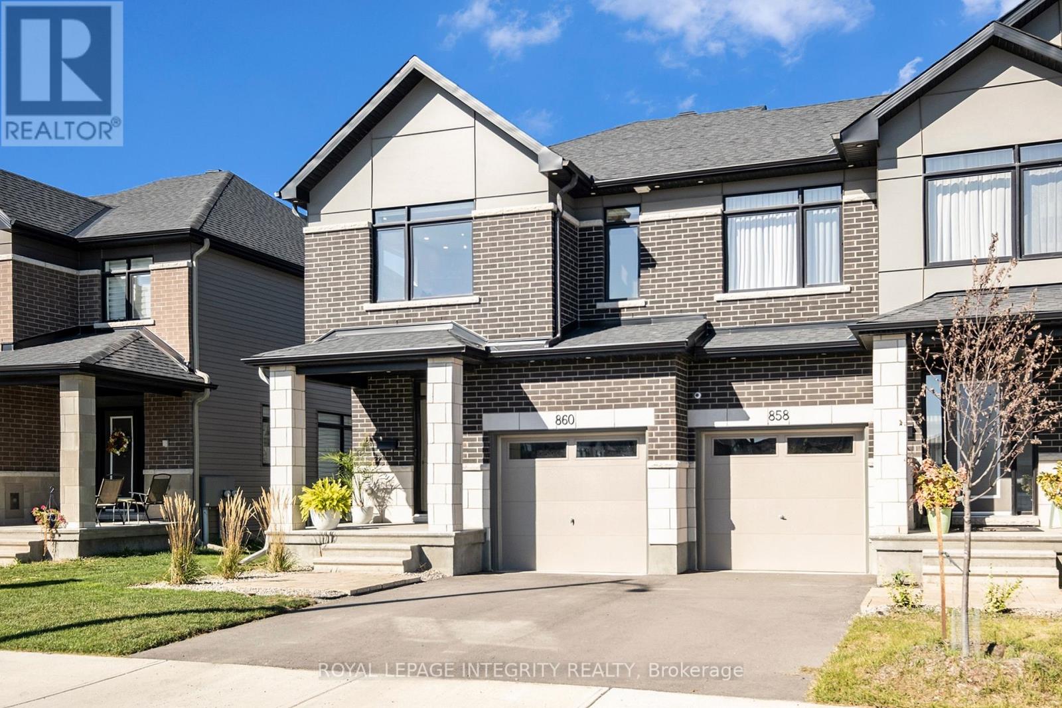
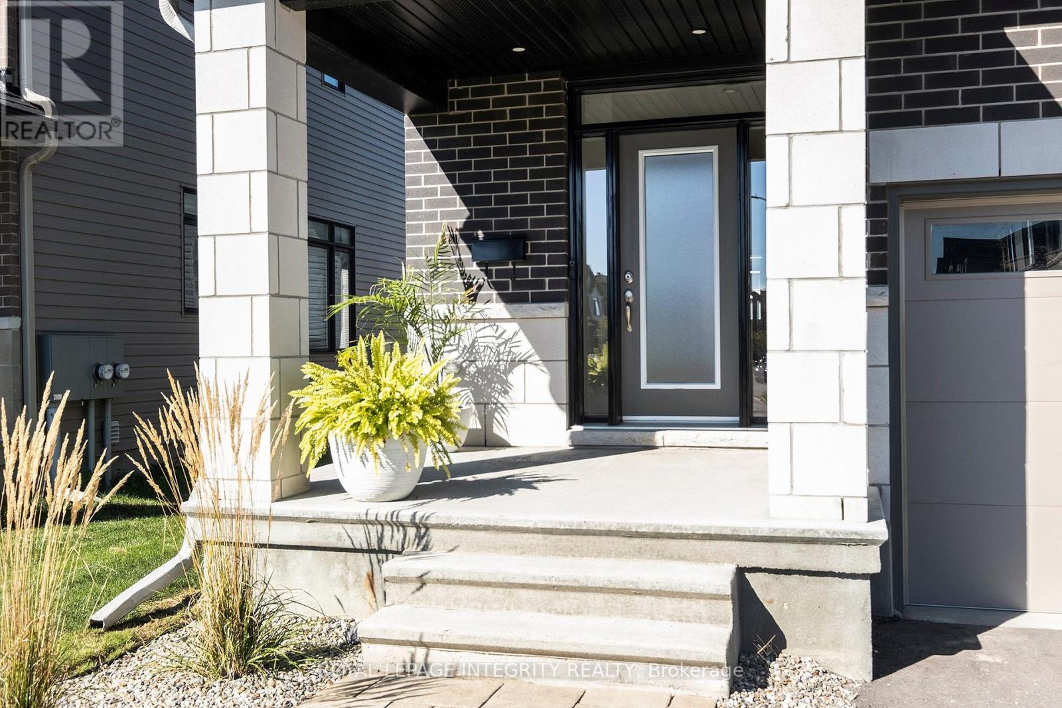
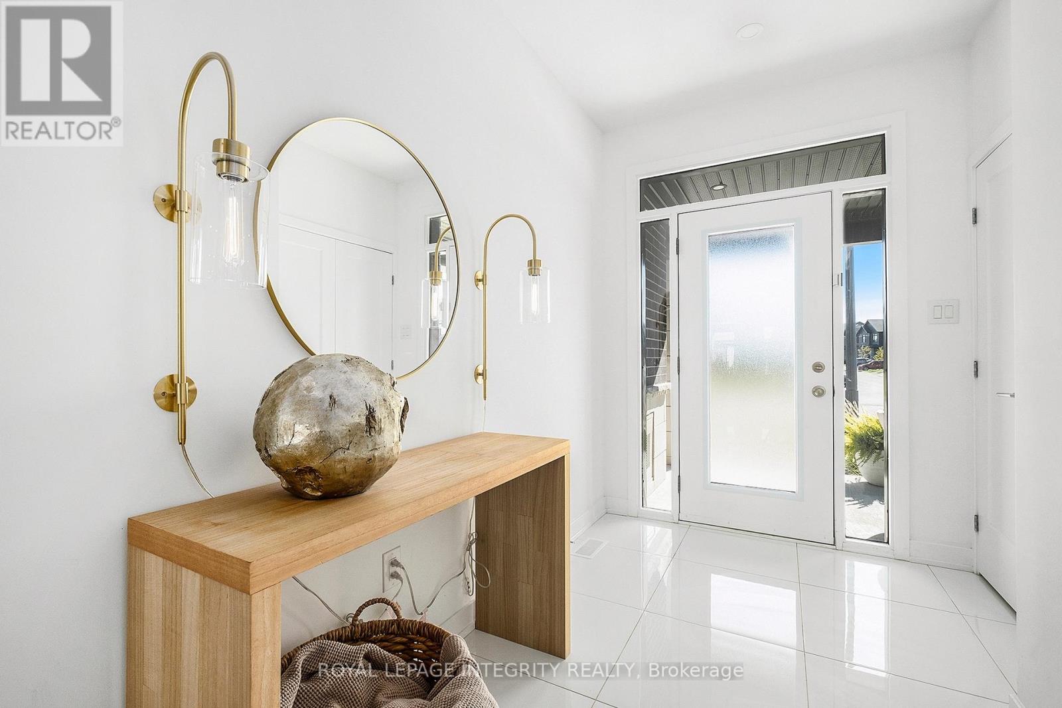
Welcome to this stunning, 2023 end-unit townhome in Riverside South, originally a Claridge model home. This home blends style and functionality. The open-concept designer kitchen shines with stainless steel appliances, quartz countertops, and premium finishes all overlooking the living/dining areas. A home office features custom glass partitions & doors providing elegance & privacy. Wide-plank maple hardwood floors & oversized ceramic tiles create a refined atmosphere. Expansive primary bedroom with a spa-like 4pc ensuite & walk-in closet. Additional features: floating vanities, smooth ceilings, pot lighting, custom light fixtures, 2nd-floor laundry, large 2nd & 3rd bedrooms & custom window coverings. Finished basement with a gas fireplace & a full bathroom ideal for hosting. Outside, landscaped front & back yard equipped with a gas hookup perfect for outdoor entertaining. Nestled in a vibrant community, this home is close to newly built schools, parks & various amenities. A true must-see!
Map data © OpenStreetMap contributors
No open houses are scheduled for this home.
Can't make it? Request a private viewing.
| Foyer | Main level | 3.05 x 7.31 m |
| Kitchen | Main level | 2.74 x 3.35 m |
| Bedroom 3 | Upper Level | 2.74 x 3.66 m |
| Bathroom | Upper Level | 1.83 x 2.44 m |
| Recreational, Games room | Lower level | 3.05 x 8.23 m |
| Dining room | Main level | 2.74 x 2.44 m |
| Living room | Main level | 3.05 x 5.49 m |
| Office | Main level | 2.74 x 2.73 m |
| Bathroom | Main level | 0.91 x 2.13 m |
| Primary Bedroom | Upper Level | 3.66 x 4.88 m |
| Bathroom | Upper Level | 1.83 x 2.74 m |
| Bathroom | Upper Level | 1.83 x 2.74 m |
| Bedroom 2 | Upper Level | 2.74 x 4.58 m |




