
 For rent 50
$2,100/mo
2 bed1 bath0–499 sq ft
105 Champagne Avenue South #2109
West Centre Town, Ottawa
1 month agoMLS® X13684388
CENTURY 21 SYNERGY REALTY INC.
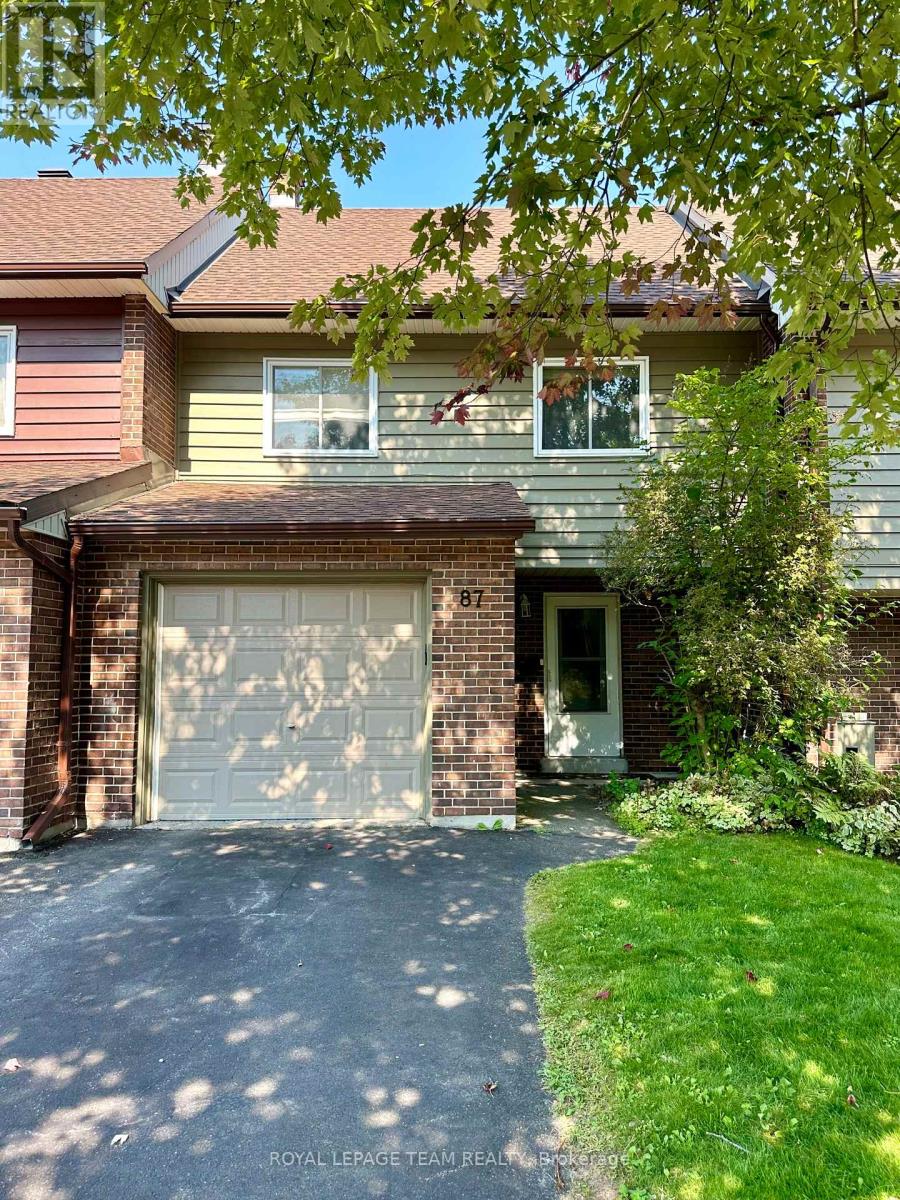
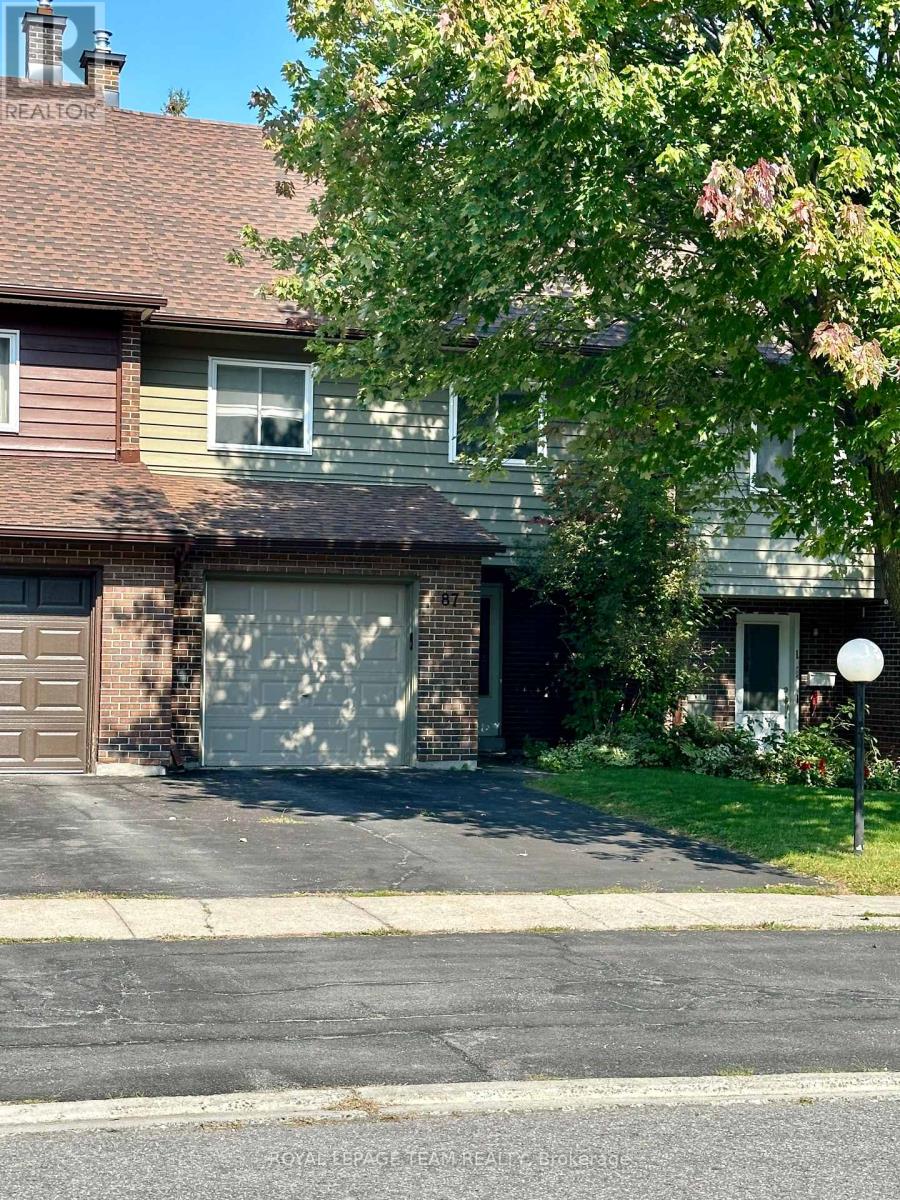
87 Glen Park Drive
Blackburn Hamlet (South), Ottawa, Ontario K1B3Z1
For rent· Added
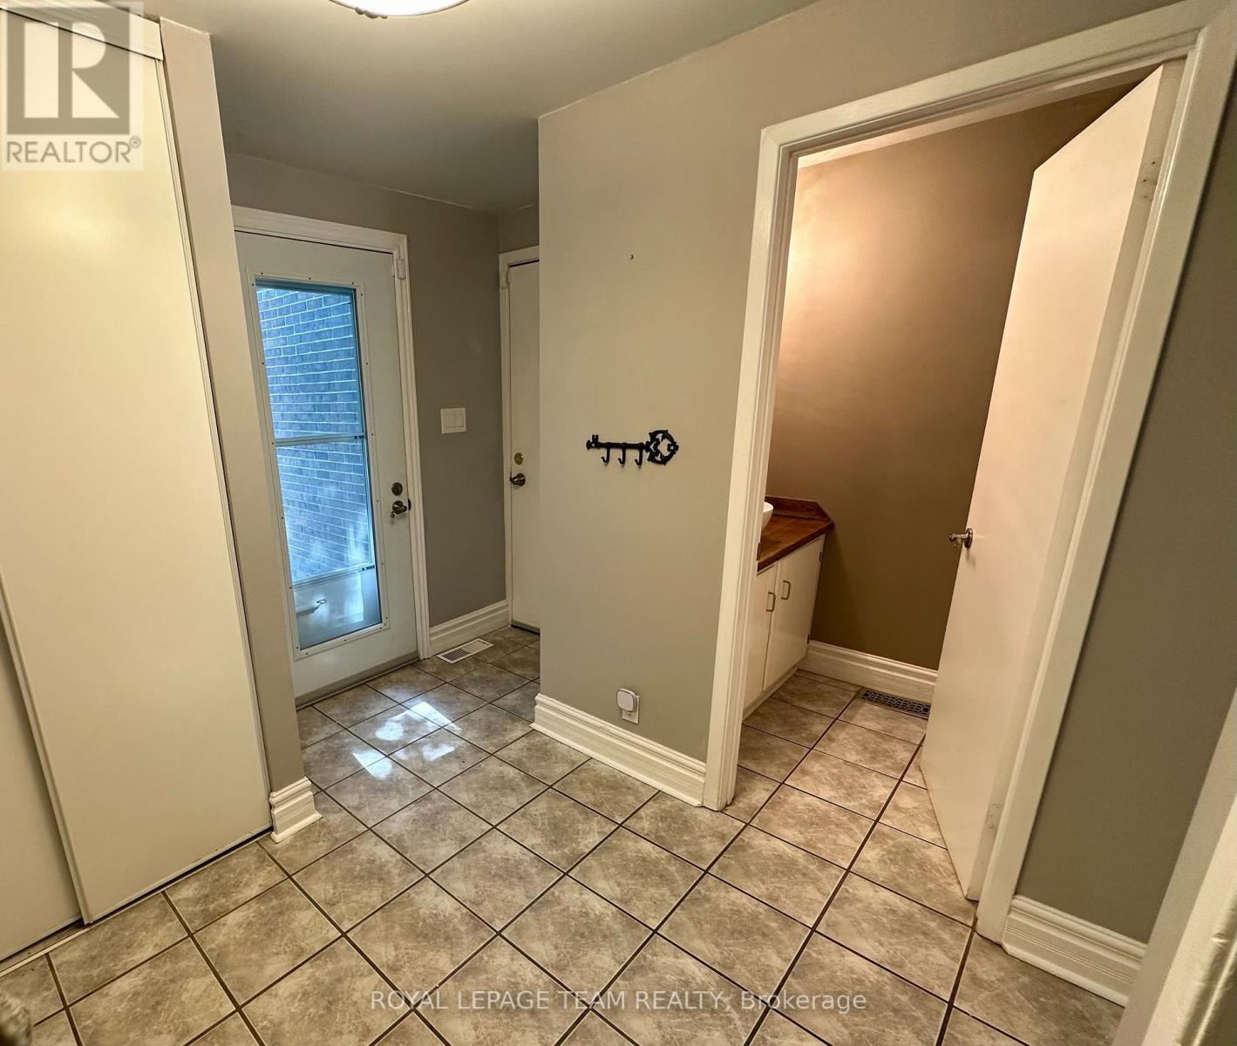
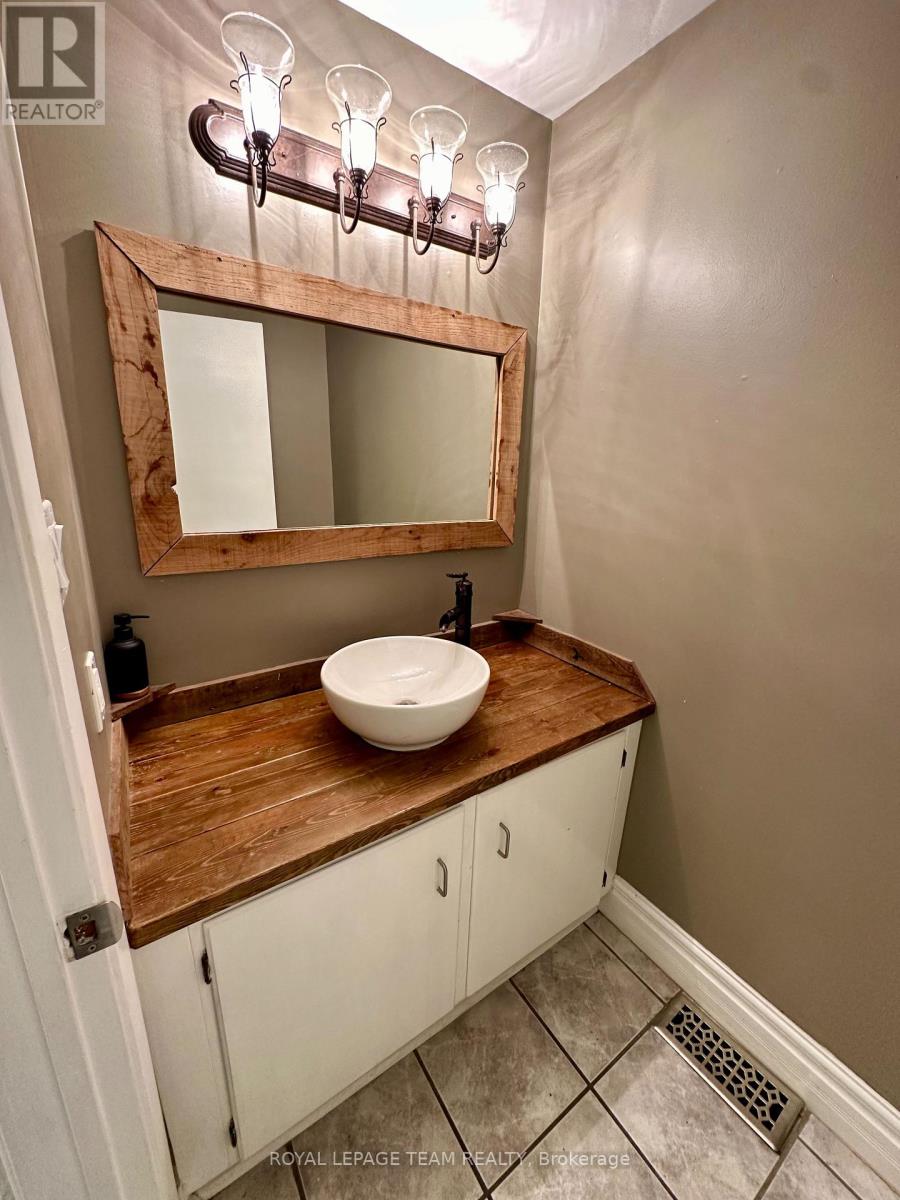
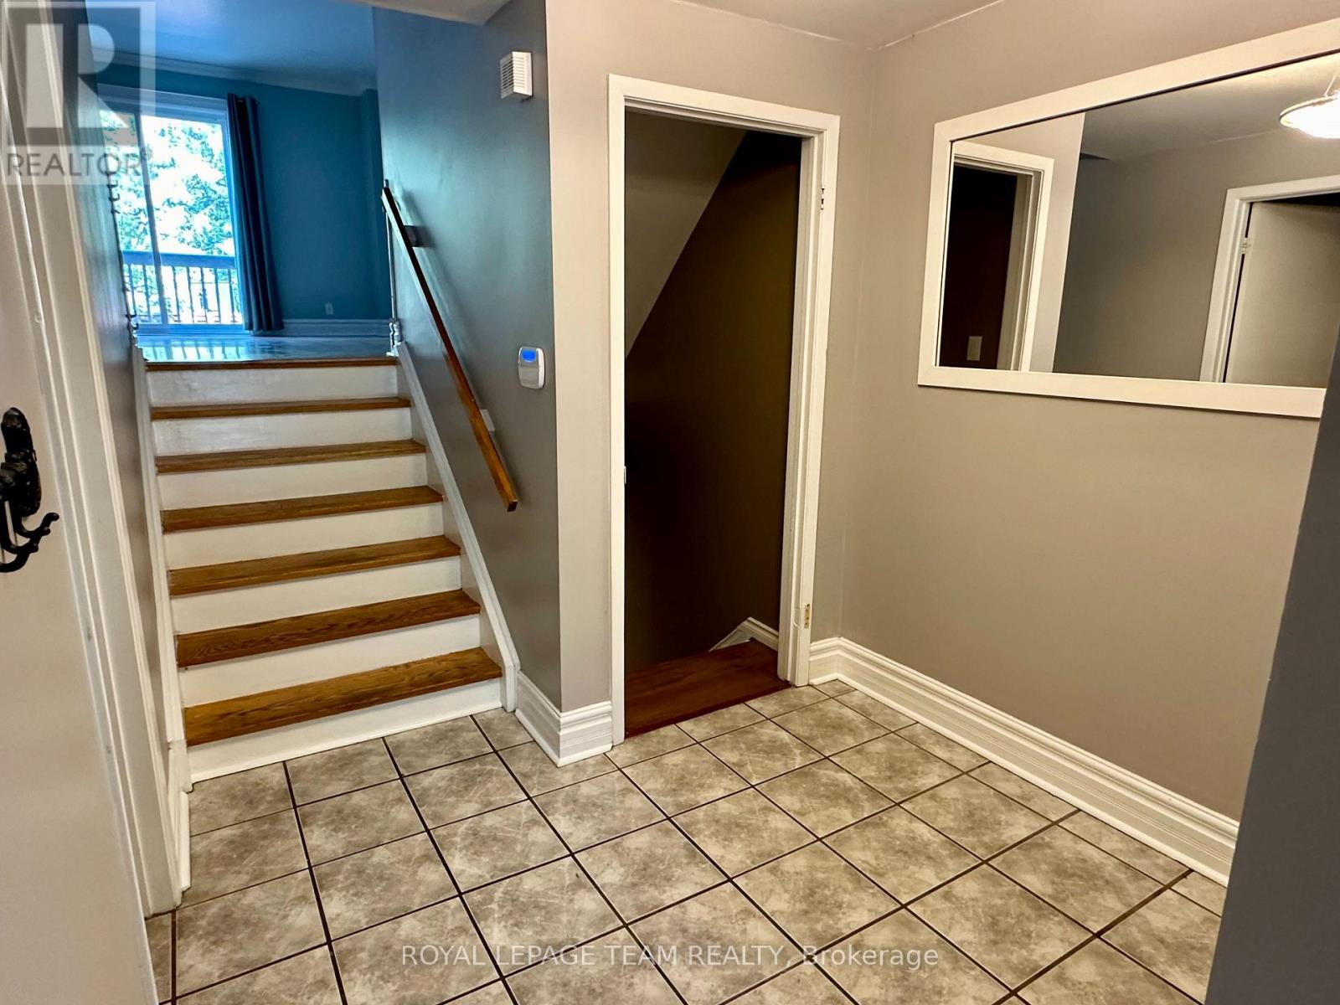
Welcome to this beautifully maintained 3-bedroom townhome in Blackburn Hamlet, offering a private setting with no rear neighbours. A large foyer leads into the bright, open-concept main level, where patio doors provide views of the backyard and plenty of natural light. The spacious kitchen features quartz countertops, a breakfast bar, under-cabinet lighting and additional pantry space. Hardwood floors and plenty of pot lights enhance the adjoining dining and living areas, creating a warm and inviting space for everyday living and entertaining. Upstairs, the oversized primary bedroom features a walk-in closet, complemented by two additional bedrooms and a full bathroom on the upper split level. The lower-level family room offers additional living space with a wood feature wall, pot lights and direct access to the backyard. A convenient laundry, utility and storage room is located just off the family room. Enjoy a fully fenced, low-maintenance backyard with two decks and added privacy. Monthly rent includes water and sewer, grass cutting and snow removal. Ideally located within walking distance of parks, schools and a variety of nearby amenities.
Map data © OpenStreetMap contributors
No open houses are scheduled for this home.
Can't make it? Request a private viewing.
| Kitchen | Main level | 3.17 x 3.04 m |
| Primary Bedroom | Second level | 6.42 x 3.45 m |
| Bedroom | Second level | 4.01 x 3.04 m |
| Bedroom | Second level | 3.22 x 2.84 m |
| Family room | Lower level | 6.42 x 4.74 m |
| Dining room | Main level | 3.47 x 3.22 m |
| Living room | Main level | 5 x 3.45 m |




