 For sale 50
$619,000
3 bed3 bath1,500–2,000 sq ft
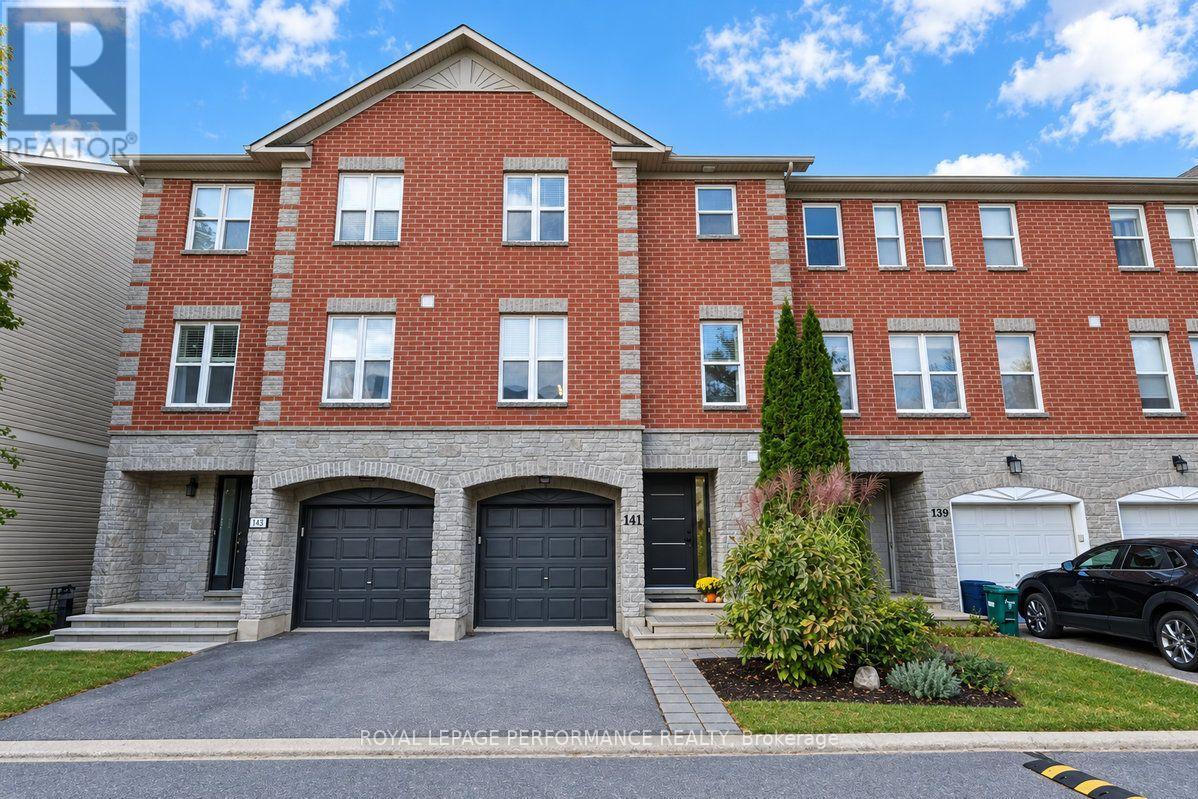
141 Arcola Private
Overbrook/Castle Heights, Ottawa
7 days agoMLS® X13868512
ROYAL LEPAGE PERFORMANCE REALTY
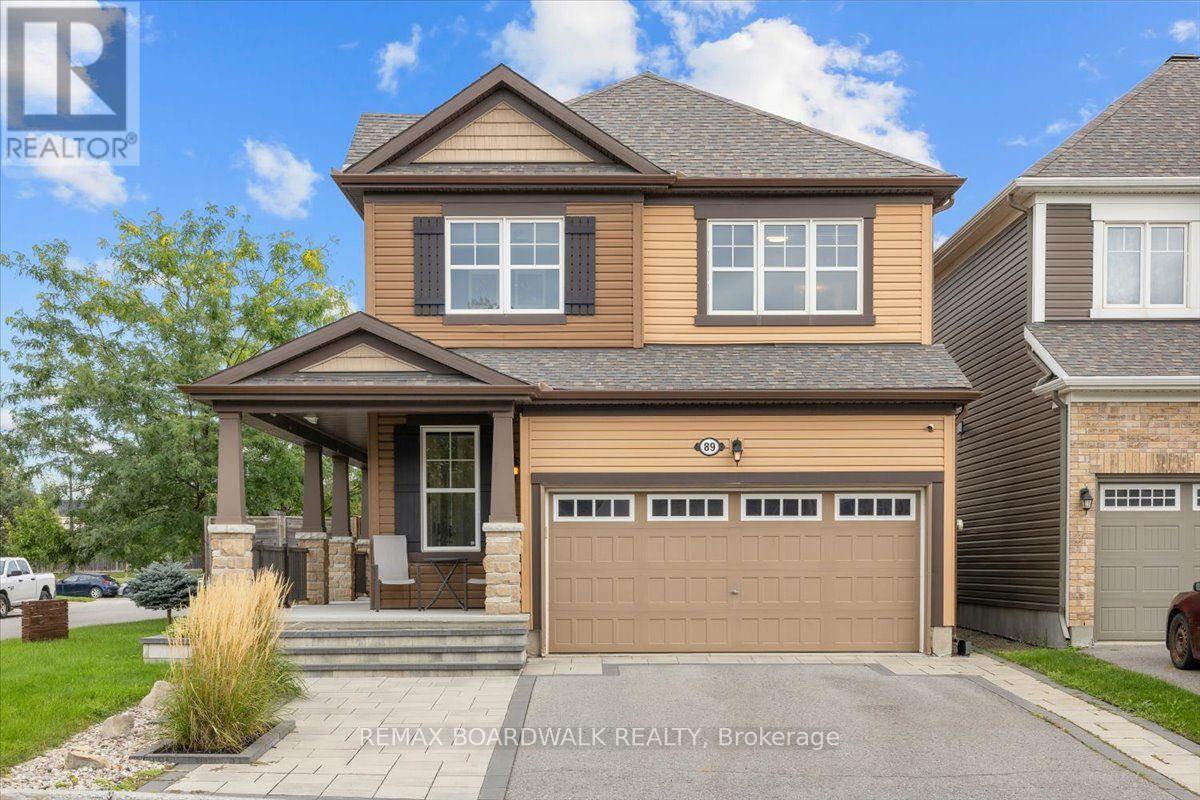
89 Damselfly Way
Barrhaven - Half Moon Bay, Ottawa, Ontario K2J6C4
For sale· Added
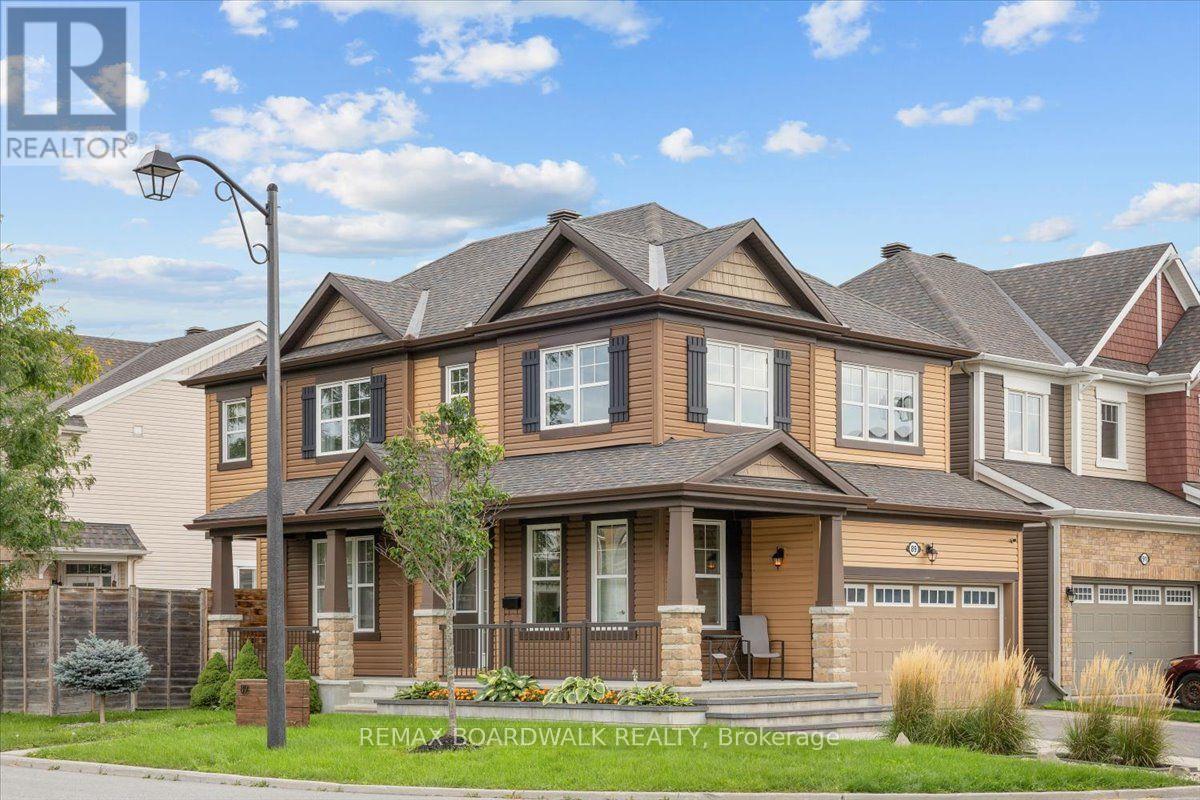
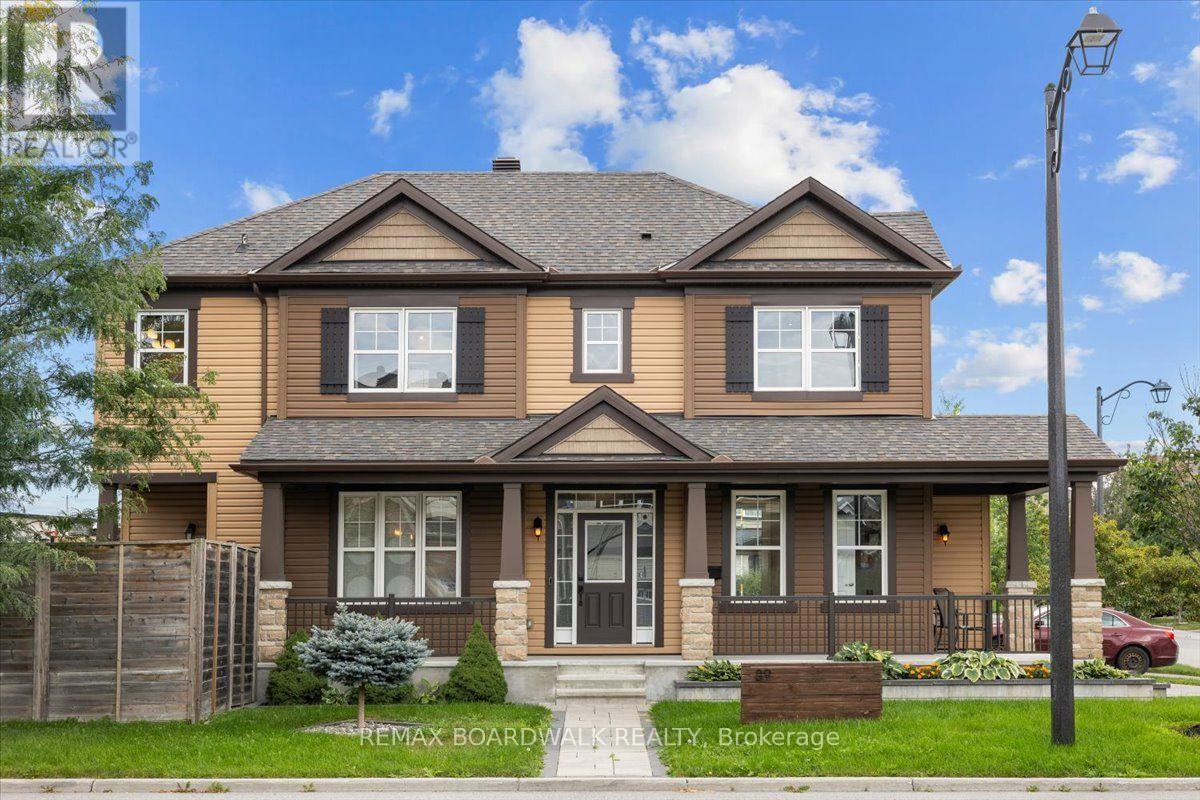
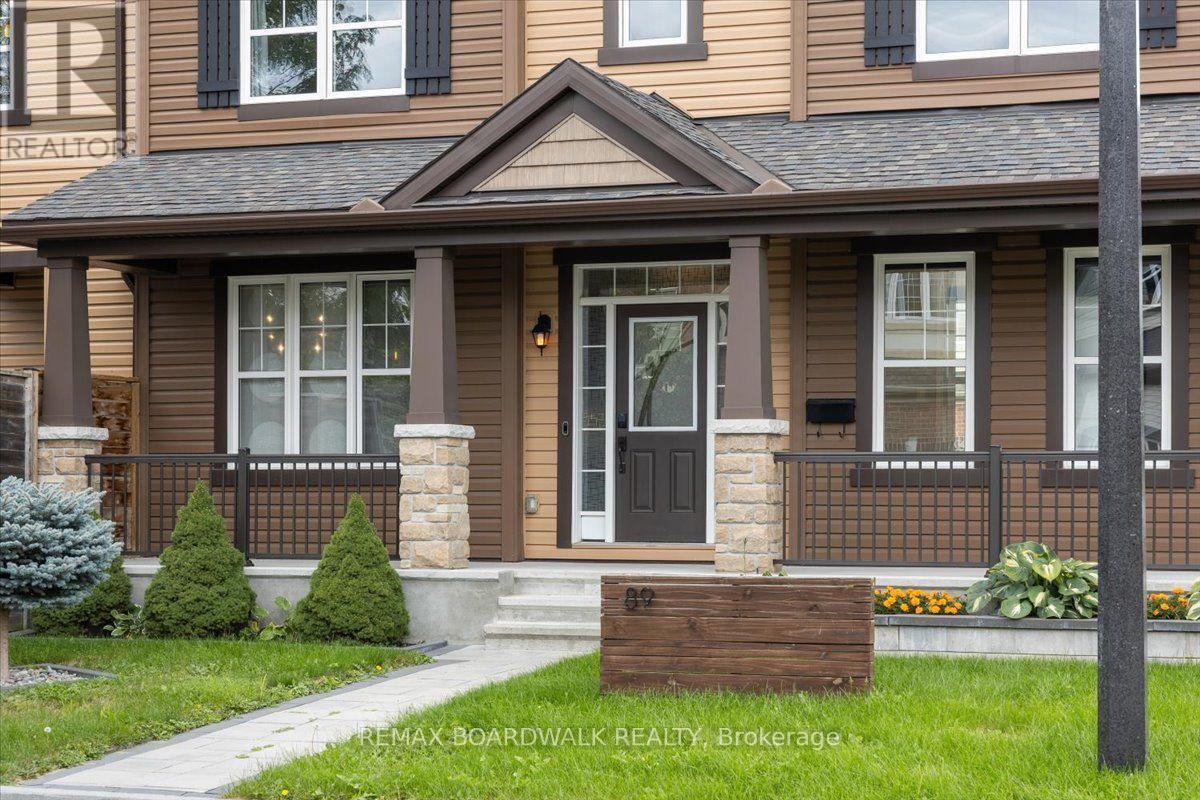
The perfect family home is waiting in Barrhaven's Half Moon Bay: a 3 bed + LOFT detached Marigold Corner model on a corner lot and a quiet side street. The open-concept main floor has tons of windows (and the corner lot adds even more natural light), a living room, a dining area and a gorgeous kitchen with an extended centre island, pendant lighting and stainless steel appliances. The kitchen, dining and living areas flow together, so you can cook while the kids do homework and still be part of the conversation. Step out to the fully updated deck and patio, ideal for barbecues and entertaining. Upstairs are three good-sized bedrooms, all on the same level, which suits a growing family. The Primary has a walk-in closet and barn doors leading to a 5-piece spa-like ensuite, and the loft is a handy extra space for a home office, den or kids' play area. The fully finished lower level has a rec room with pot lights, plenty of storage and a rough-in for a full bath, a great spot for movie nights, a playroom or a home gym. The fully fenced backyard has a custom deck with a built-in hot tub, a stone patio, a storage shed and lots of room for kids, pets and get-togethers with friends and family. With the yard fully fenced, kids and pets can play safely. Schools, shopping, restaurants and parks are all within walking distance. The Minto Recreation Complex (two NHL-size rinks, pools with a lazy river, indoor walking track), Half Moon Bay Park and the Jock River pathways are just minutes away, and Half Moon Bay Public School (JK-6, English with Core French or Early French Immersion) is right in the community. Transit and Hwy 416 are close by, downtown Ottawa is about 30 minutes away, and the neighbourhood is full of playgrounds, ponds and walking trails. Stonebridge Golf Club and the Chapman Mills shopping district are a short drive. Book your showing today and see why so many families choose Half Moon Bay.
Map data © OpenStreetMap contributors
No open houses are scheduled for this home.
Can't make it? Request a private viewing.
| Laundry room | Second level | 1.6 x 0.96 m |
| Primary Bedroom | Second level | 4.33 x 3.78 m |
| Living room | Main level | 2.66 x 5.67 m |
| Office | Basement | 3.99 x 4.36 m |
| Bathroom | Second level | 2.53 x 1.58 m |
| Partial bathroom | Main level | 1.66 x 1.71 m |
| Bedroom 2 | Second level | 3.1 x 3.26 m |
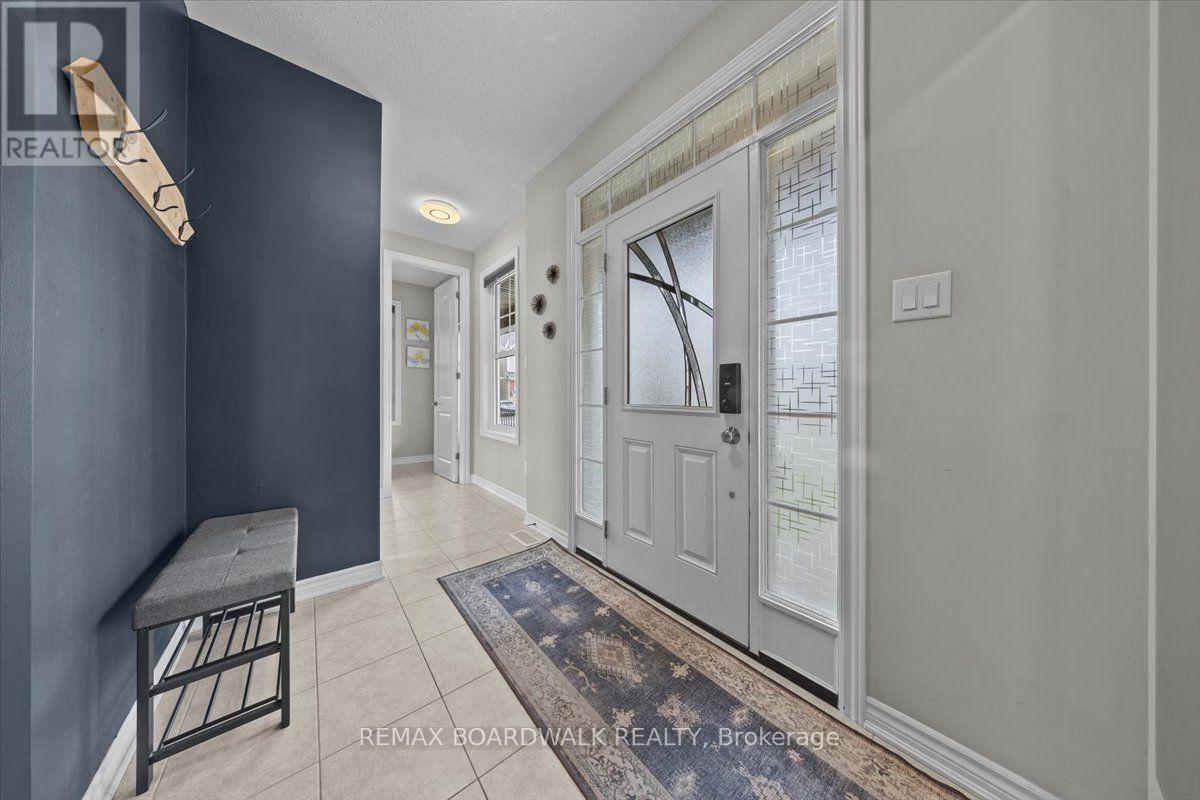
| Foyer | Main level | 4.25 x 2.44 m |
| Bedroom 3 | Second level | 3.37 x 3.89 m |
| Kitchen | Main level | 3.37 x 4.16 m |
| Utility room | Basement | 3.77 x 3.37 m |
| Recreational, Games room | Basement | 3.37 x 5.48 m |
| Bathroom | Second level | 2.84 x 3.26 m |
| Dining room | Main level | 4.41 x 2.98 m |
| Loft | Second level | 7.57 x 5.48 m |