 For sale 50
$649,800
3 bed1 bath1,500–2,000 sq ft
3654 Navan Road
Mer Bleue/Bradley Estates/Anderson Park, Ottawa
3 months agoMLS® X13536364
REMAX BOARDWALK REALTY
9 Cleadon Drive
Crystal Beach, Ottawa, Ontario K2H5P5
For sale· Added
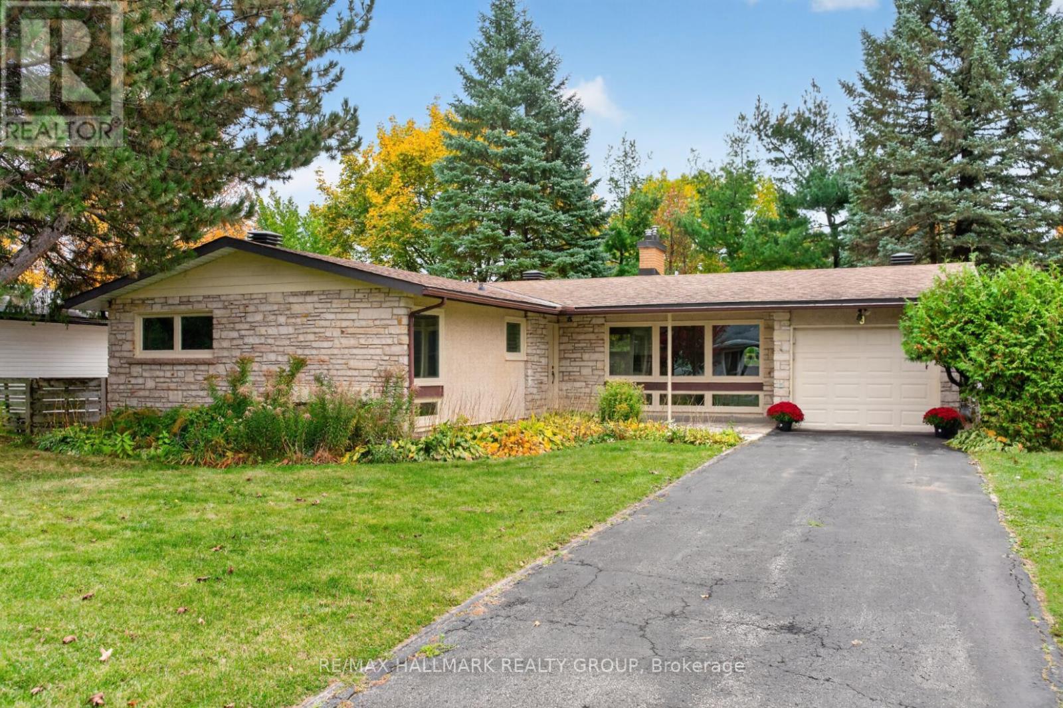
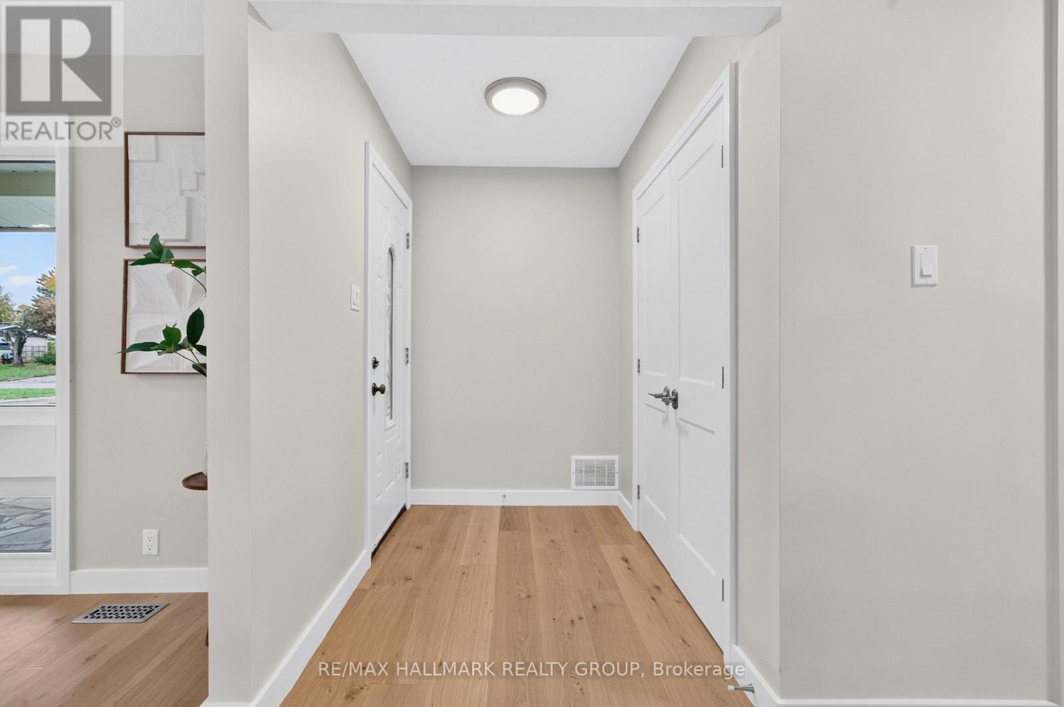
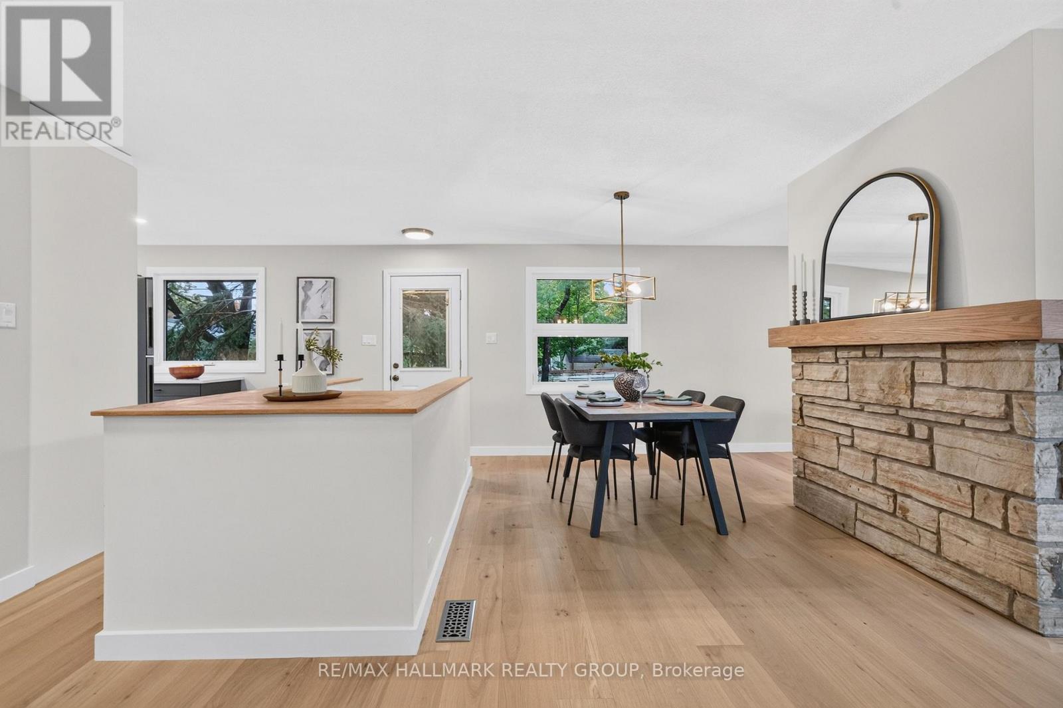
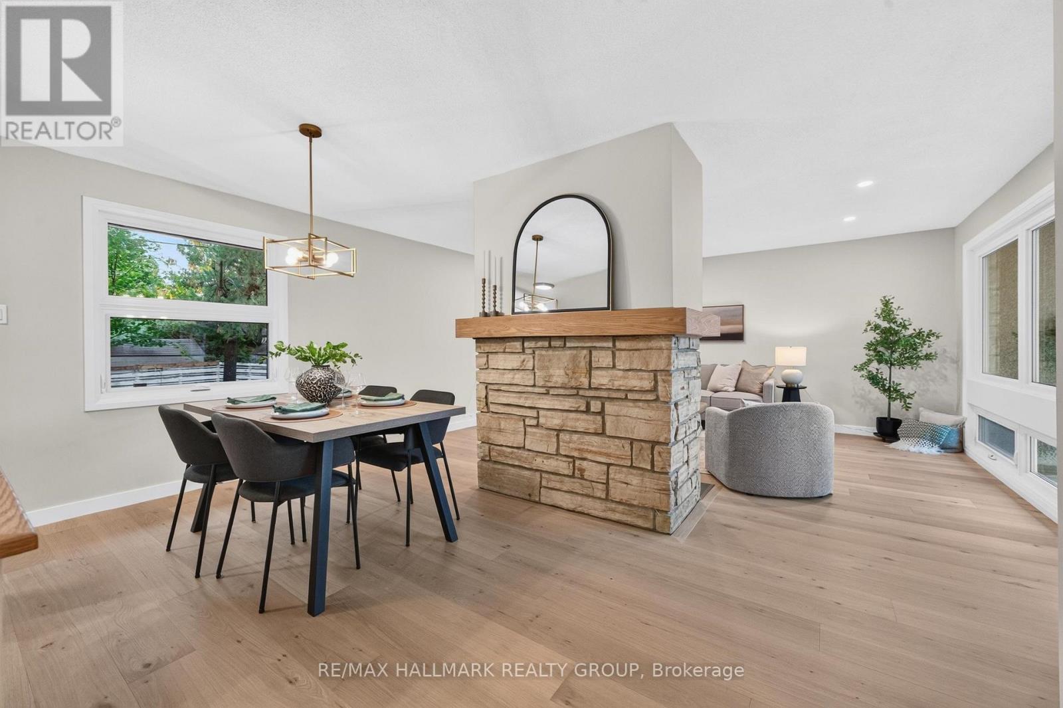
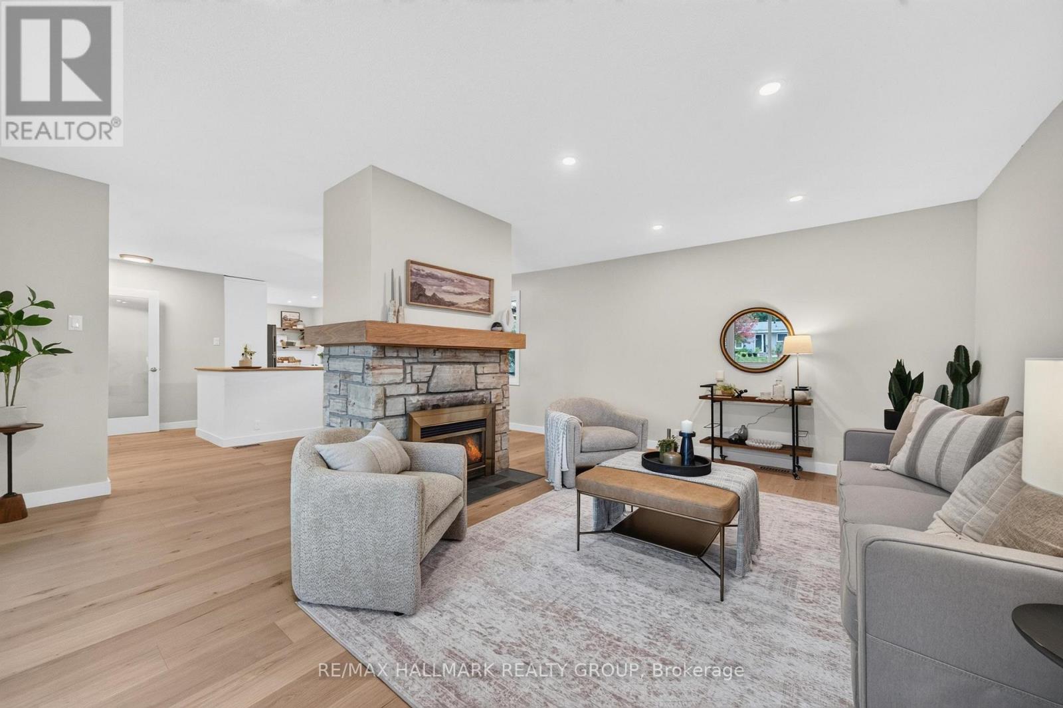
Beautifully renovated from top to bottom in 2026, this 3+2 bedroom bungalow is ideally located in the sought-after Crystal Beach neighbourhood! Enjoy a lifestyle surrounded by nature, recreation and everyday conveniences, just moments from Andrew Haydon Park, the Nepean Sailing Club, walking and cycling paths, public transit, Corkstown Outdoor Pool, the Tennis Club, Lakeview PS, DND, Maki Park, Lakeview Park, and the future LRT. Inside, discover a bright, spacious interior with hardwood floors and an abundance of windows. The inviting living room features a cozy gas fireplace with stone surround and flows seamlessly into the dining room. The stunning kitchen showcases modern two-tone cabinetry, sleek quartz countertops and stainless steel appliances. The primary bedroom offers a beautifully appointed 3 piece ensuite with glass shower, while two additional well-sized bedrooms and a renovated 4-piece bathroom complete the main level. The finished basement adds exceptional versatility with an entertainment-sized rec room, two bedrooms, laundry and ample storage. Outside, enjoy a fully fenced, south-facing backyard with a patio and mature trees. Single attached garage plus private driveway. A fantastic opportunity to enjoy modern living in an established neighbourhood close to the Ottawa River, outdoor recreation and convenient city amenities! Just move in and enjoy! 24 hour irrevocable.
Map data © OpenStreetMap contributors
No open houses are scheduled for this home.
Can't make it? Request a private viewing.
| Living room | Main level | 5.13 x 4.12 m |
| Bedroom | Basement | 4.09 x 3.43 m |
| Dining room | Main level | 4.47 x 2.64 m |
| Kitchen | Main level | 3.07 x 2.87 m |
| Primary Bedroom | Main level | 4.19 x 3.07 m |
| Bathroom | Main level | 2.21 x 1.07 m |
| Bedroom | Main level | 3.28 x 3.18 m |
| Bedroom | Main level | 3.07 x 2.97 m |
| Bathroom | Main level | 2.26 x 2.13 m |
| Recreational, Games room | Basement | 5.72 x 4.06 m |
| Bedroom | Basement | 4.09 x 3.02 m |