 For sale 50
$939,900
4 bed3 bath2,000–2,500 sq ft
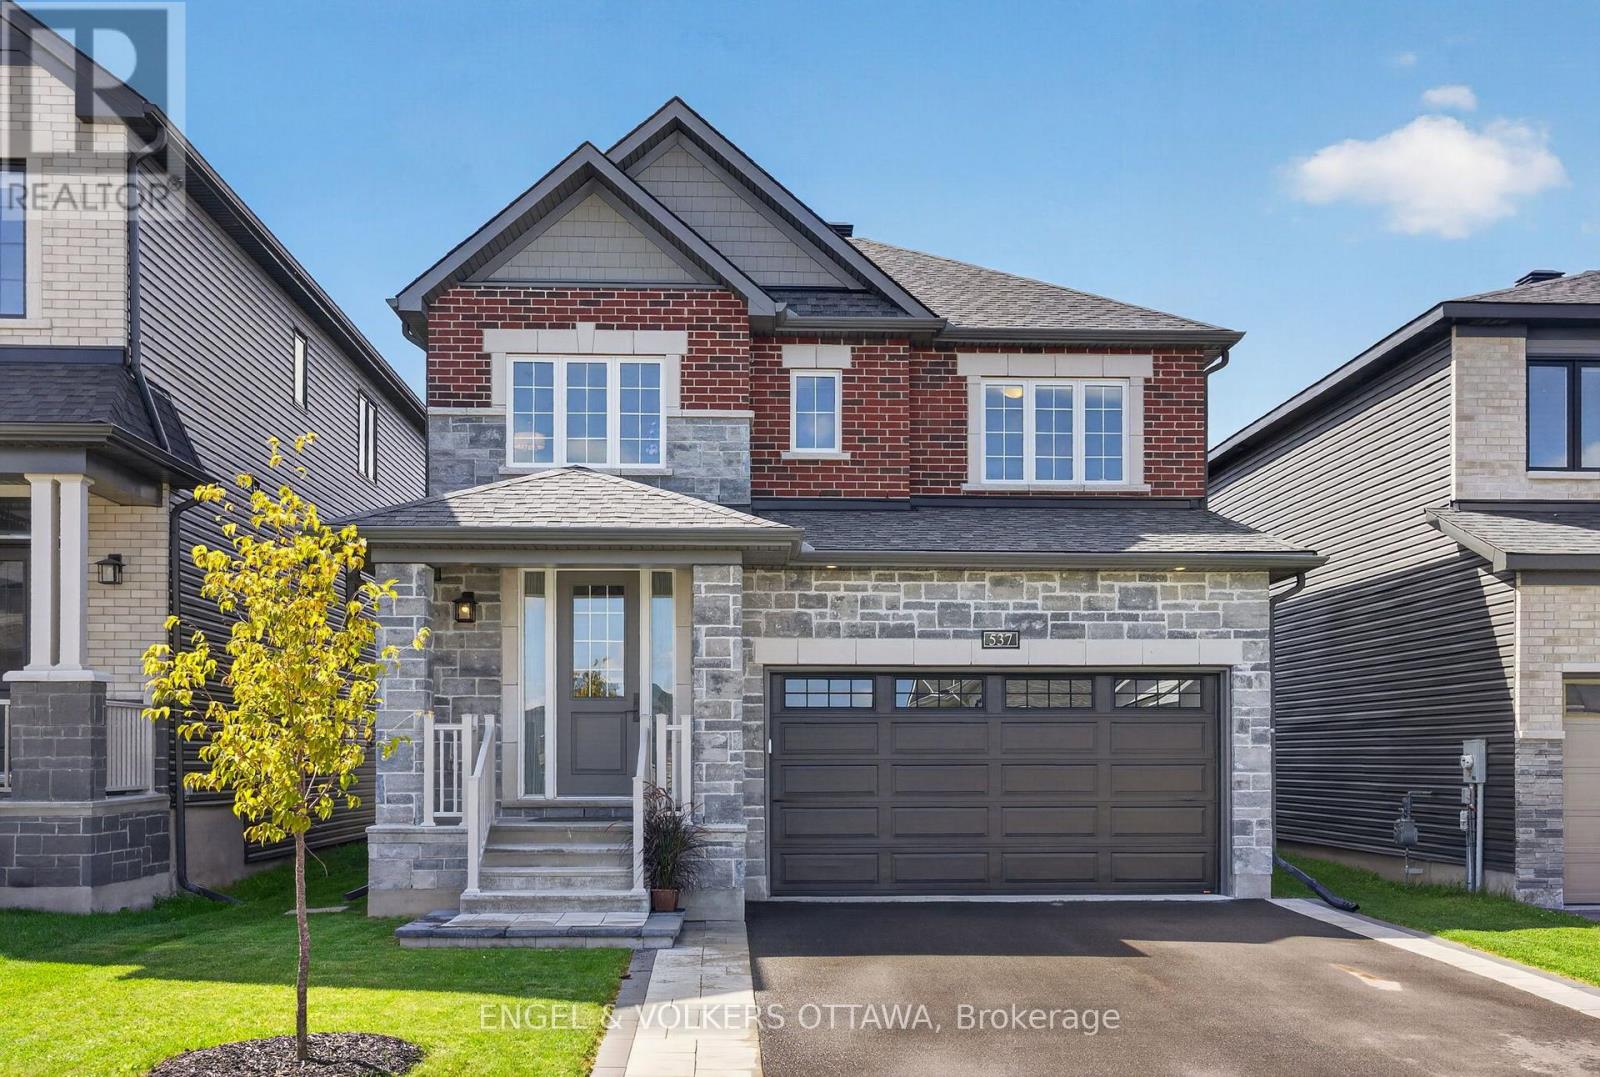
537 Anchor Circle
Mahogany Community, Ottawa
29 days agoMLS® X13780952
ENGEL & VOLKERS OTTAWA
9 Kintail Court
Stittsville (Central), Ottawa, Ontario K2S1G8
For sale· Added
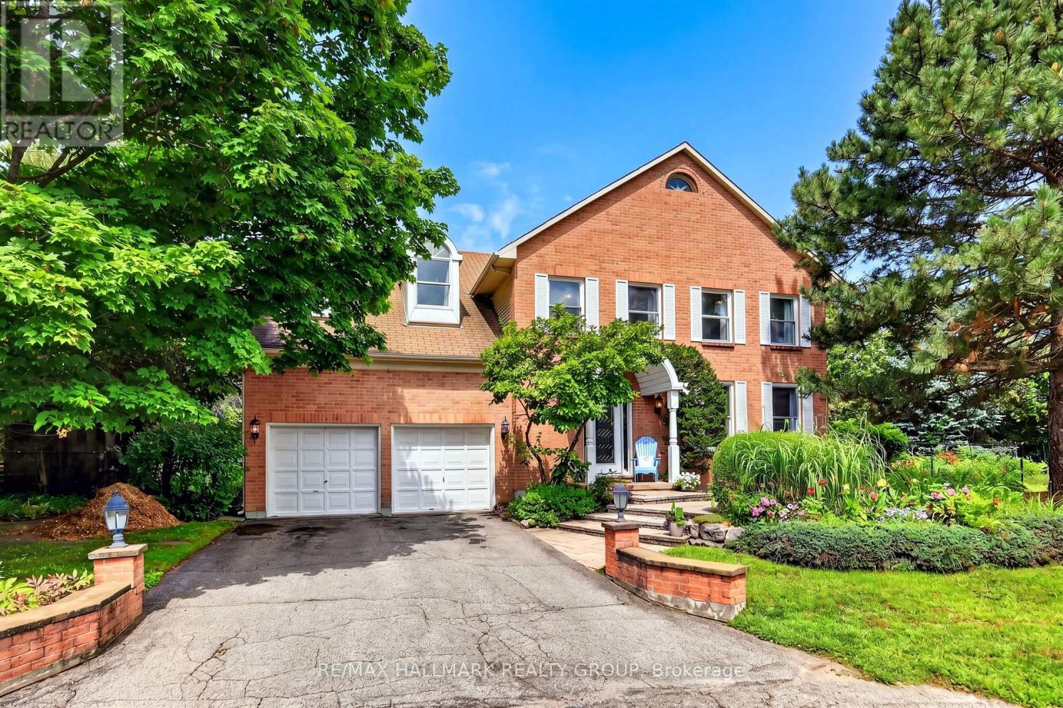
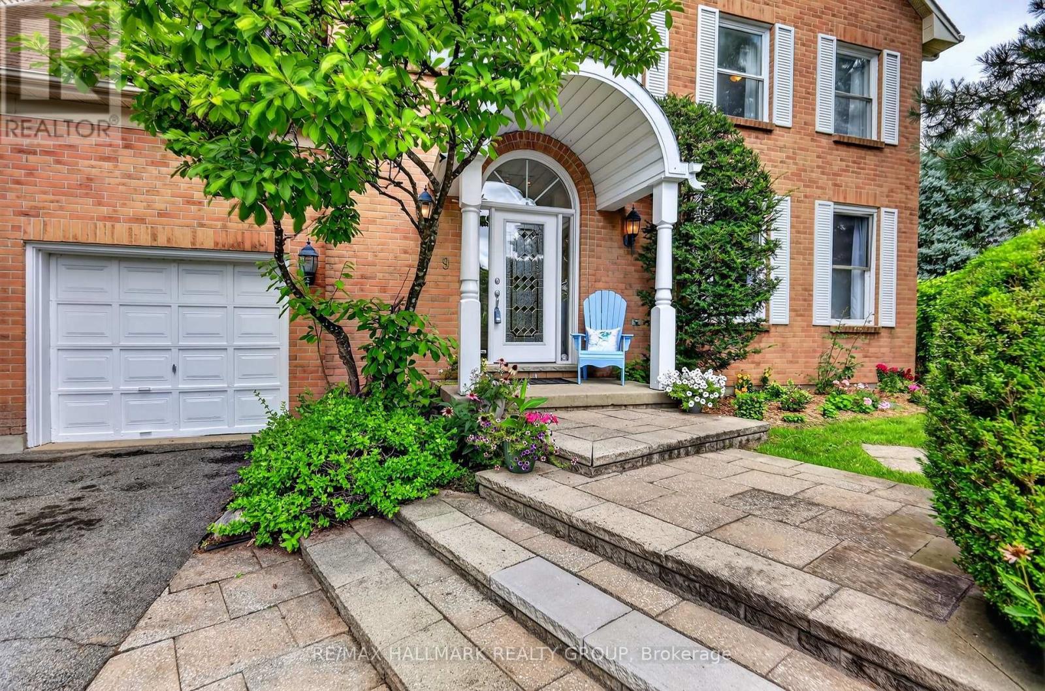
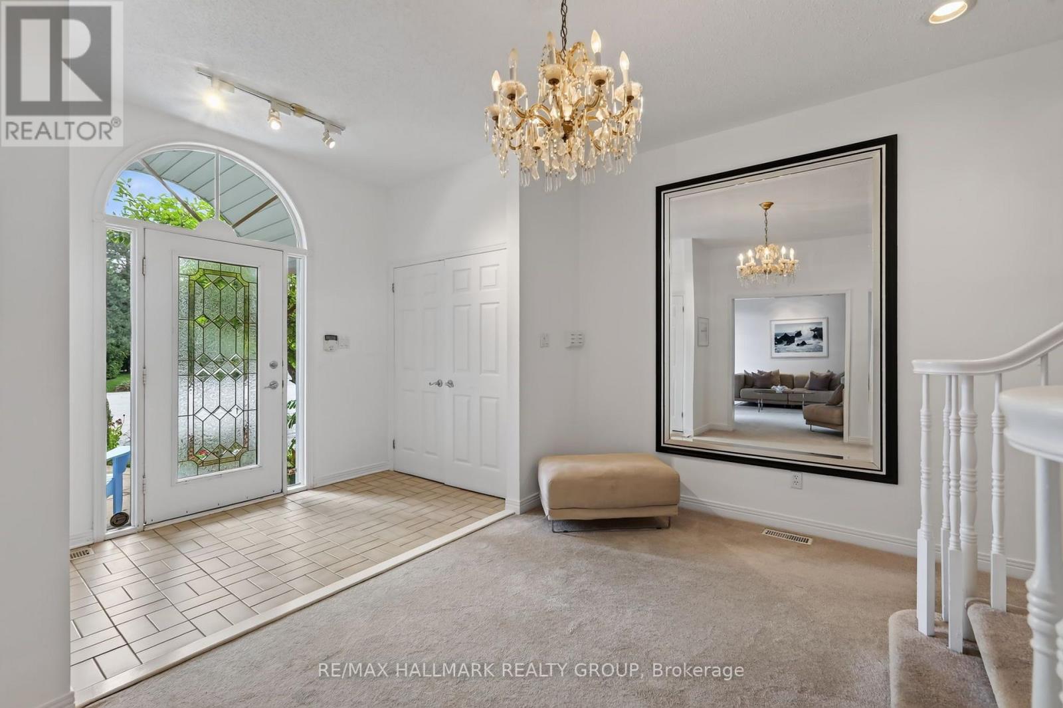
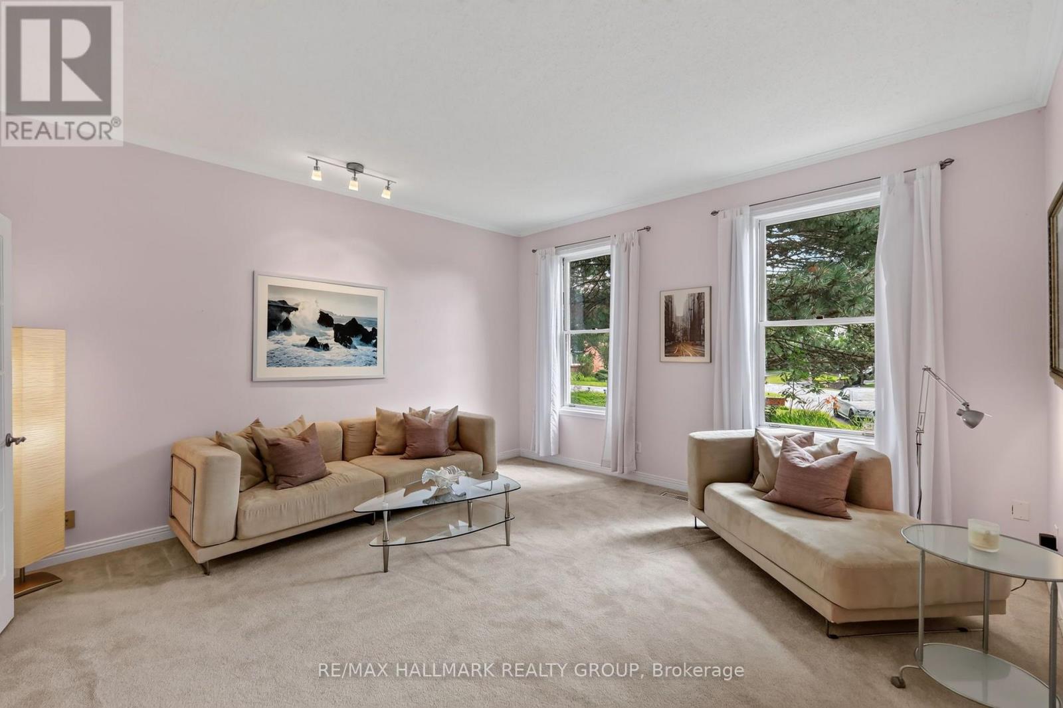
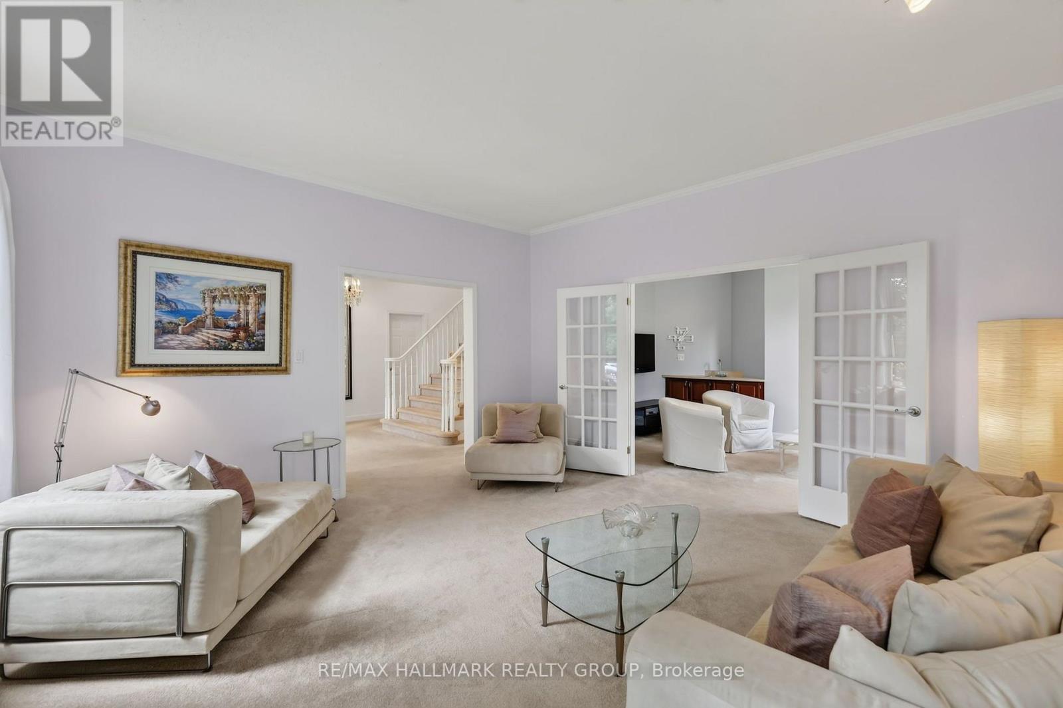
Welcome to 9 Kintail Court, the prince of the court in prestigious Crossing Bridge! This impressive 3,866 sq. ft. two-storey detached brick executive home, on an oversized pie-shaped lot, offers exceptional space for family living and entertaining. The expansive main floor welcomes you with a grand staircase and a wonderful collection of generously sized rooms, including a formal living room, sitting room, dining room, eat-in kitchen with a separate eating area, and a spacious family room featuring a wood-burning fireplace. A powder room and convenient main-floor laundry complete this level, while neutral paint colours throughout provide a warm and inviting backdrop. Upstairs, the impressive primary suite is a true retreat, featuring a walk-in closet, sitting area, gas fireplace, and the rare luxury of two ensuite bathrooms. The second bedroom offers its own walk-in closet and ensuite, while three additional bedrooms and a full family bathroom provide plenty of room for family and guests. The finished basement further extends the living space with a large recreation room, den/games room, full bathroom, workshop, and plenty of flexible space to suit your needs. Outside, the private fenced and hedged backyard is an absolute gardener's delight. Enjoy a large deck, fire pit, mature trees, colourful perennial and annual gardens, vegetable gardens, a wooden storage shed, and three composting areas along the side of the home. Backing onto a cul-de-sac with green space adds to the sense of privacy and greenery. An exceptional executive home offering incredible space, a beautiful setting, and a sought-after Crossing Bridge location. 24 hours irrevocable.
Map data © OpenStreetMap contributors
No open houses are scheduled for this home.
Can't make it? Request a private viewing.
| Foyer | Main level | 2.72 x 1.7 m |
| Bathroom | Second level | 2.67 x 2.21 m |
| Bathroom | Second level | 3.12 x 1.93 m |
| Bedroom 2 | Second level | 5.18 x 4.34 m |
| Bathroom | Second level | 2.52 x 1.5 m |
| Bedroom 3 | Second level | 3.63 x 3.05 m |
| Living room | Main level | 4.55 x 4.55 m |
| Bedroom 4 | Second level | 4.22 x 2.92 m |
| Bedroom 5 | Second level | 3.91 x 3.91 m |
| Bathroom | Second level | 2.92 x 1.5 m |
| Recreational, Games room | Basement | 4.09 x 4.09 m |
| Den | Basement | 6.1 x 4.5 m |
| Bathroom | Basement | 2.72 x 1.52 m |
| Other | Basement | 8.74 x 5.77 m |
| Utility room | Basement | 5.49 x 4.57 m |
| Workshop | Basement | 4.42 x 2.74 m |
| Sitting room | Main level | 4.55 x 3.05 m |
| Dining room | Main level | 5.28 x 4.12 m |
| Kitchen | Main level | 3.96 x 3.15 m |
| Eating area | Main level | 3.96 x 2.95 m |
| Family room | Main level | 5 x 4.52 m |
| Partial bathroom | Main level | 2.03 x 1.52 m |
| Laundry room | Main level | 4.22 x 1.63 m |
| Primary Bedroom | Second level | 6.17 x 4.12 m |