
 For sale 50
$609,000
2 bed1 bath700–1,100 sq ft
4268 Armitage Avenue
Dunrobin Shores, Ottawa
12 days agoMLS® X13845916
RE/MAX HALLMARK REALTY GROUP
9 Marco Lane
Old Ottawa South, Ottawa, Ontario K1S5A1
For sale· Added
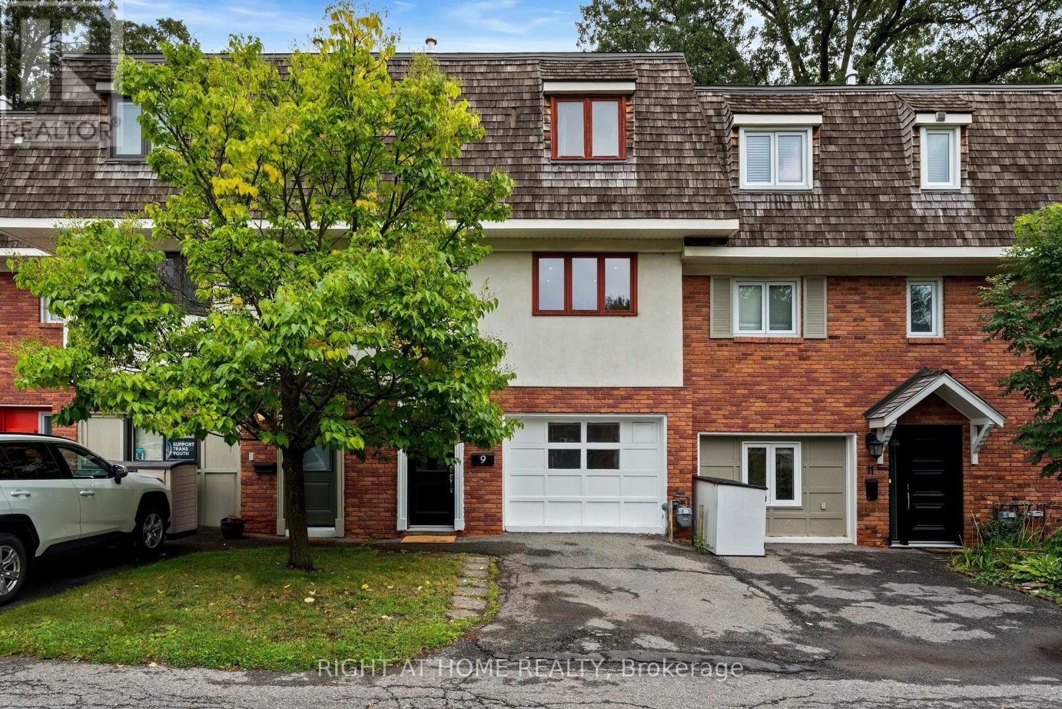
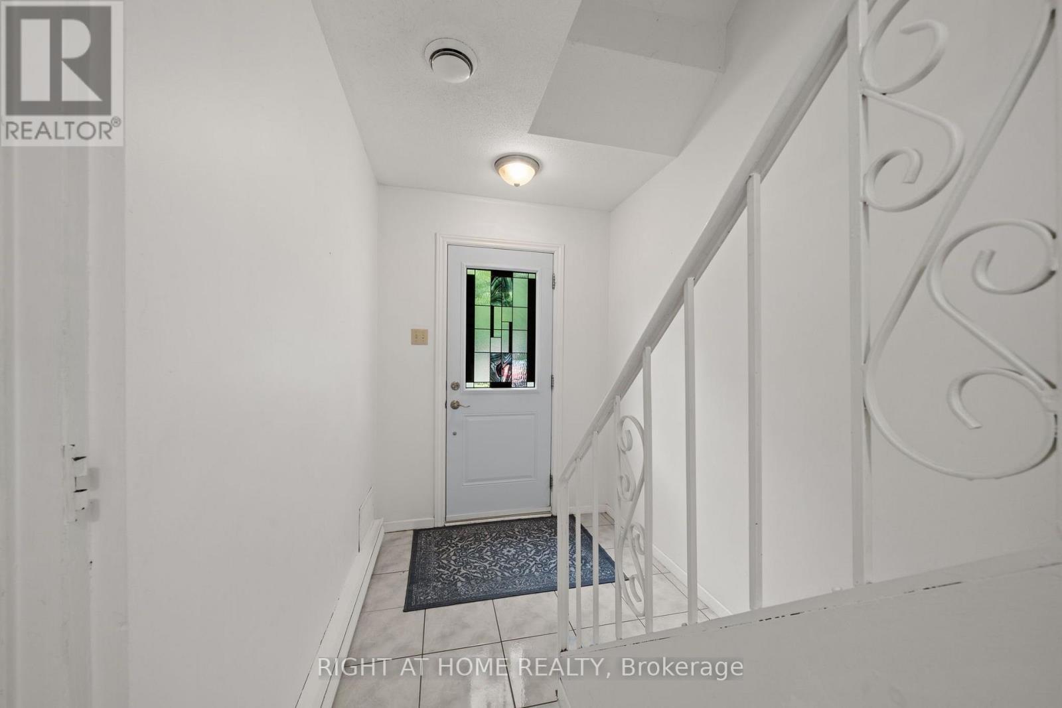
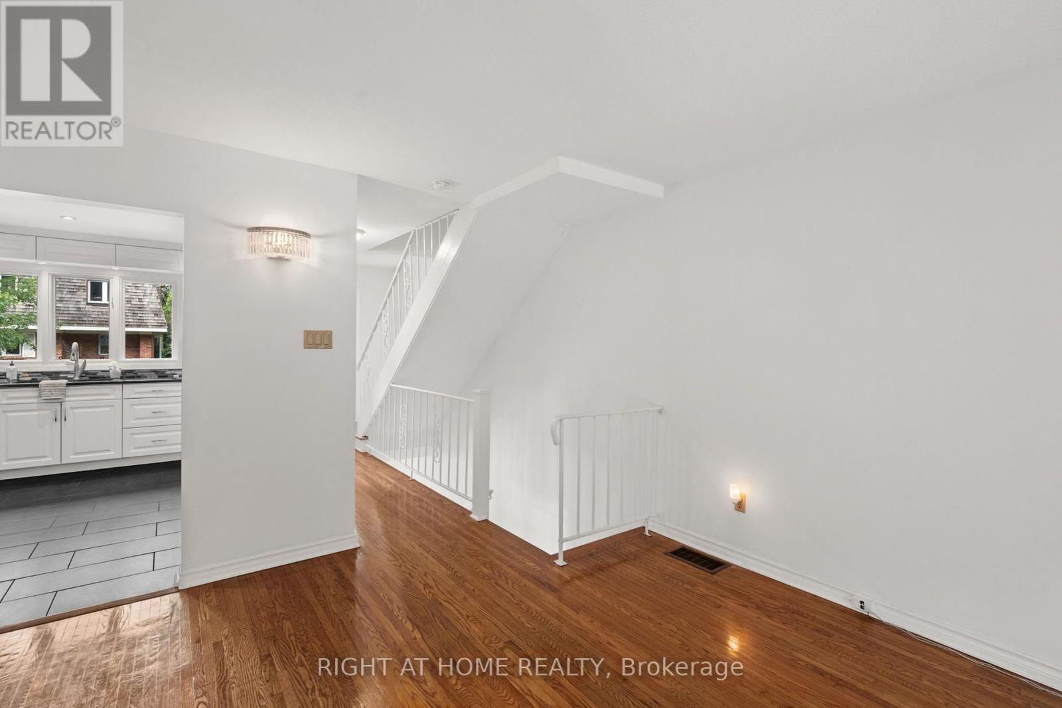
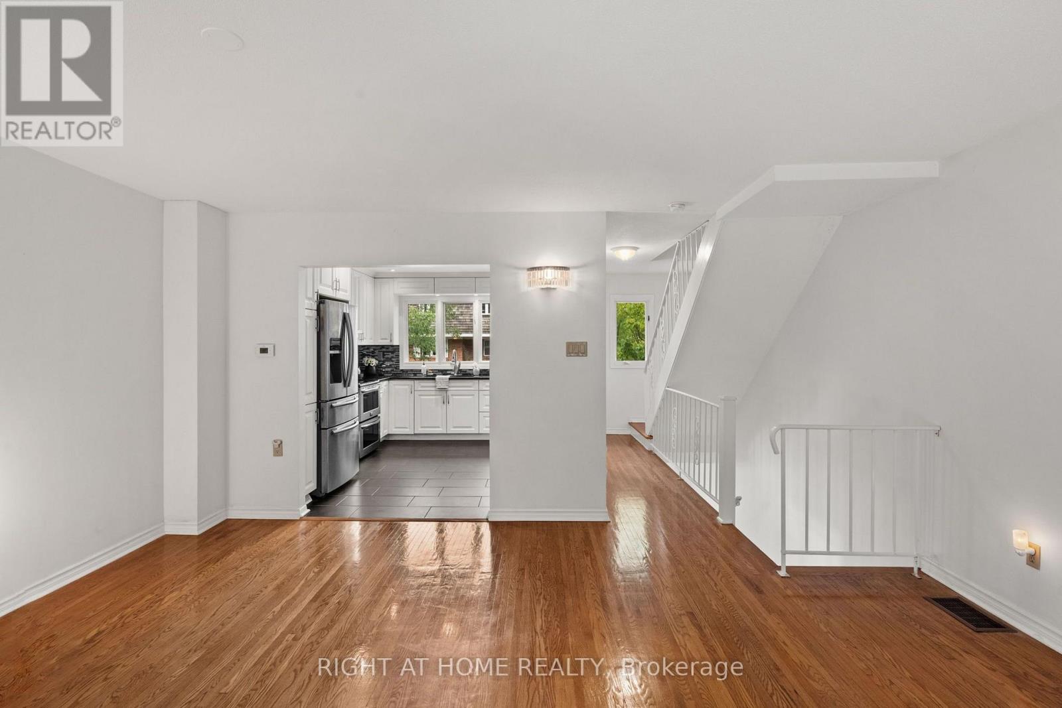
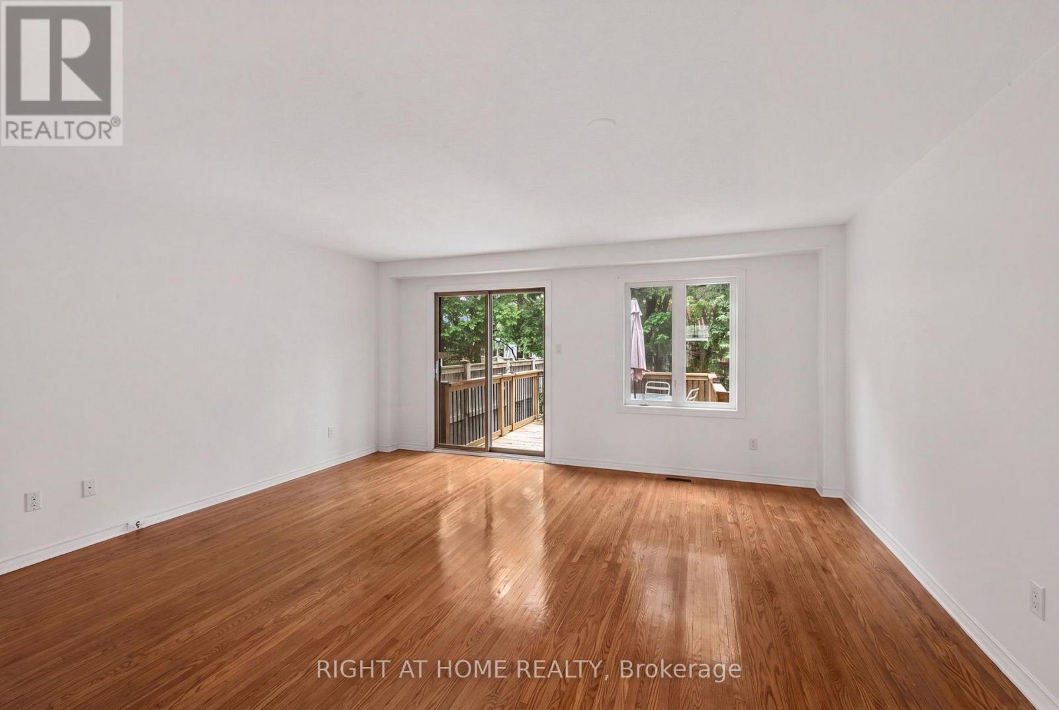
Enjoy 2 parking spaces, plus the flexibility to convert the main-floor family room into a garage if desired! Marco Lane, amazing location - just steps from landsdowne, Brewer Park, the Tennis Club, Hopewell Public (8-minute walk), and all your favourite neighbourhood spots. Updated kitchen and bath, freshly painted, move in ready. This home offers flexible spaces and a layout that fits real life. The main level brings in warm hardwood floors and includes a powder room, laundry, great storage, and a bonus room that easily works as a family room, home office, or even a third bedroom. Upstairs, the living and dining areas are bright and open, perfect for everyday living or hosting friends. Cooks will love the renovated kitchen: upgraded granite countertops, custom cabinetry, new flooring, a Frigidaire Gallery double oven + dishwasher, with lots of storage that makes cooking a joy. Step right out to the new private rear deck (2025) for summer dinners and easy entertaining. On the top level, you'll find two generous bedrooms and a beautifully renovated family bathroom. You will love this oasis-style space. Complete with a floating soaker tub, modern shower, granite countertop, and waterfall faucet. It's the perfect place to unwind. A rare neighbourhood bonus: two-car parking. Association fee: $360/month, covering water/sewer, common area maintenance, lawn care, snow removal, and roof maintenance. Marco Lane is a special street you will love to call home.
Map data © OpenStreetMap contributors
No open houses are scheduled for this home.
Can't make it? Request a private viewing.
| Oct 13, 2026 | $800,000 | ▼ $20,000 |
| Sep 6, 2026 | $820,000 | First recorded price |
Price changes since Sep 6, 2026.
| Foyer | Main level | 1.76 x 5.2 m |
| Family room | Main level | 3.15 x 6.85 m |
| Utility room | Main level | 3.15 x 2.16 m |
| Laundry room | Main level | 1.76 x 3.81 m |
| Kitchen | Second level | 3.15 x 3.92 m |
| Dining room | Second level | 2.16 x 5.09 m |
| Living room | Second level | 2.85 x 5.09 m |
| Bedroom | Third level | 4.1 x 3.88 m |
| Primary Bedroom | Third level | 5.01 x 4.66 m |




