 NewFor sale 50
$915,000
2+1 bed3 bath1,500–2,000 sq ft
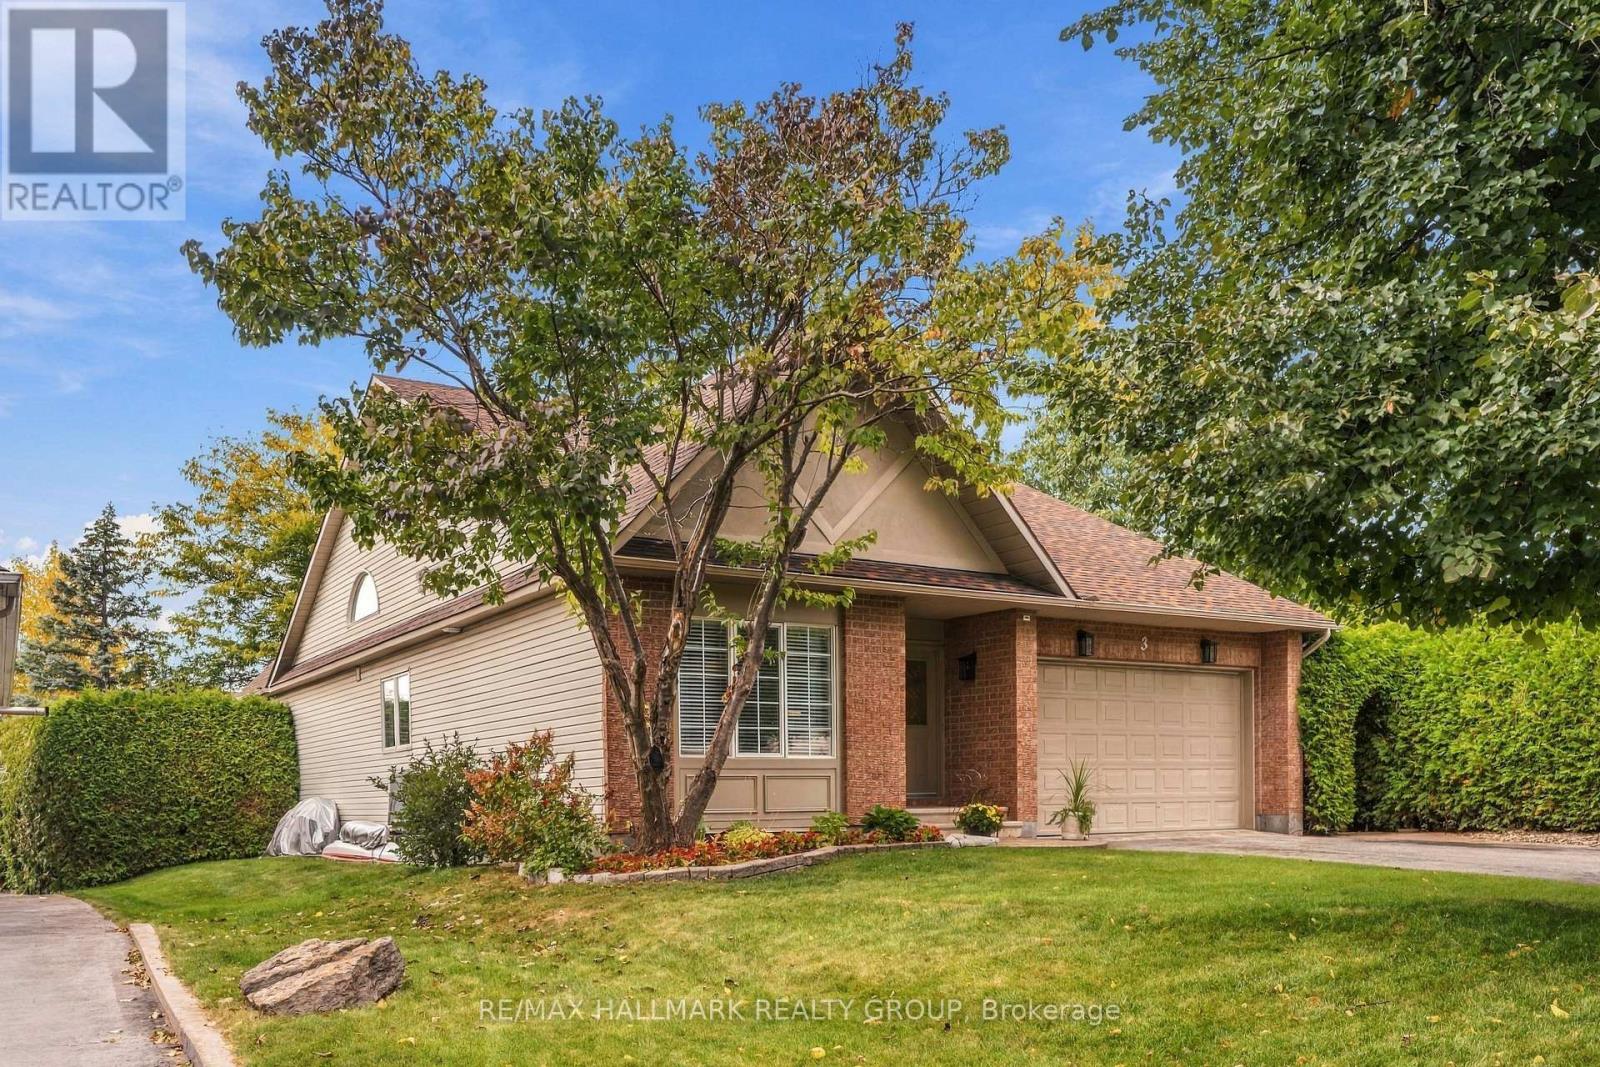
3 Burnstead Crescent
Kanata - Emerald Meadows/Trailwest, Ottawa
5 days agoMLS® X13877374
RE/MAX HALLMARK REALTY GROUP
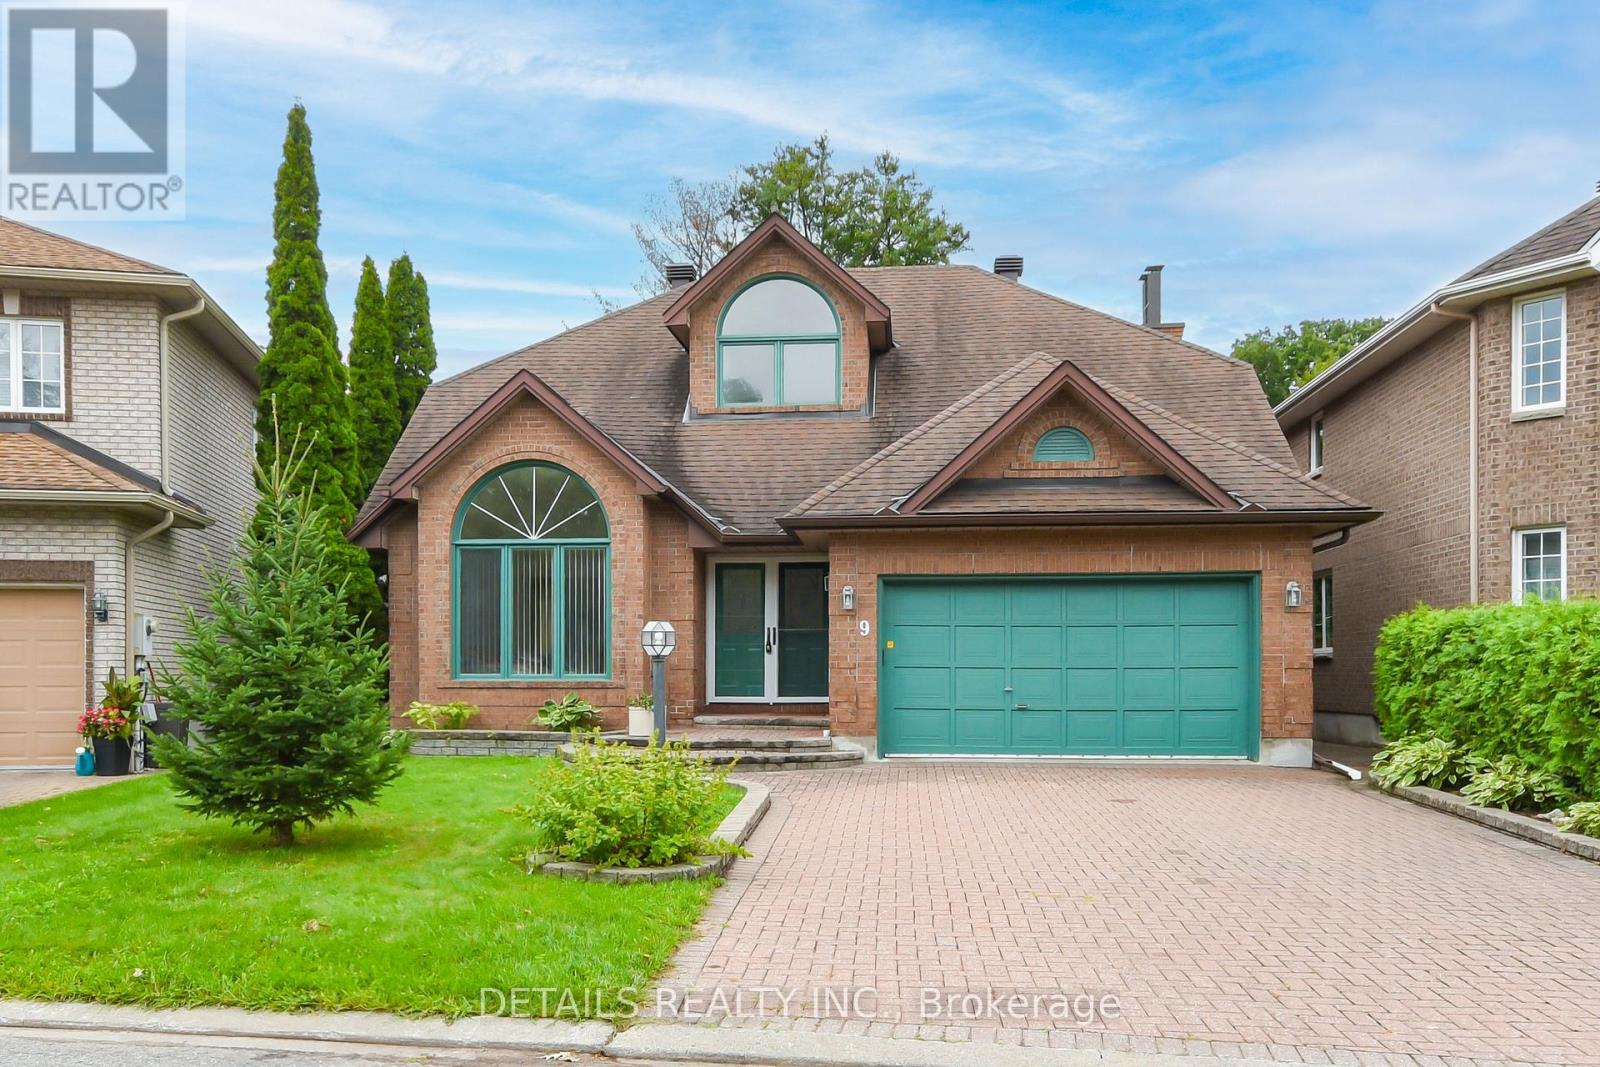
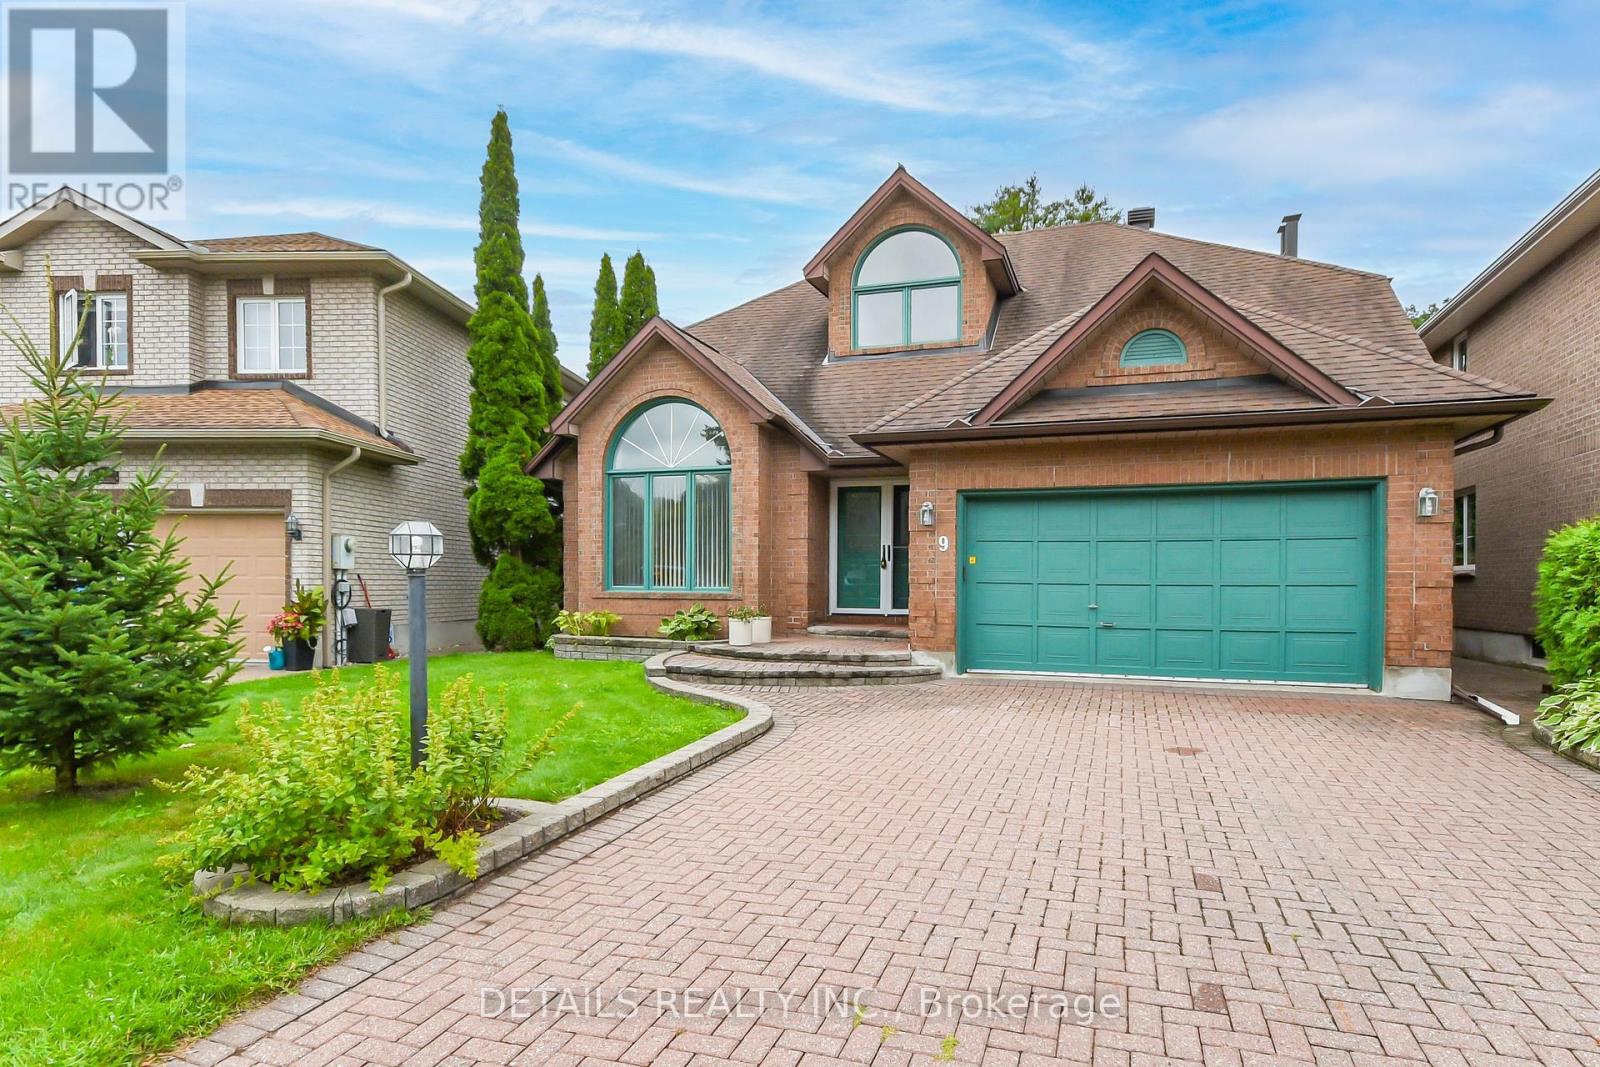
9 Wellsmere Court
Rideau Heights/Rideau River, Ottawa, Ontario K2E8C2
For sale· Added
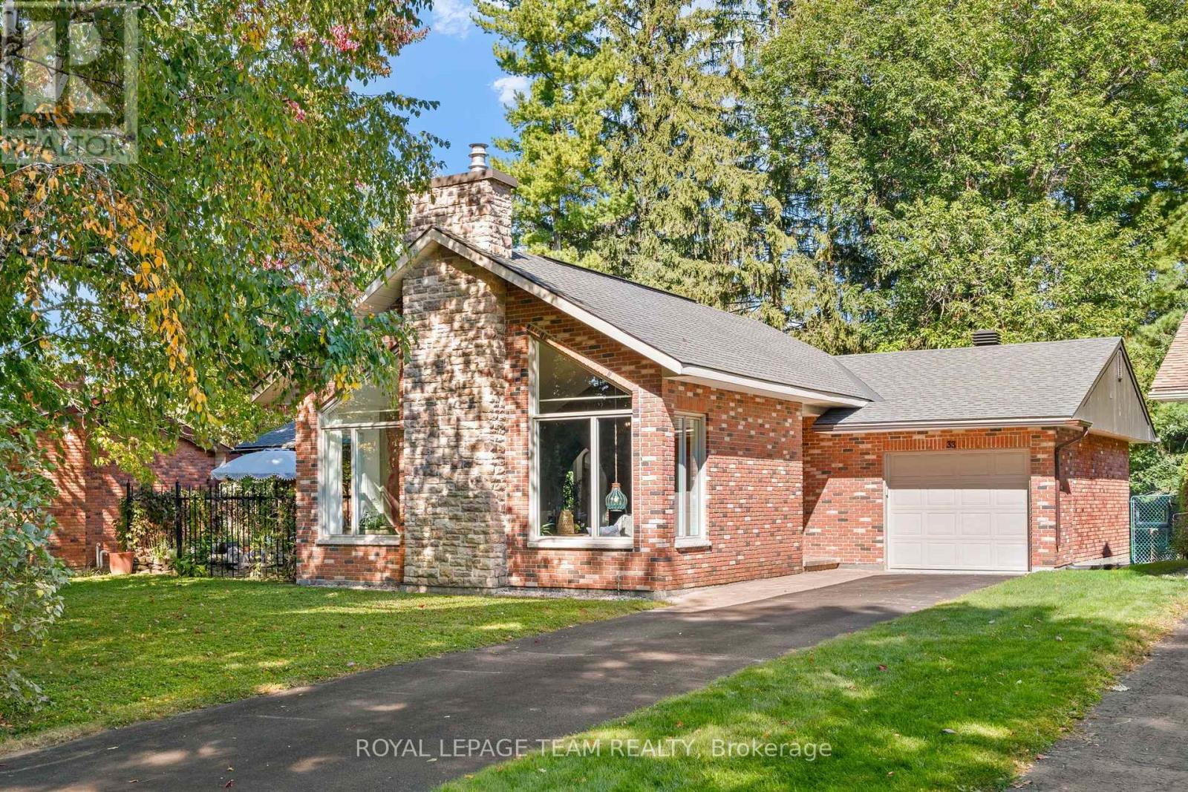
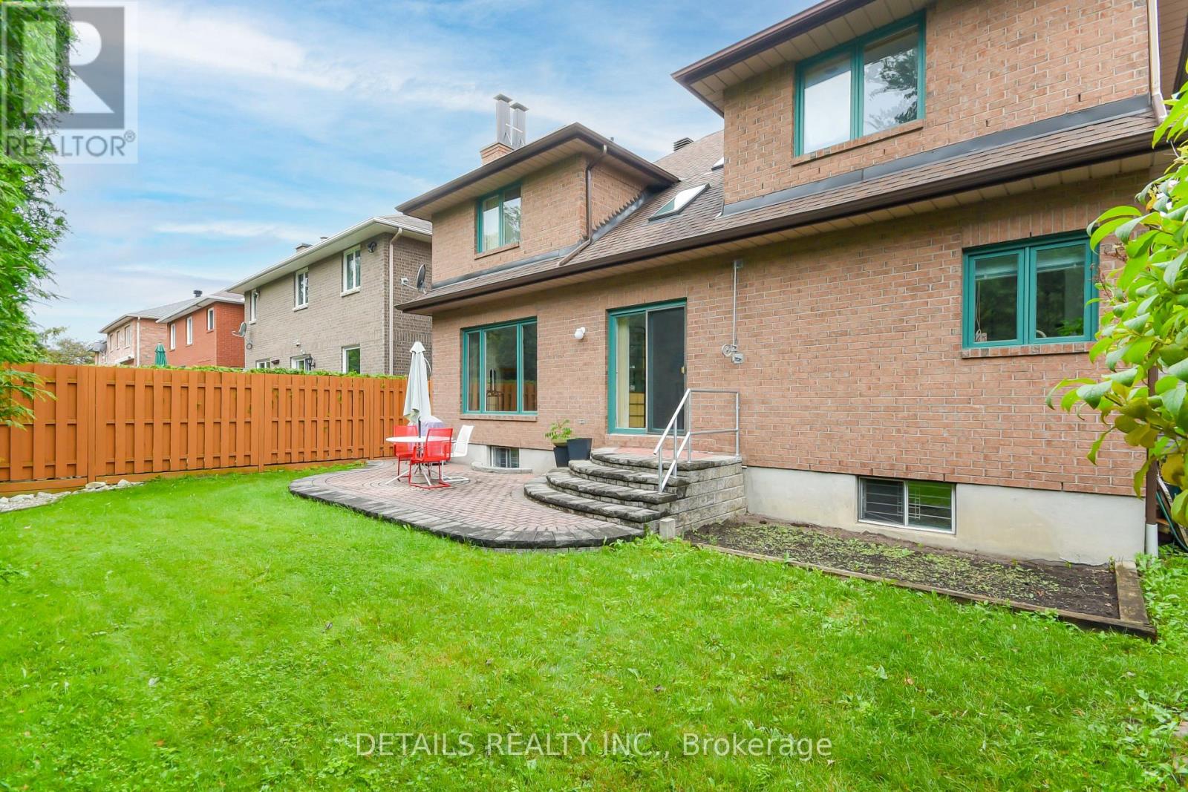
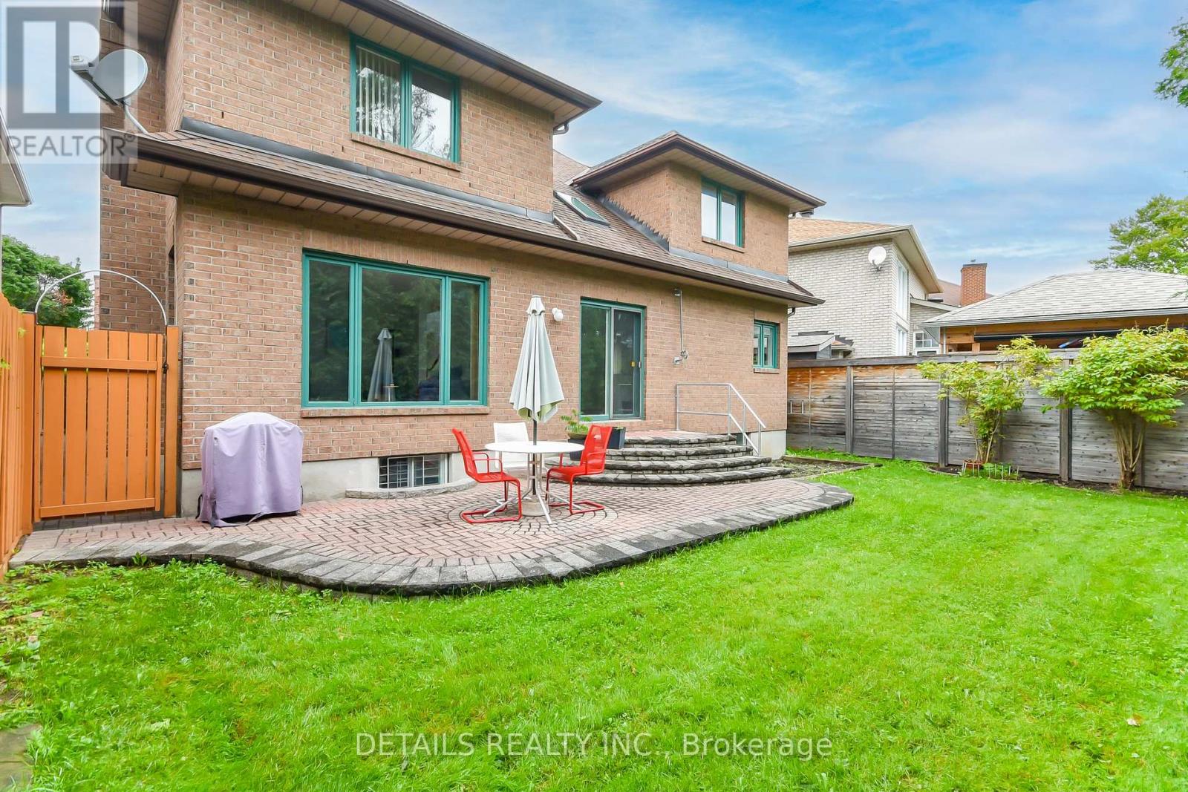
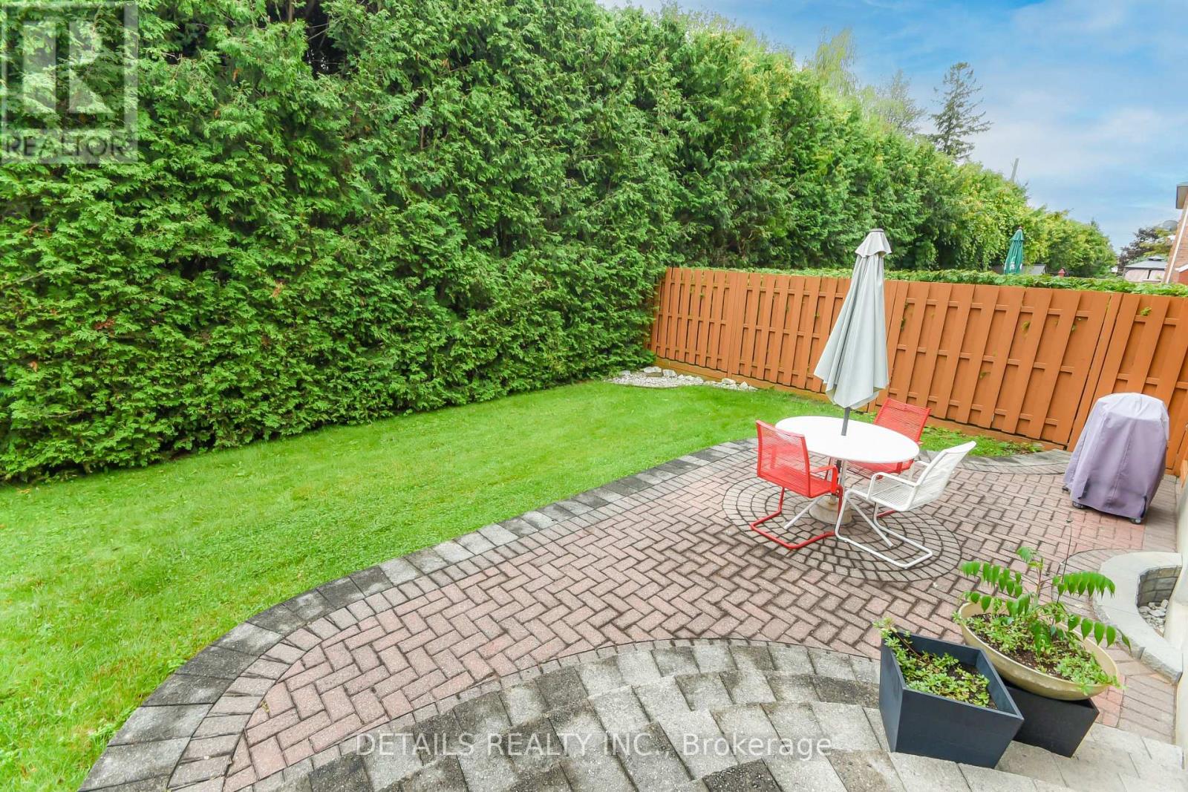
Elegant entry with marble flooring, leading to a vaulted living room and dining room with beautiful oak floors. Well-planned kitchen features an island with extra sink, pantry cupboards, ceramic flooring, corner sink, vaulted eating area, two skylights, glass-block wall, and oak/glass railing overlooking the second level. Spacious family room with stone fireplace and private-yard views. Main floor 2-piece powder room. Upper level offers oak floors. three bedrooms, including a gracious primary suite with walk-in closet and ensuite featuring oversized shower, whirlpool tub, ceramic flooring, and double vanity.
Map data © OpenStreetMap contributors
No open houses are scheduled for this home.
Can't make it? Request a private viewing.
| Living room | Main level | 4.88 x 3.96 m |
| Bathroom | Second level | 1.83 x 2.74 m |
| Recreational, Games room | Basement | 6.66 x 5.31 m |
| Dining room | Main level | 3.81 x 3.84 m |
| Eating area | Main level | 3.96 x 2.92 m |
| Utility room | Basement | 7.32 x 3.05 m |
| Cold room | Basement | 1.83 x 1.52 m |
| Kitchen | Main level | 3.96 x 3.56 m |
| Family room | Main level | 5.08 x 4.27 m |
| Partial bathroom | Main level | 1.83 x 1.22 m |
| Laundry room | Main level | 2.44 x 1.52 m |
| Primary Bedroom | Second level | 5.49 x 3.66 m |
| Bathroom | Second level | 3.05 x 2.44 m |
| Bedroom 2 | Second level | 4.9 x 3.1 m |
| Bedroom 3 | Second level | 4.9 x 3.1 m |