
 For rent 50
$2,100/mo
2 bed1 bath0–499 sq ft
105 Champagne Avenue South #2109
West Centre Town, Ottawa
1 month agoMLS® X13684388
CENTURY 21 SYNERGY REALTY INC.
90 Landry Street #407
Vanier, Ottawa, Ontario K1L0A9
For rent· Added
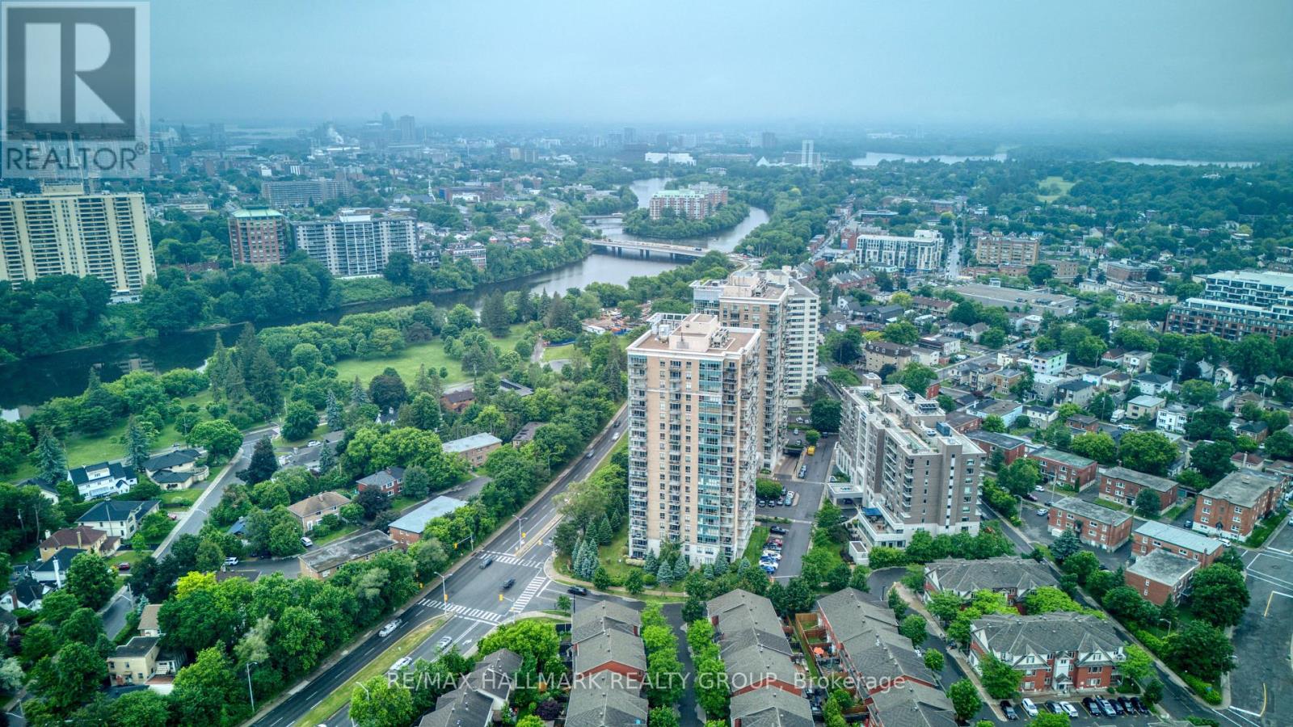
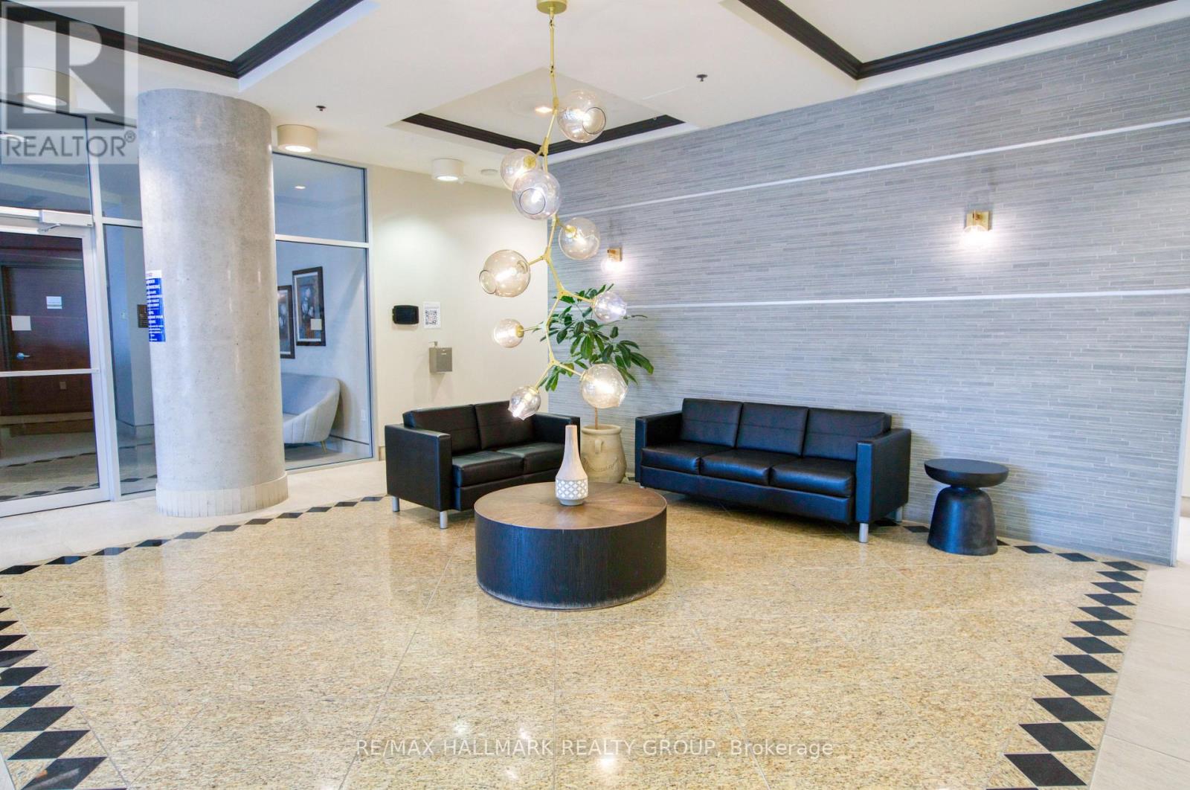

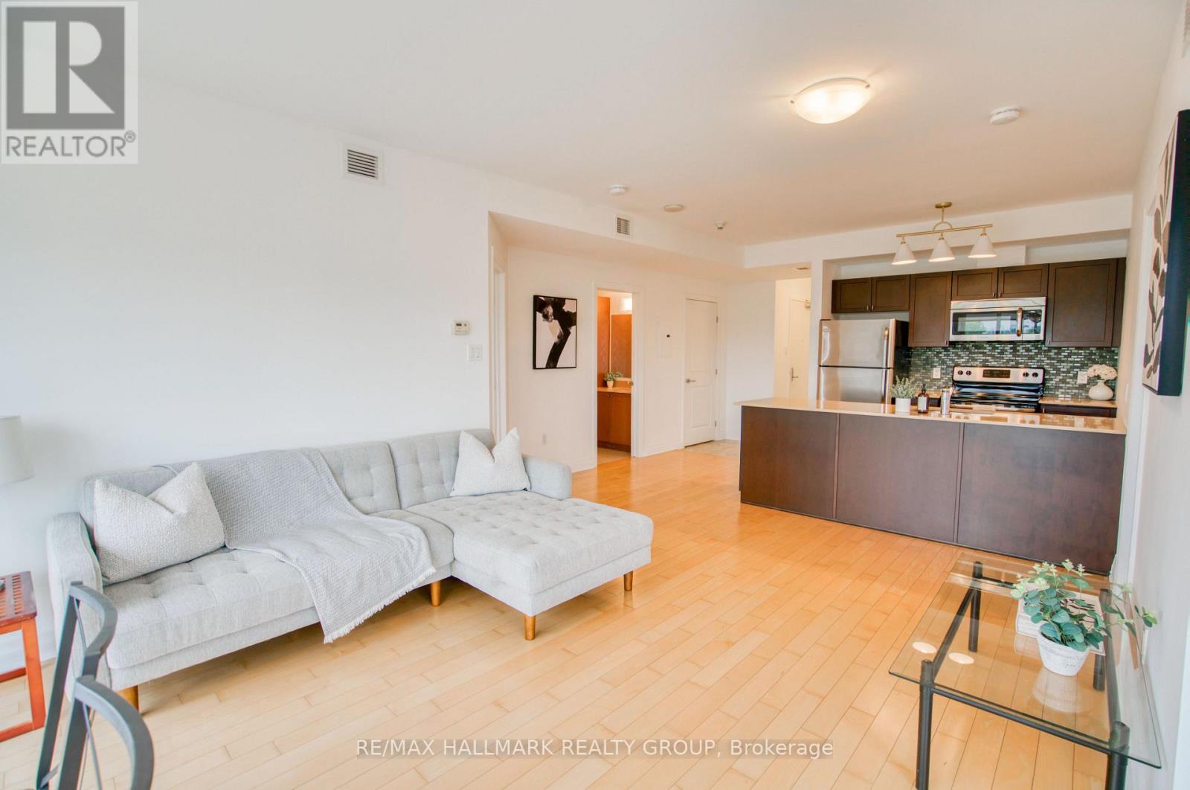
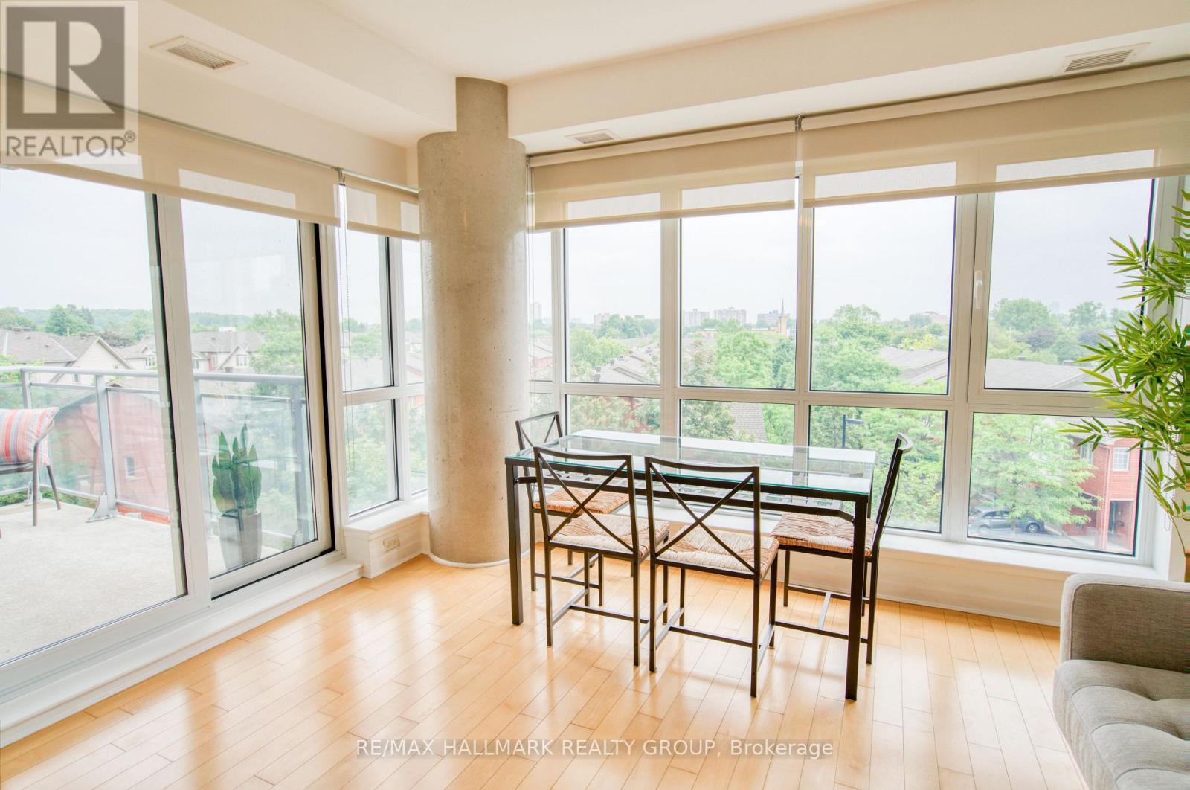
Fabulous, 2bedroom, 2 full bath unit (Diefenbaker model 978 sq. ft.) in elegant urban Ottawa's La Tiffani Condo building at Vanier Parkway and Beechwood Ave in the heart of Beechwood Village. Walk to G.A.C. and the Byward market easily. Shops and restaurants on Beechwood at your doorstep. Bike, ski or run along the river. South-east facing unit, not too high up so you can enjoy the green tree line and the community beyond. On the quieter side of the building too. Indoor pool, gym etc... Underground parking included as well as locker. Hardwood throughout. Six appliances and all window coverings included. Tenant only pays hydro at approx $50/mth as most of the HVAC is included in the rent.. Fabulous apartment: worth a look! Locker 157 and parking spot 62, both level A. Long term investor owner has no intentions of selling and would welcome a long term tenant.
Map data © OpenStreetMap contributors
No open houses are scheduled for this home.
Can't make it? Request a private viewing.
| Foyer | Main level | 1.52 x 1.32 m |
| Kitchen | Main level | 2.59 x 2.54 m |
| Dining room | Main level | 4.39 x 2.31 m |
| Living room | Main level | 3.89 x 3.07 m |
| Bathroom | Main level | 2.57 x 1.83 m |
| Primary Bedroom | Main level | 4.01 x 3.15 m |
| Bathroom | Main level | 2.44 x 1.88 m |
| Bedroom 2 | Main level | 4.17 x 2.74 m |
| Laundry room | Main level | 1.83 x 1.47 m |
| Other | Main level | 3.58 x 1.8 m |




