
 For sale 50
$299,900
3 bed2 bath1,000–1,199 sq ft
2625 Regina Street #506
Britannia, Ottawa
6 months agoMLS® X12994018
REAL BROKER ONTARIO LTD.
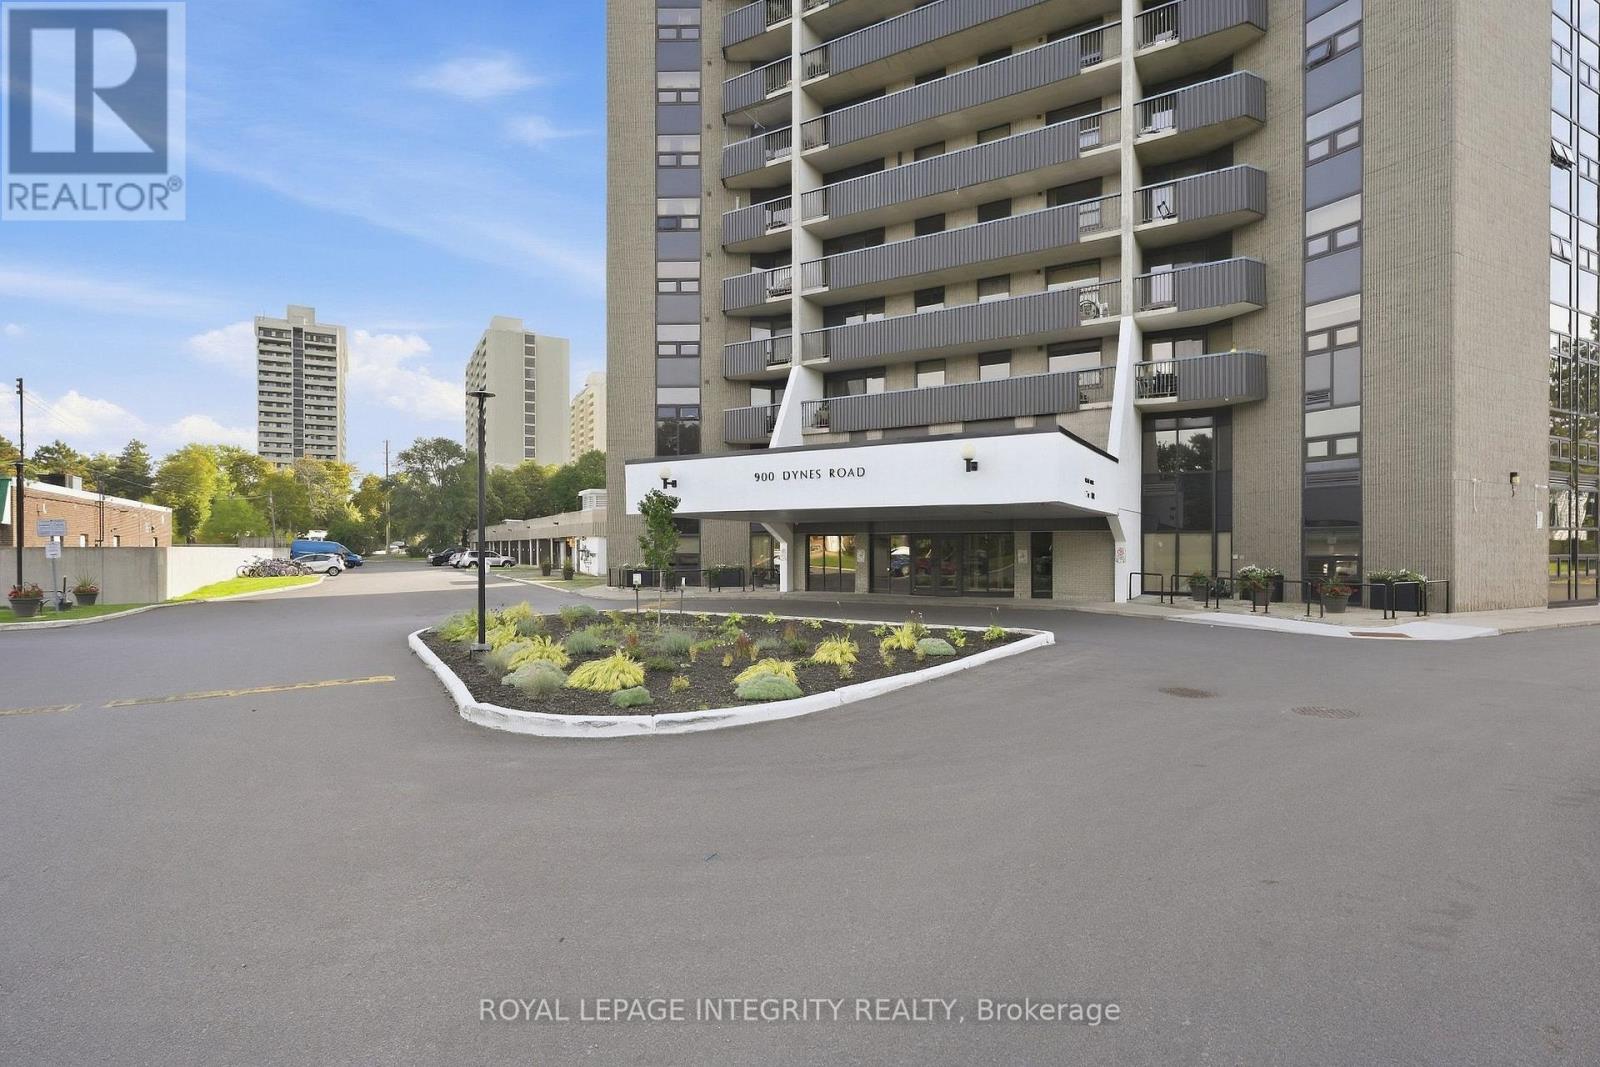
900 Dynes Road #806
Carleton Square, Ottawa, Ontario K2C3L6
For sale· Added
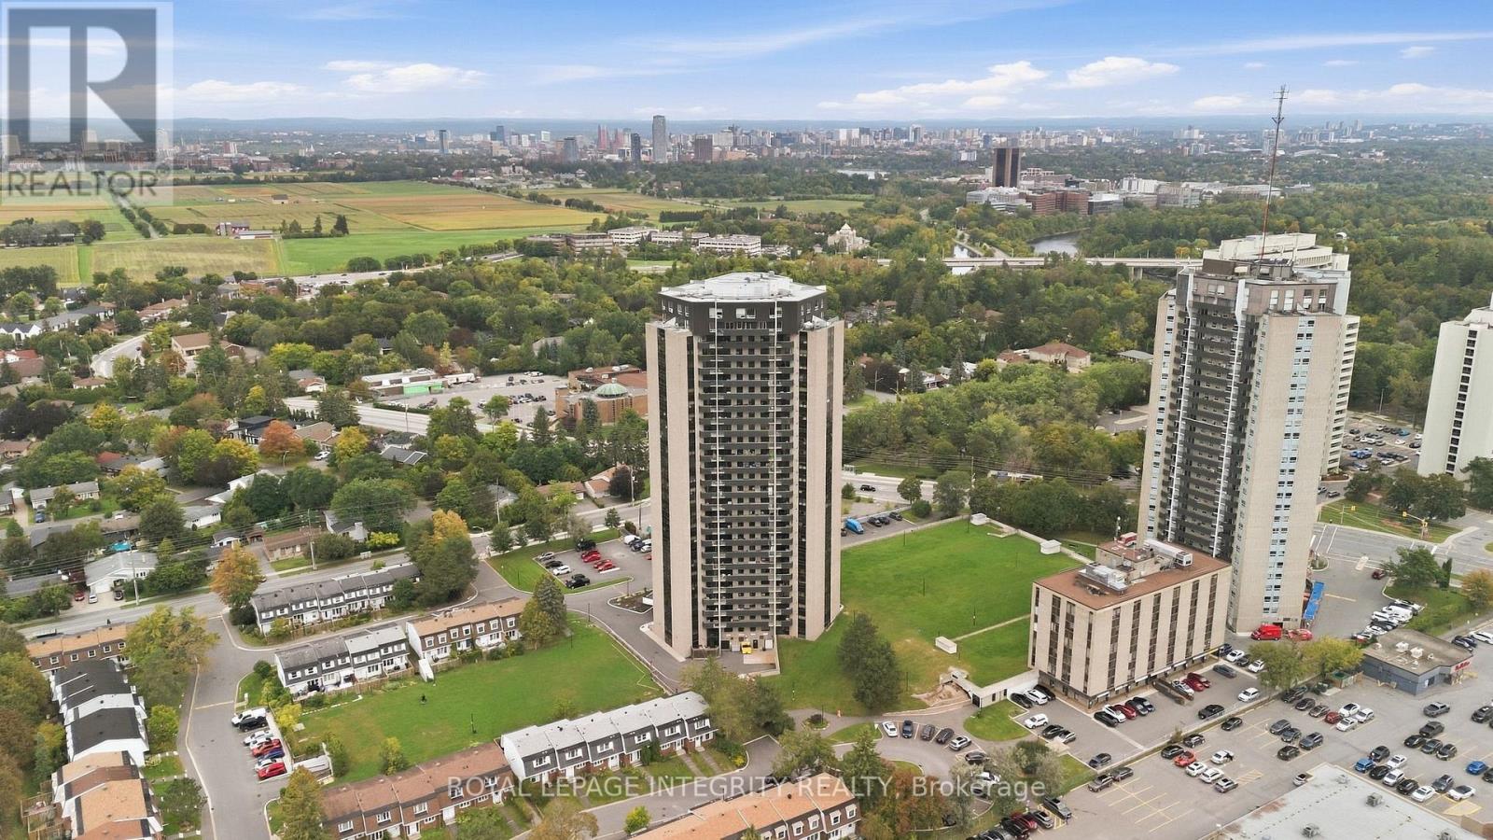
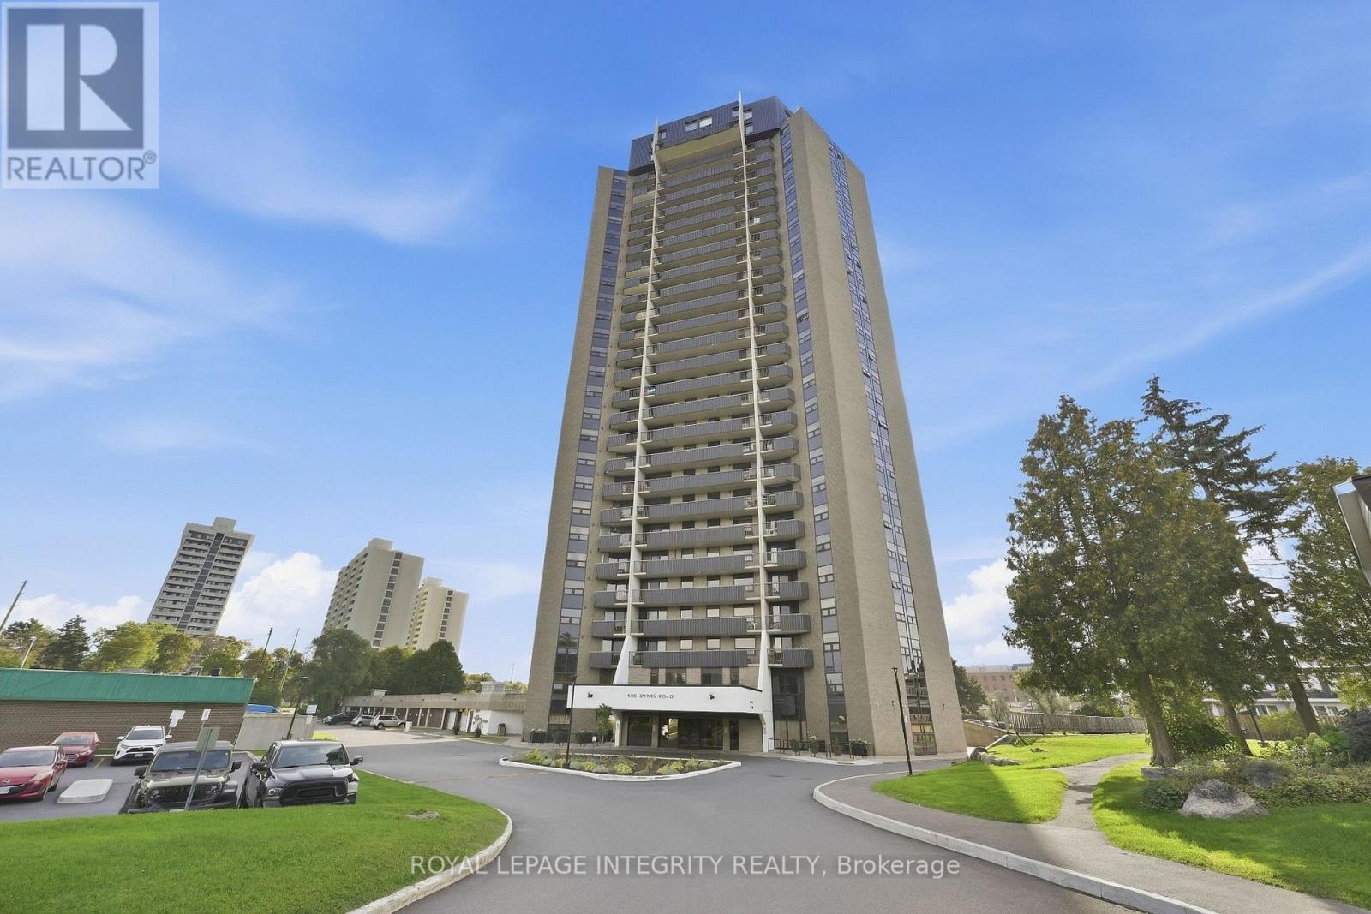
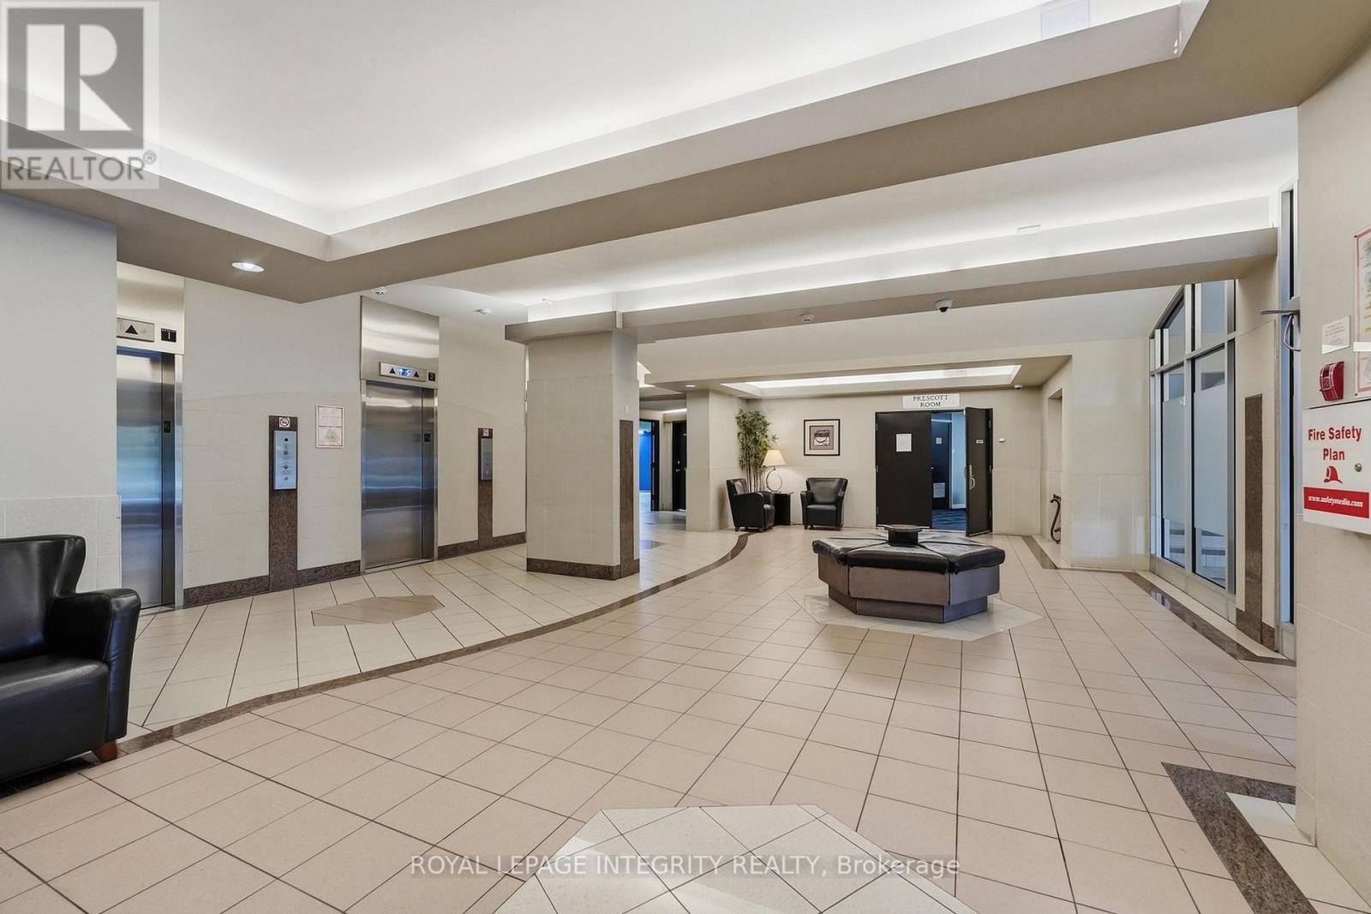
Motivated Seller! Welcome to this tastefully decorated 2-bedroom, 1-bathroom condominium located at 900 Dynes Road in Carleton Heights. Featuring a desirable south-west exposure, this clean and bright unit is flooded with natural sunlight throughout the day. Inside, you will find updated flooring and a refreshed bathroom highlighted by custom glass shower doors installed in 2022.The monthly condo fees conveniently cover all utilities, including heat, hydro, and water. This unit comes complete with one secure underground parking space and access to building amenities such as an indoor pool. Located in an excellent location for commuting, you are just steps away from Hog's Back Park and Mooney's Bay Beach. Easy to show on short notice with a very flexible closing date to accommodate any buyer. Flooring (2022), A/C (2022), Dishwasher (2025)
Map data © OpenStreetMap contributors
No open houses are scheduled for this home.
Can't make it? Request a private viewing.
| Primary Bedroom | Main level | 4.25 x 3.05 m |
| Bedroom | Main level | 3.45 x 2.95 m |
| Kitchen | Main level | 3.1 x 2.44 m |
| Living room | Main level | 5.25 x 3.2 m |
| Laundry room | Basement | 4 x 2 m |




