
 For sale 50
$264,900
2 bed1 bath800–899 sq ft
1180 Ohio Street #301
Billings Bridge, Ottawa
28 days agoMLS® X13786388
ROYAL LEPAGE TEAM REALTY
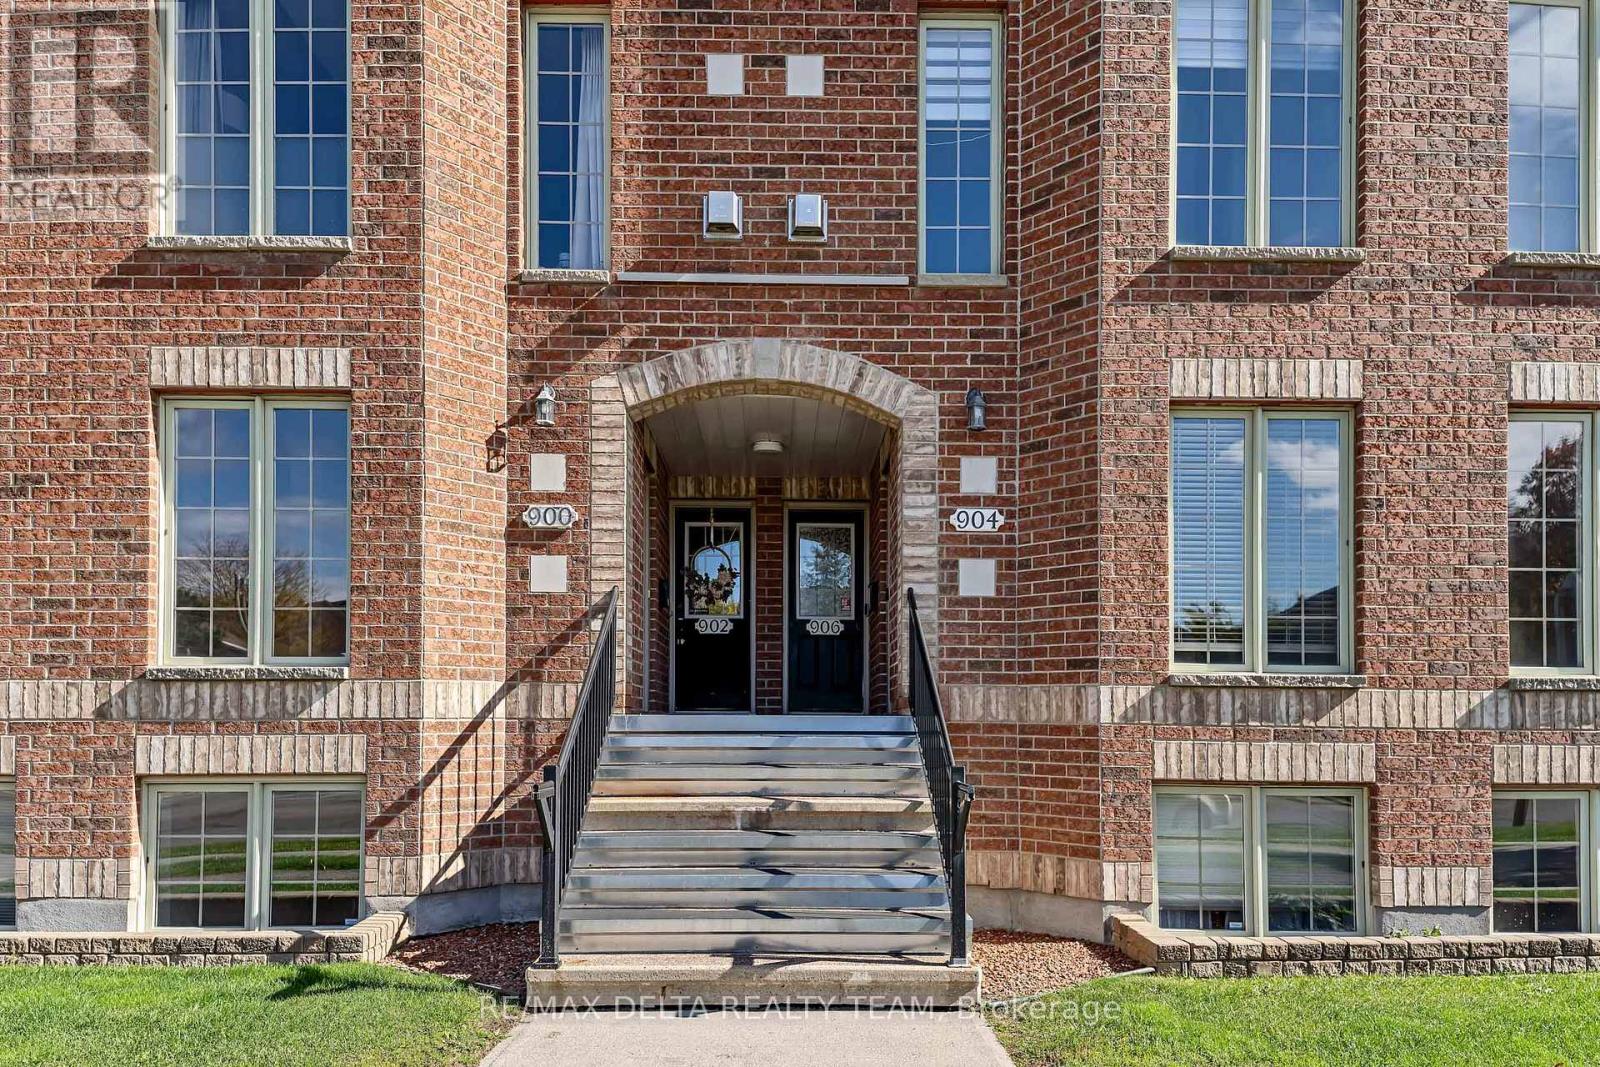
900 Longfields Drive
Barrhaven - Longfields, Ottawa, Ontario K2J5K6
For sale· Added
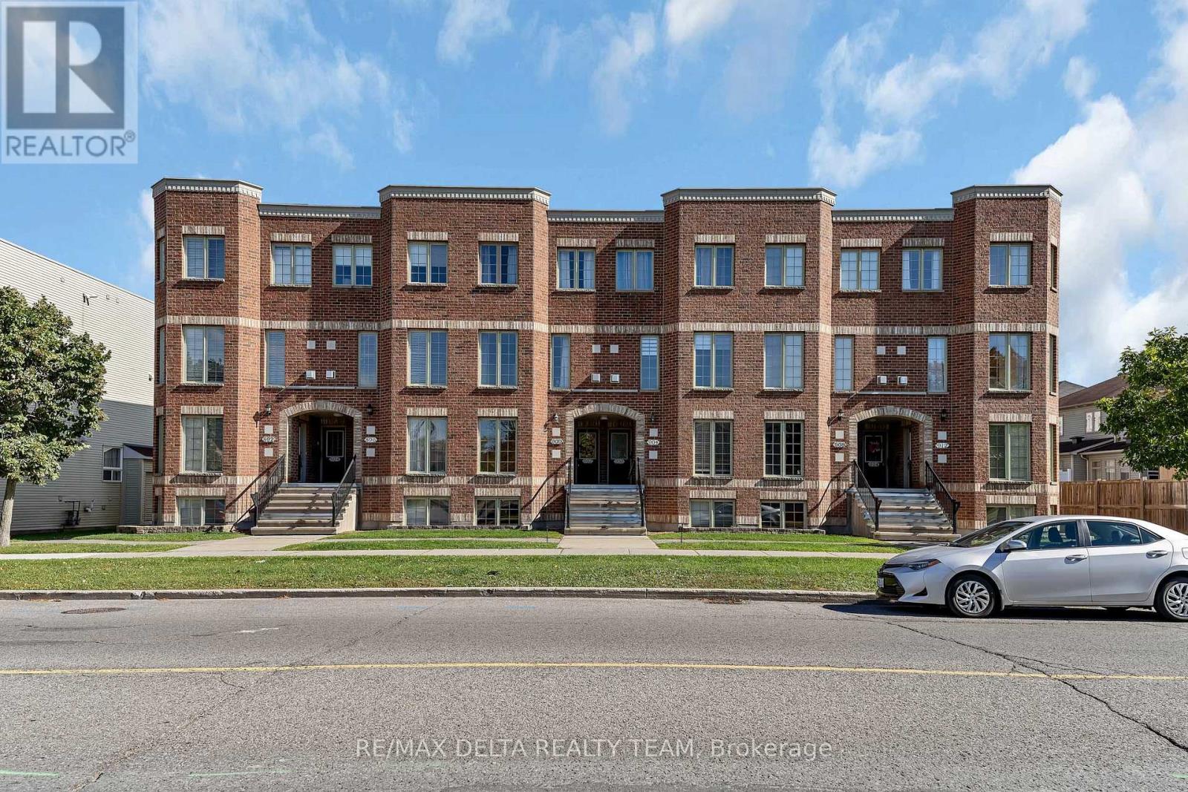
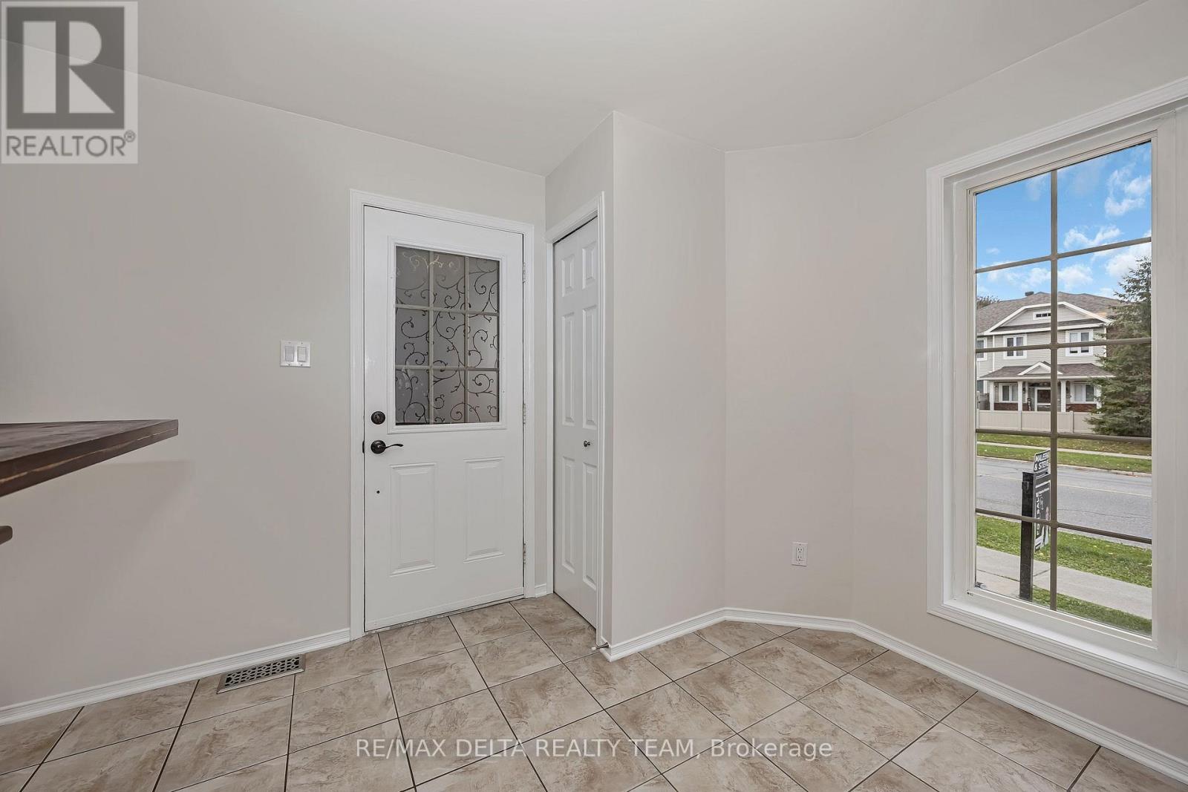
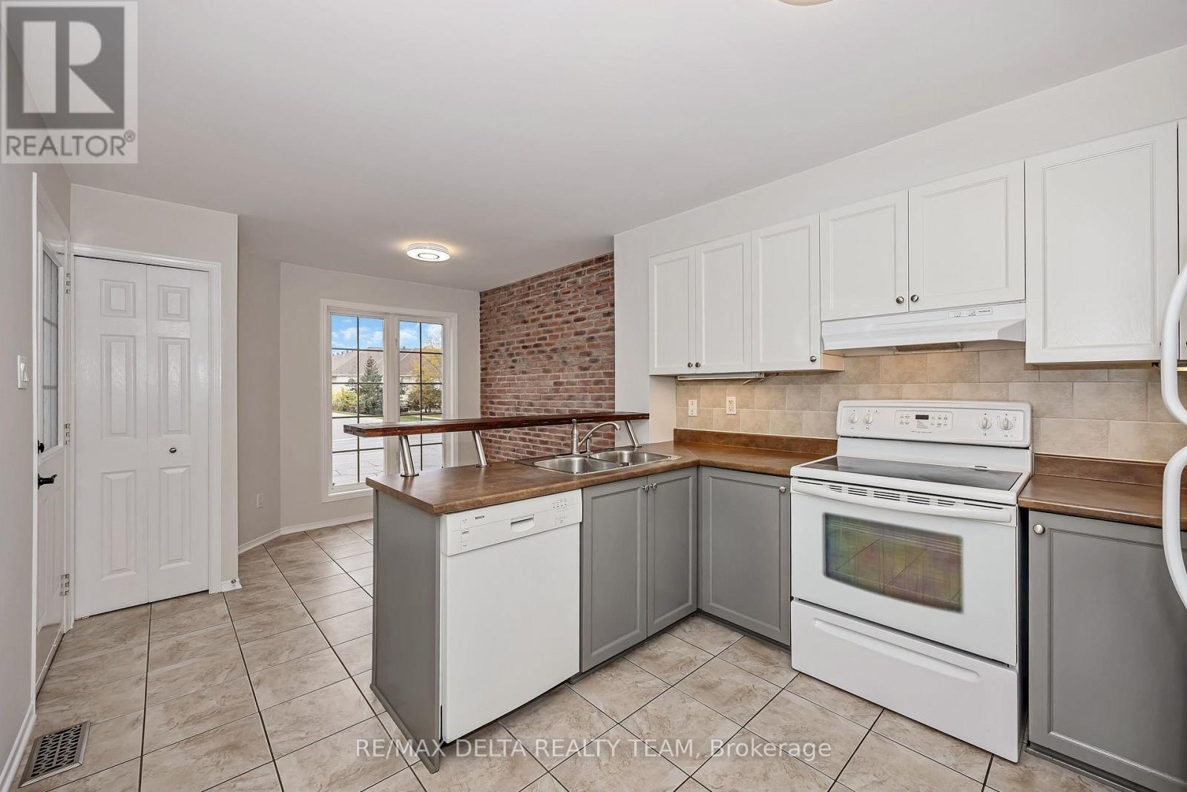
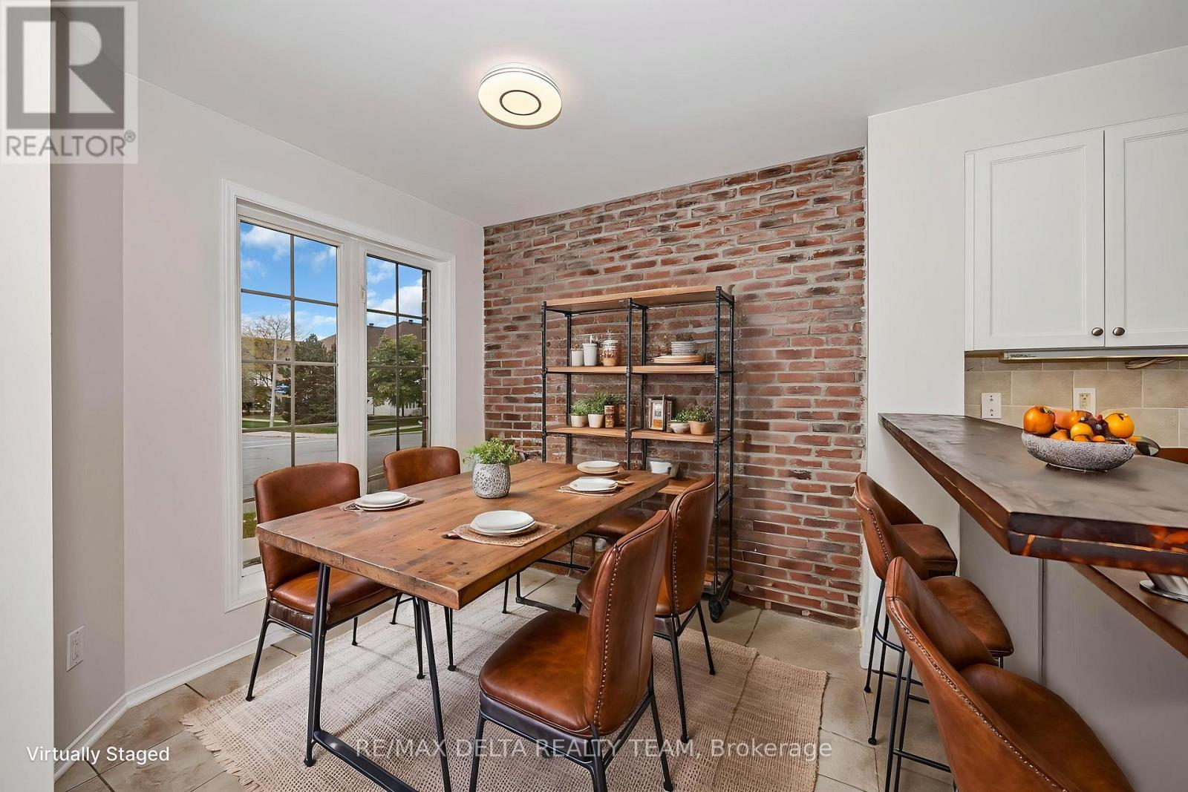
Immaculate Brownstone Condo Offering Style, Comfort & Convenience! This stylish, open-concept 2-bedroom condo welcomes you with a bright and spacious living and dining area featuring beautiful hardwood floors and a cozy corner gas fireplace-the perfect setting for relaxing or entertaining. The well-appointed kitchen offers ample cabinetry and a cheerful, sun-filled eating area accented by a charming brick feature wall. The thoughtfully designed lower level features two generously sized bedrooms, each complete with its own ensuite bathroom, providing exceptional comfort, privacy, and functionality. Enjoy the added convenience of parking located right at your back door. Ideally situated within walking distance of shopping, restaurants, and everyday amenities, this inviting home offers the perfect blend of character, comfort, and low-maintenance living. A wonderful opportunity for first-time buyers, downsizers, or investors alike!
Map data © OpenStreetMap contributors
No open houses are scheduled for this home.
Can't make it? Request a private viewing.
| Living room | Main level | 4.34 x 4.263 m |
| Dining room | Main level | 3.07 x 2.74 m |
| Kitchen | Main level | 3.14 x 3.04 m |
| Primary Bedroom | Lower level | 4.36 x 3.68 m |
| Bedroom | Lower level | 3.68 x 3.5 m |




