
 For rent 50
$2,100/mo
2 bed1 bath0–499 sq ft
105 Champagne Avenue South #2109
West Centre Town, Ottawa
1 month agoMLS® X13684388
CENTURY 21 SYNERGY REALTY INC.
900 Scott-Dupuis Way
Hiawatha Park/Convent Glen, Ottawa, Ontario K1C3A7
For rent· Added
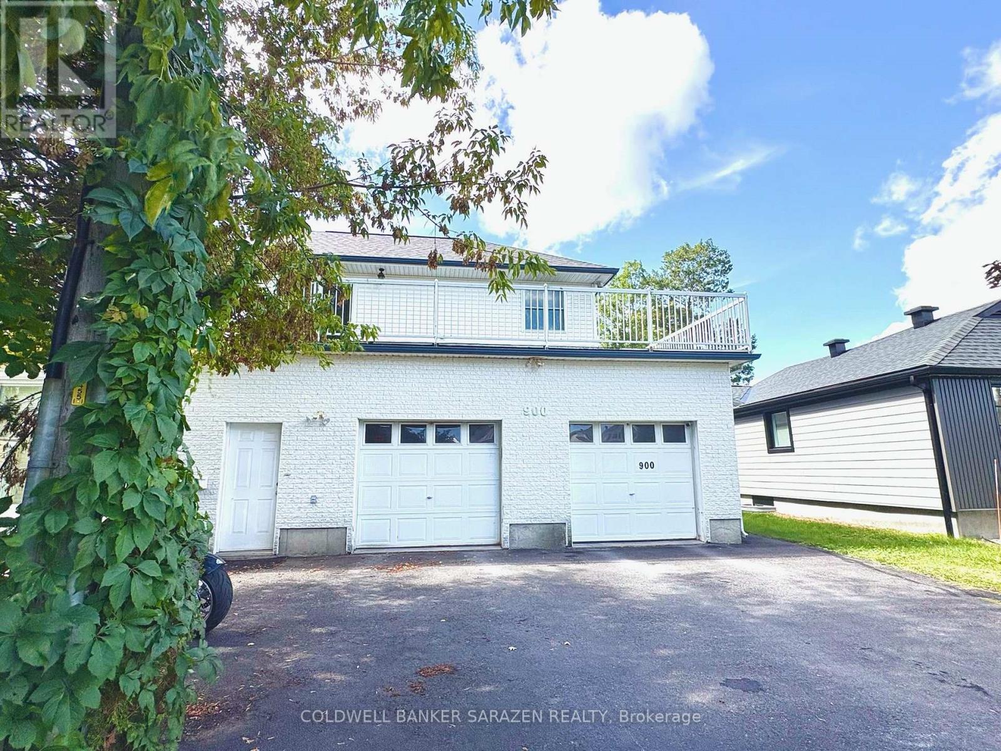
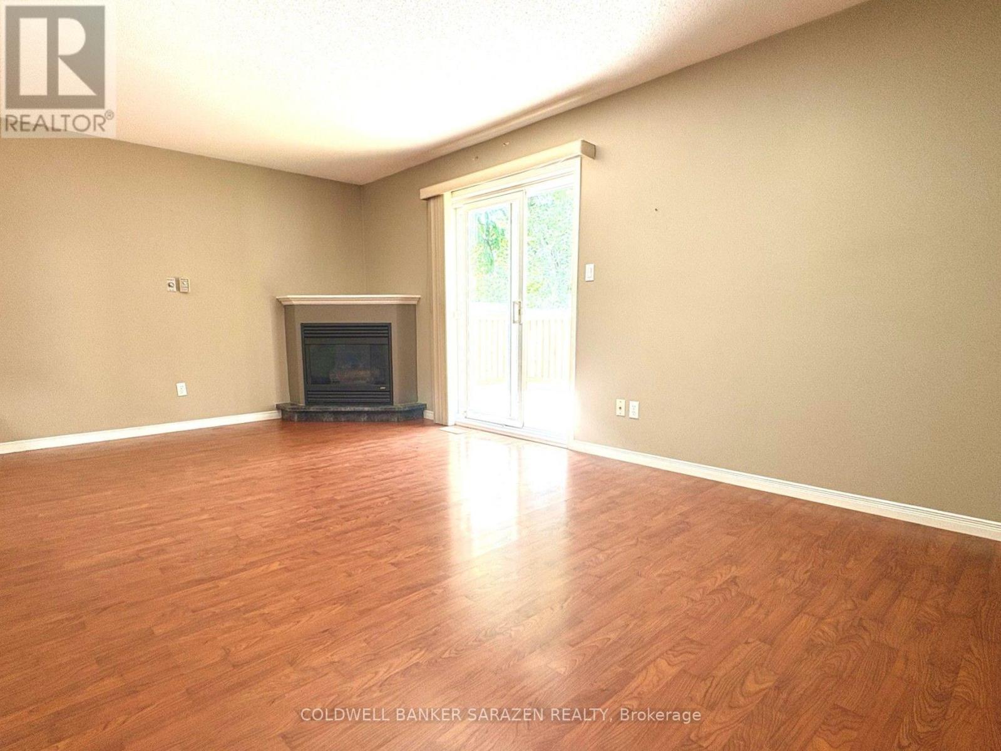
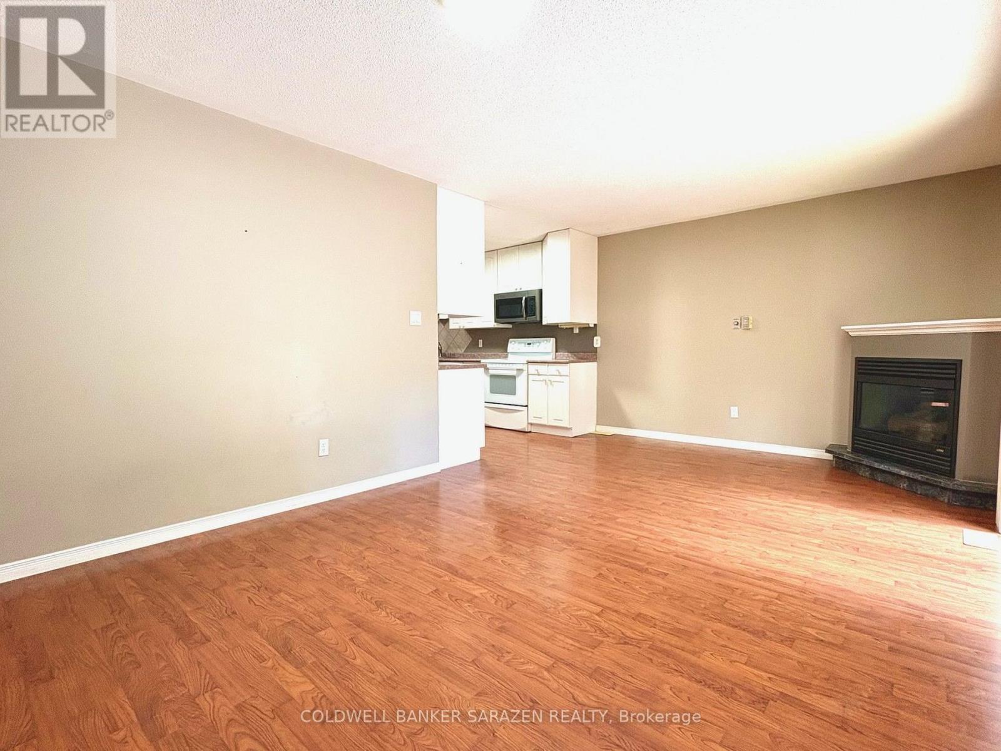
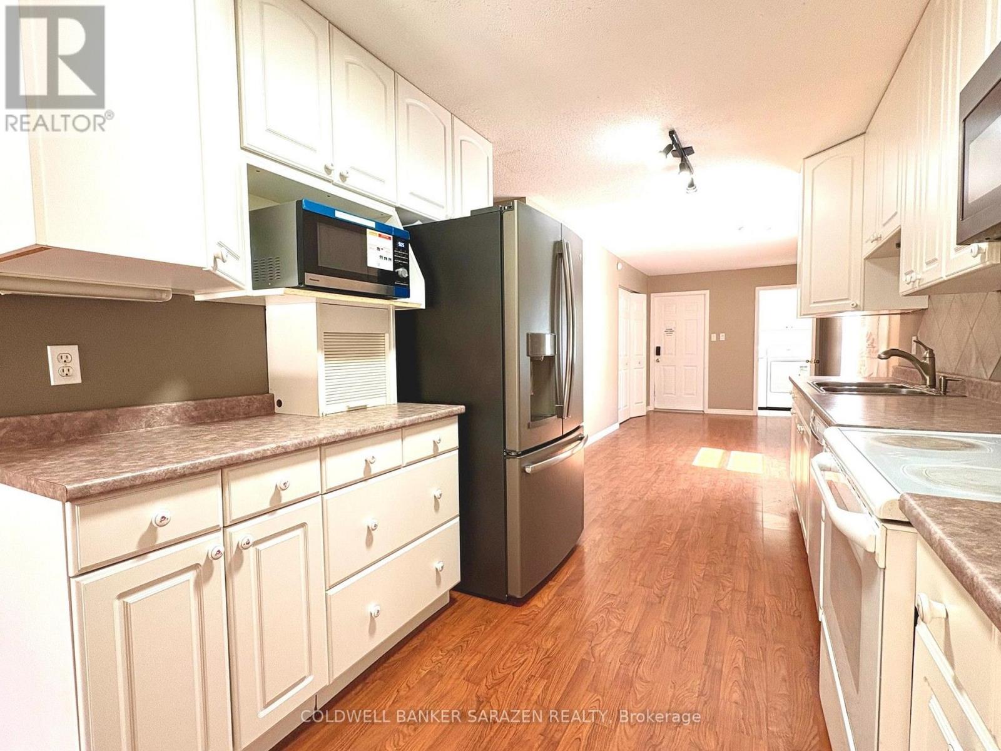
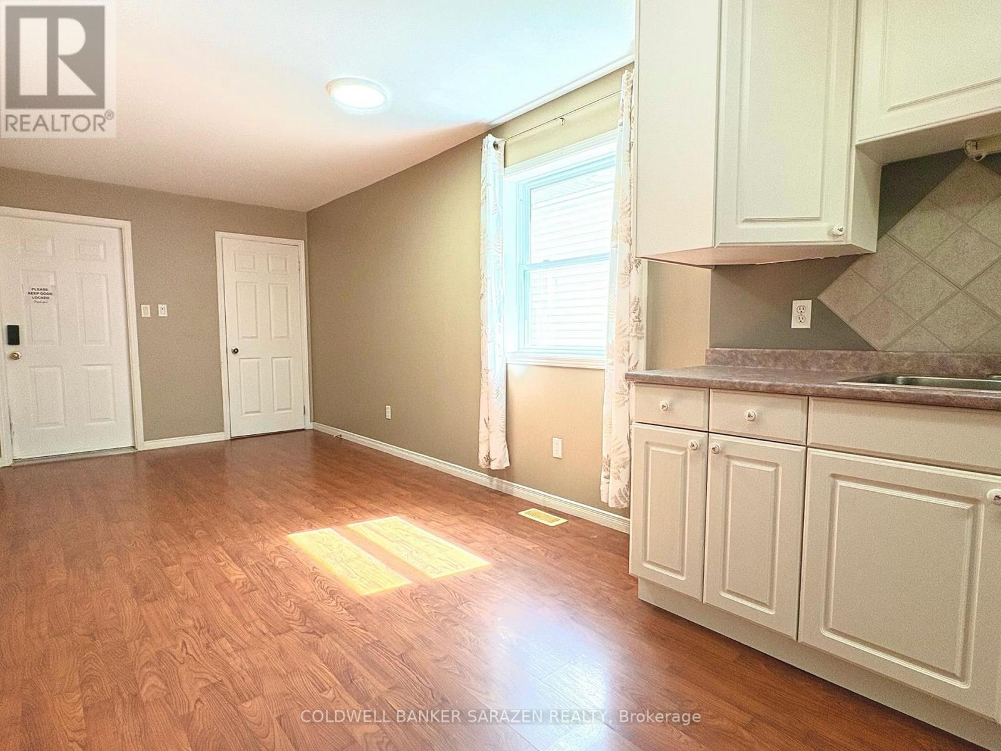
Nestled on a quiet, family-friendly street near the scenic Ottawa River, this charming upper-level home spans two levels above the ground, including a functional 3-bedroom, 1.5-bathroom layout featuring rich hardwood flooring throughout. The main floor comprises two cozy bedrooms, a 3-piece bath, a warm family room anchored by a gas fireplace, spacious formal living/dining areas, and a bright sunroom. Upstairs, the ultra-spacious primary suite offers a newly renovated 2-piece ensuite, its own private sunroom, and direct access to a scenic balcony. Complete with a double garage with drive-through access and a fully fenced backyard with a wooden deck. The upper level tenants have 6 exclusive parking spaces, including the garage and driveways in front of the garage. $300 for all utilities including water, hydro, gas, hot tank rental, and INTERNET. Available now.
Map data © OpenStreetMap contributors
No open houses are scheduled for this home.
Can't make it? Request a private viewing.
| Living room | Main level | 5.89 x 3.53 m |
| Dining room | Main level | 4.72 x 2.59 m |
| Kitchen | Main level | 3.88 x 2.59 m |
| Bedroom | Main level | 3.75 x 2 m |
| Bedroom | Main level | 3.17 x 3.22 m |
| Primary Bedroom | Second level | 9.39 x 4.59 m |




