
 For sale 50
$524,890
3 bed3 bath1,100–1,500 sq ft
186 Daventry Crescent
Barrhaven - Longfields, Ottawa
3 months agoMLS® X13562850
TRU REALTY
94 Porter Street
Stittsville (South), Ottawa, Ontario K2S2L8
For sale· Added
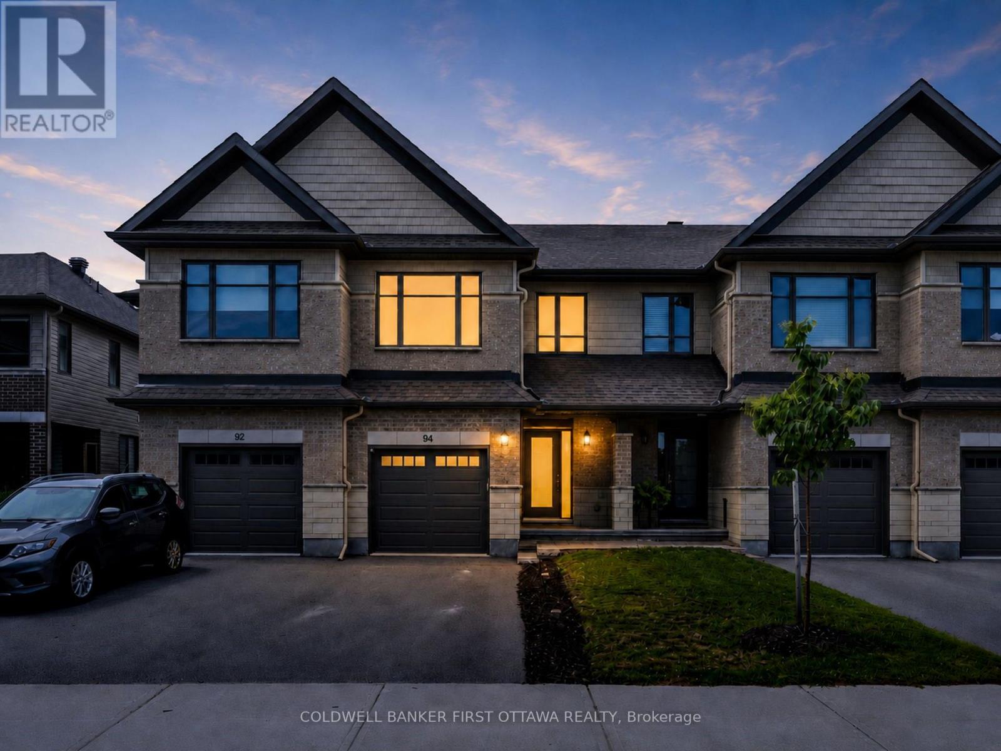
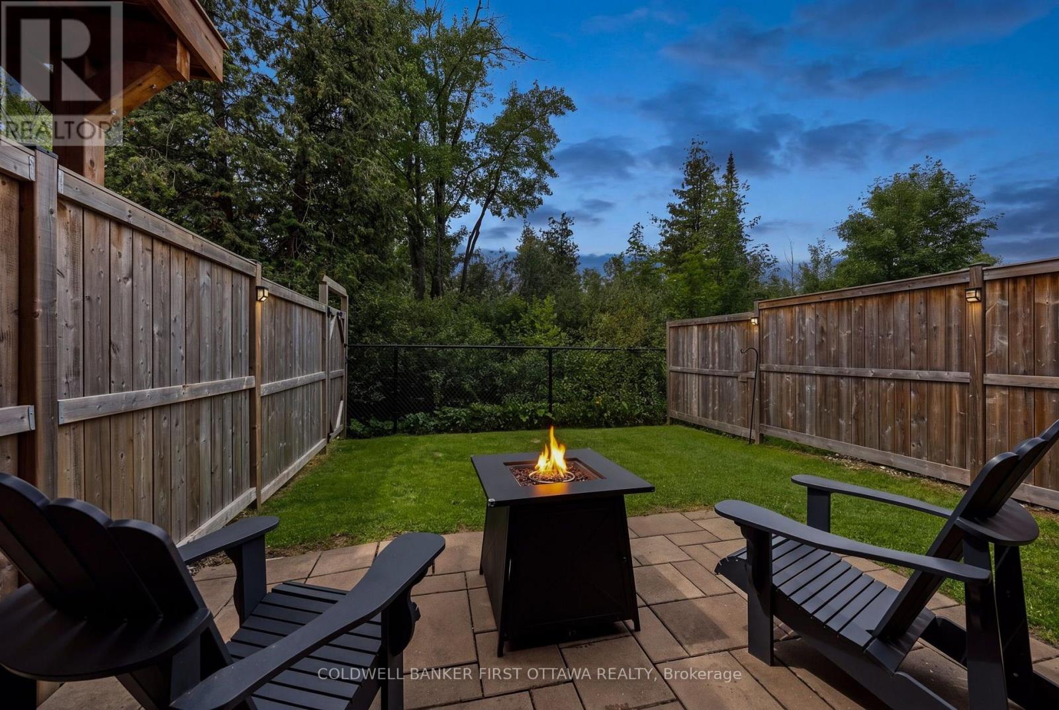
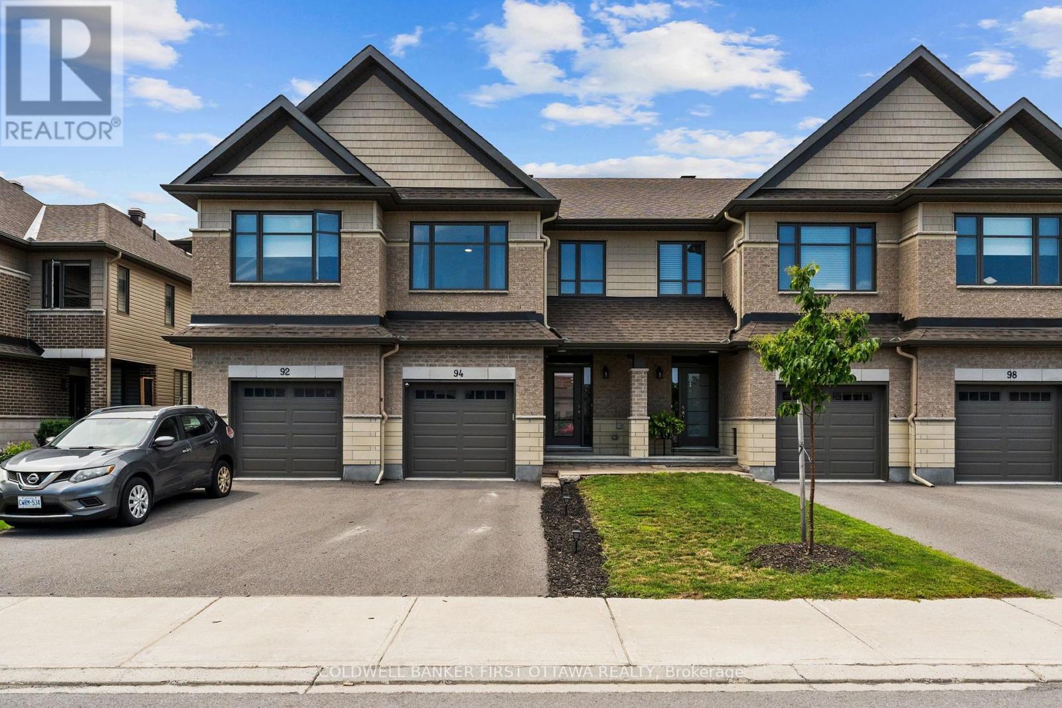
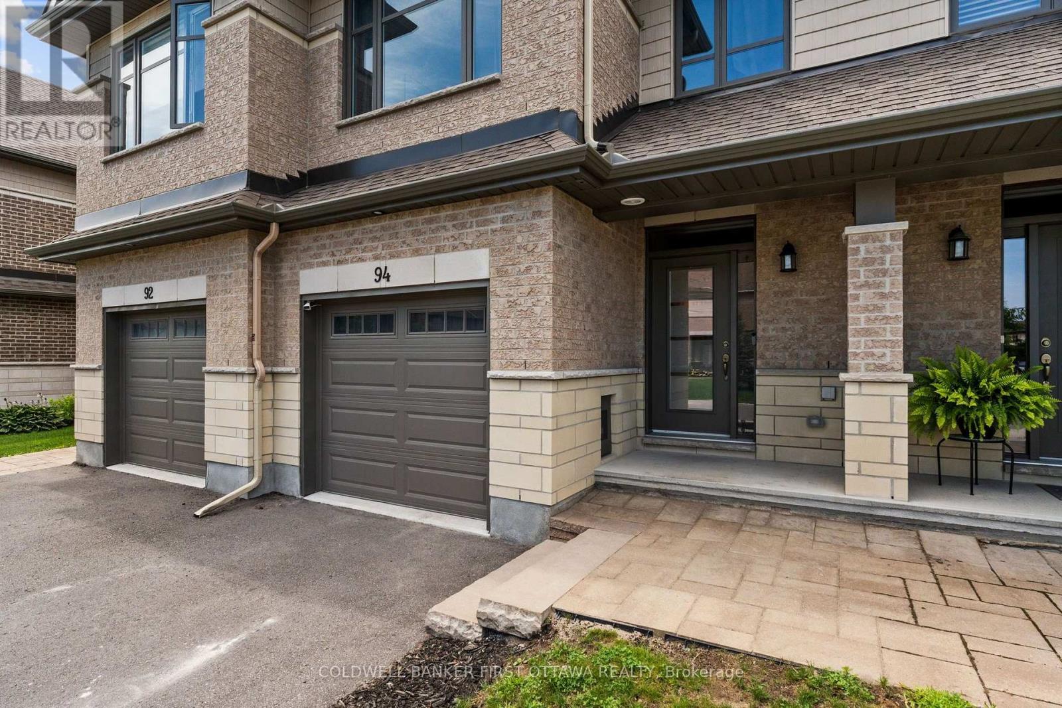
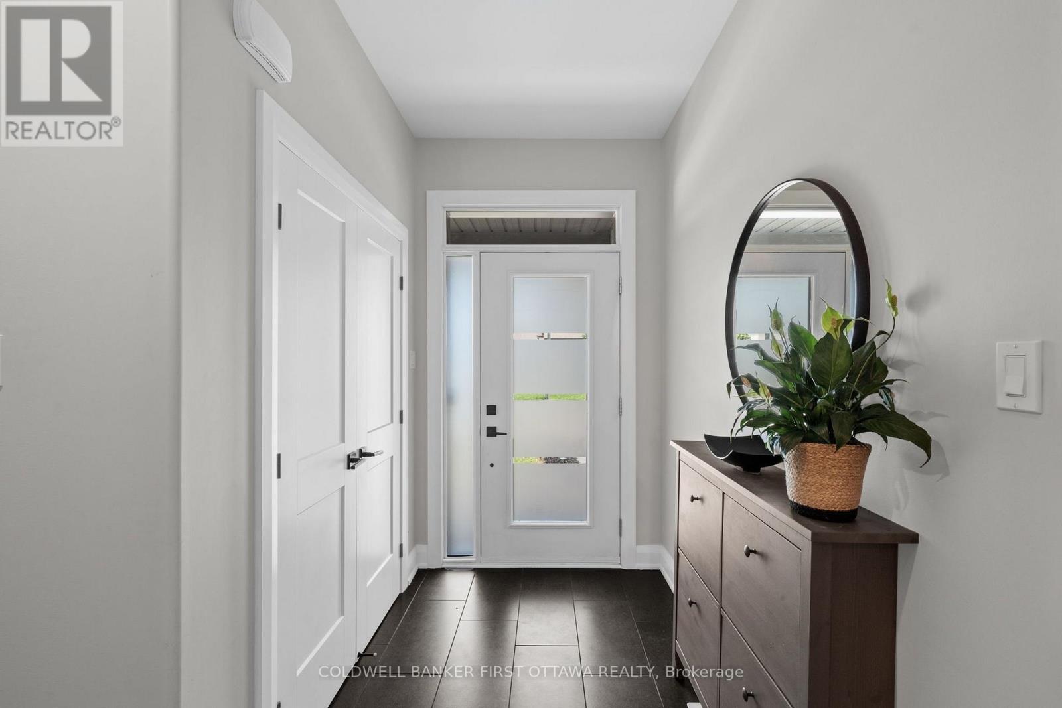
This well-maintained 2021 Carleton Model by Patten Homes sits on a premium 19.72' x 100.89' lot backing onto protected City-owned Environmental Protection Area w/ no rear neighbours for lasting privacy. $51k+ in builder upg. + add'l owner upg., this 3 Bed + 4 Bath home blends a functional layout, modern details & a prime Stittsville location. The foyer w/ 9.5ft ceilings welcomes you leading to the bright open-concept main lvl designed for everyday feat. hardwood floors, spacious living rm anchored by a gas fplc, dedicated dining area & two-tone kitchen w/ high-performance silestone countertops & centre island w/ breakfast bar, walk-in pantry, black appliances & upg., finishes. The living area offers access to the elevated wood deck w/ seating area that overlooks the pvt byard. The 2nd lvl offers a spacious primary retreat w/ WIC & a spa-inspired ensuite w/ double vanity & glass enclosed shower w/ rain shower head. The 2nd lvl is completed w/ 2 add'l beds overlooking the protected greenspace, laundry area w/ shelving & 4pc bath. The finished walkout LL adds living space & functionality w/ a bright rec rm, full bath, plenty of storage, access to your interlocked patio in your private & tranquil byard surrounded by nature. Add'l feat. incl. hardwood on the 2nd lvl, upg. doors & hardware, tile upg. rounded drywall, all countertops upg, central A/C & so much more!. Located in the heart of Stittsville & just steps to Coyote Run Park, enjoy being one with nature while sports & rec. is offered at CARDELREC & Goulbourn Rec. Complexes. Stittsville Main St. offers local faves incl. Napoli's Café, Ritual on Main, Equator Coffee & Brews & Blues. Everyday conveniences incl. Farm Boy, Independent Grocer, Home Hardware, LCBO, Shoppers Drug Mart & Hazeldean Crossing all nearby. Great school catchment, walkable community & access to numerous parks coupled with quick access to Hazeldean Rd., Terry Fox Dr., Hwy. 417 & OC Transpo makes commuting t/o Stittsville & Ottawa a breeze.
Map data © OpenStreetMap contributors
Eastern time. Can't make it? Request a private viewing.
| Foyer | Main level | 1.56 x 3.12 m |
| Bathroom | Second level | 2.92 x 2.53 m |
| Dining room | Main level | 3 x 3.88 m |
| Bedroom | Second level | 2.92 x 5.11 m |
| Bedroom | Second level | 2.84 x 4.03 m |
| Bathroom | Second level | 2.92 x 1.51 m |
| Recreational, Games room | Basement | 5.86 x 6.69 m |
| Utility room | Basement | 2.64 x 3.47 m |
| Bathroom | Basement | 2.94 x 1.34 m |
| Other | Basement | 2.21 x 5.6 m |
| Kitchen | Main level | 2.86 x 4.55 m |
| Living room | Main level | 5.86 x 3.09 m |
| Other | Main level | 5.91 x 2.75 m |
| Other | Main level | 3.5 x 5.11 m |
| Partial bathroom | Main level | 1.74 x 1.72 m |
| Pantry | Main level | 1.71 x 1.05 m |
| Laundry room | Second level | 1 x 1.24 m |
| Primary Bedroom | Second level | 2.92 x 4.6 m |




