

 For sale 50
$537,500
3 bed2 bath1,100–1,500 sq ft
887 Nesting Way
Fallingbrook/Gardenway South, Ottawa
3 months agoMLS® X13541756
RE/MAX HALLMARK EXCELLENCE GROUP REALTY
96 Porter Street
Stittsville (South), Ottawa, Ontario K2S2L8
For sale· Added
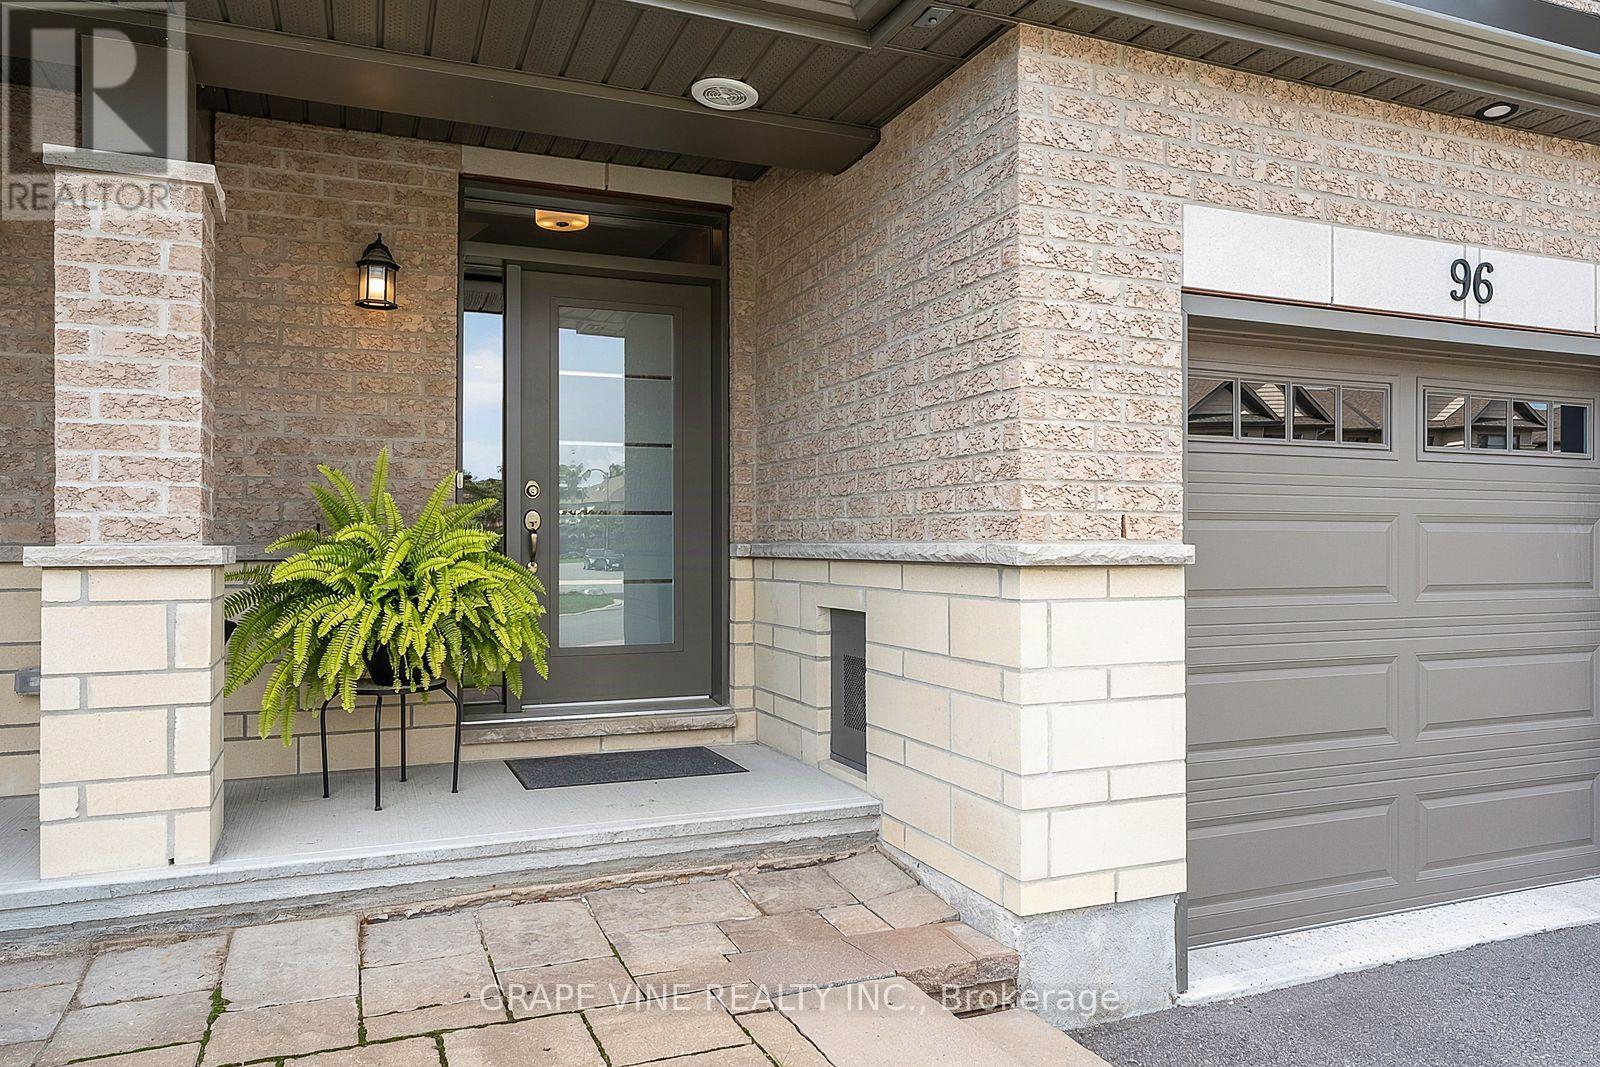
Welcome to this beautifully maintained 3-bedroom, 3-bathroom 2021 Carleton model by Patten Homes, ideally situated on a premium lot backing onto a protected, city-owned environmental area with no rear neighbours.The bright, open-concept main level features hardwood flooring, a spacious living room with gas fireplace, dedicated eating area, and a stylish kitchen complete with stainless steel appliances (gas stove), centre island with breakfast bar, walk-in pantry, and upgraded finishes. The main living area provides direct access to an elevated wood deck with a comfortable seating area overlooking the private, nature-filled backyard complete with BBQ gas hook-up.Upstairs, the spacious primary retreat offers a walk-in closet and spa-inspired ensuite featuring a double vanity and glass-enclosed shower. Two additional bedrooms overlook the protected greenspace, while a convenient laundry area with cabinetry and a 3-piece bathroom complete the second level.The finished walkout lower level adds even more living space and functionality, featuring a bright recreation room, ample storage, and direct access to the interlocked patio and hot tub. Enjoy your private backyard surrounded by mature greenery and nature-perfect for relaxing or entertaining.Located on a quiet street, this home offers a peaceful setting with no rear neighbours. Smoke/pet free home.
Map data © OpenStreetMap contributors
No open houses are scheduled for this home.
Can't make it? Request a private viewing.
| Oct 10, 2026 | $689,900 | ▼ $20,000 |
| Sep 11, 2026 | $709,900 | First recorded price |
Price changes since Sep 11, 2026.
| Living room | Main level | 6.8 x 3.05 m |
| Kitchen | Main level | 4.56 x 2.74 m |
| Dining room | Main level | 2.74 x 2.26 m |
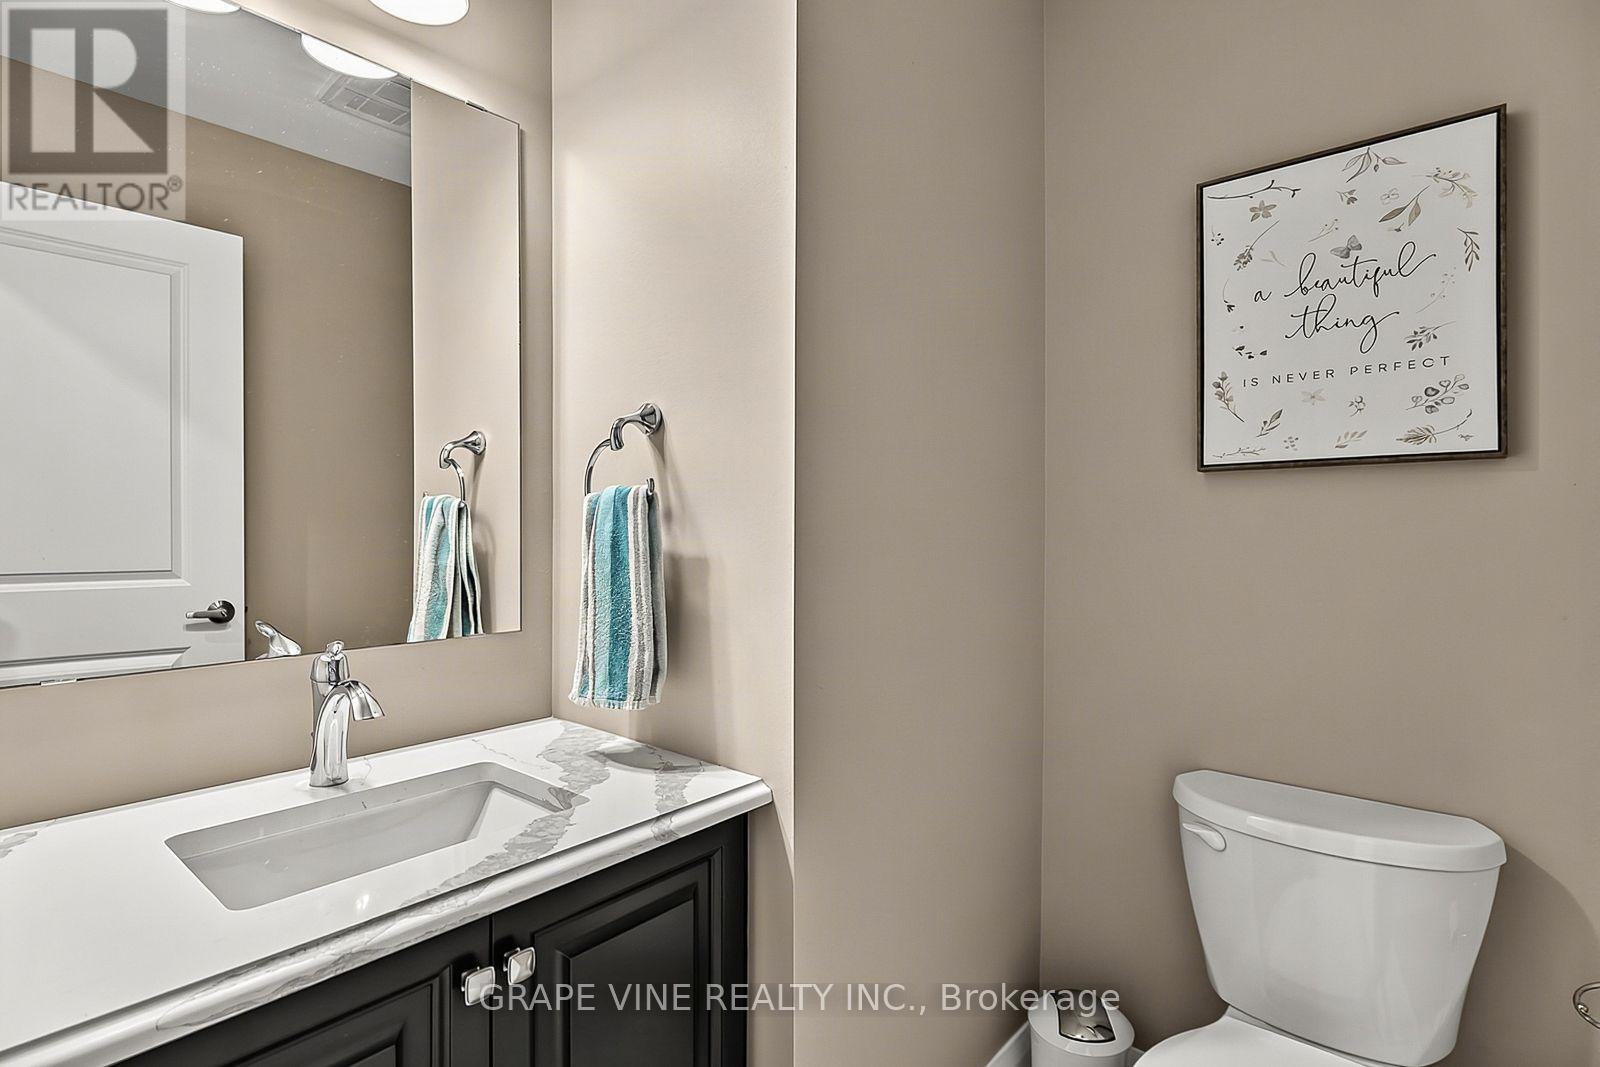
| Partial bathroom | Main level | 1.74 x 1.71 m |
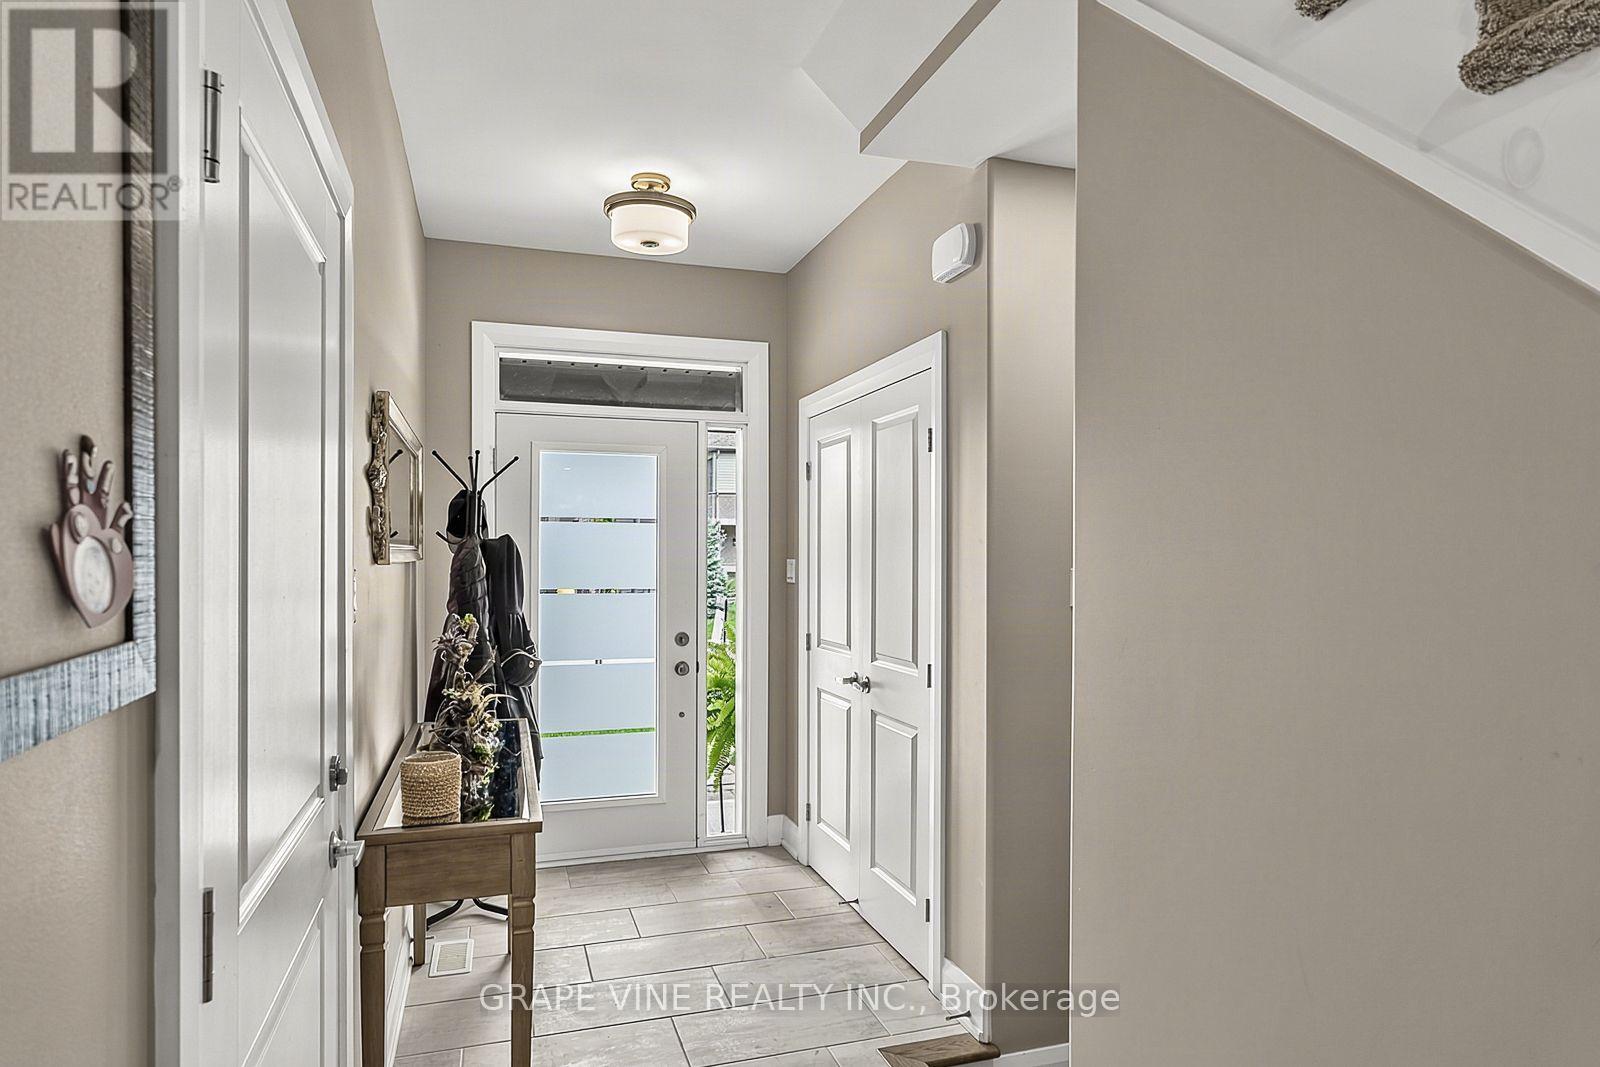
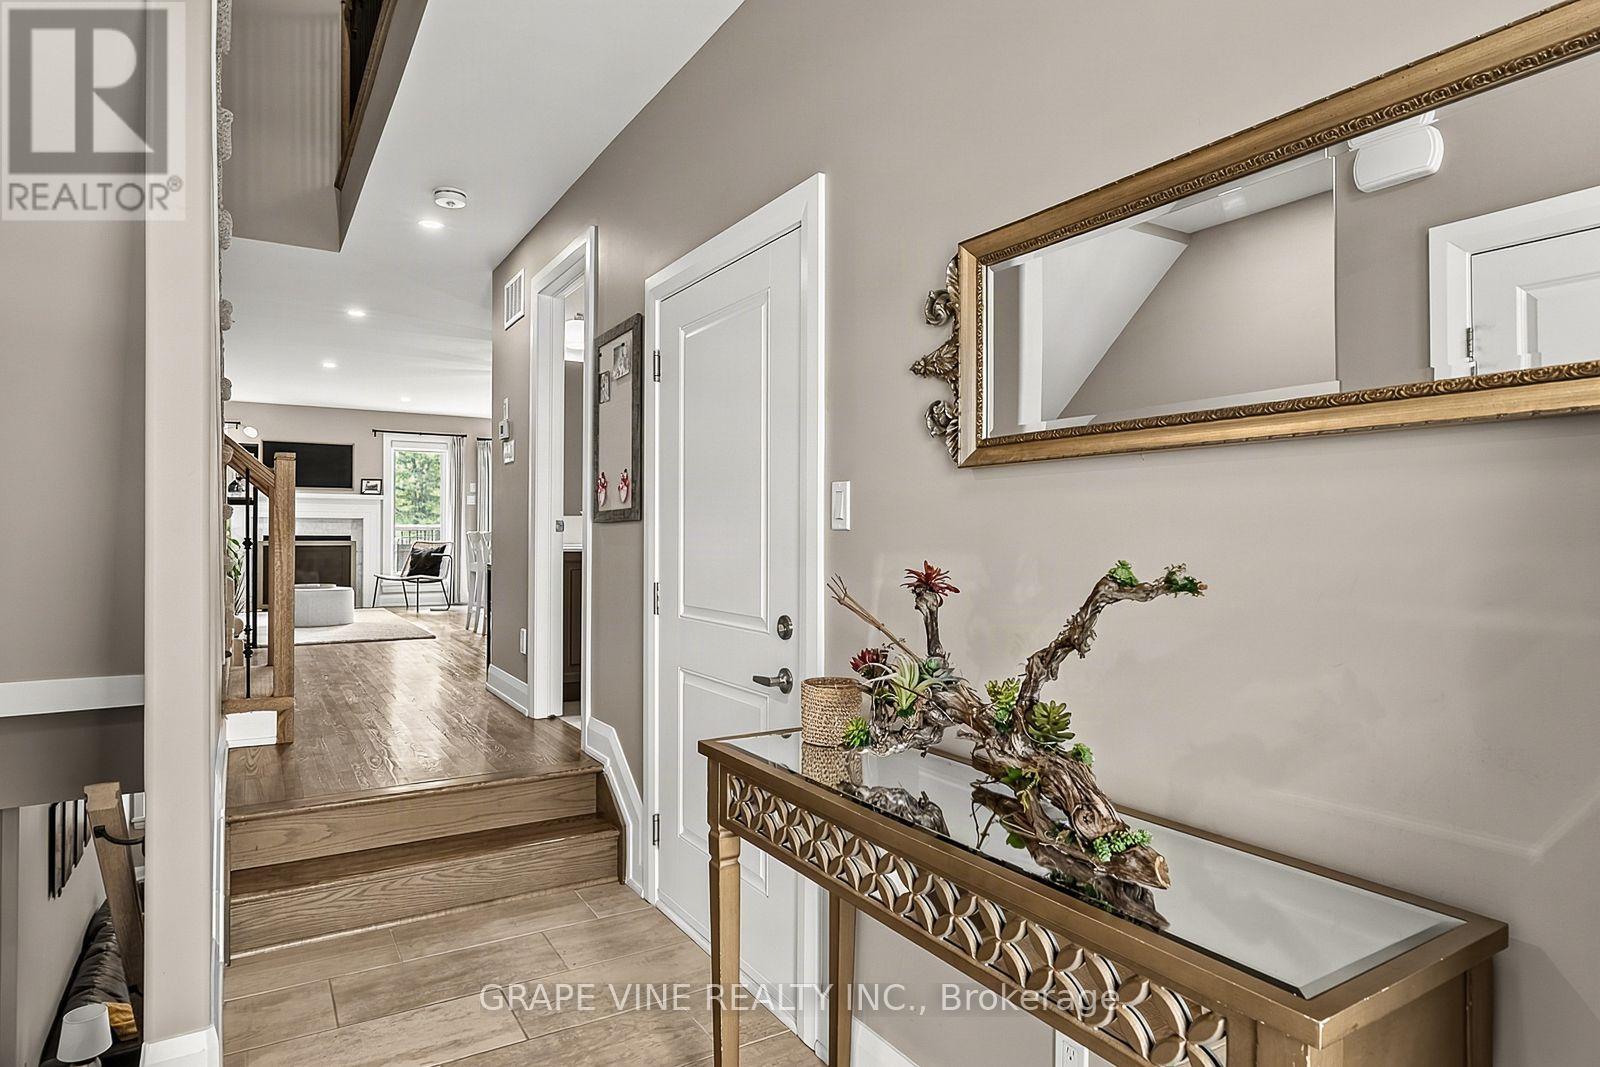
| Foyer | Main level | 3.09 x 1.55 m |
| Primary Bedroom | Second level | 4.6 x 3.32 m |
| Bedroom 2 | Second level | 3.14 x 2.73 m |
| Bedroom 3 | Second level | 3.57 x 3.05 m |
| Great room | Lower level | 6.75 x 3.4 m |




