 For sale 50
$899,000
4 bed3 bath2,000–2,500 sq ft
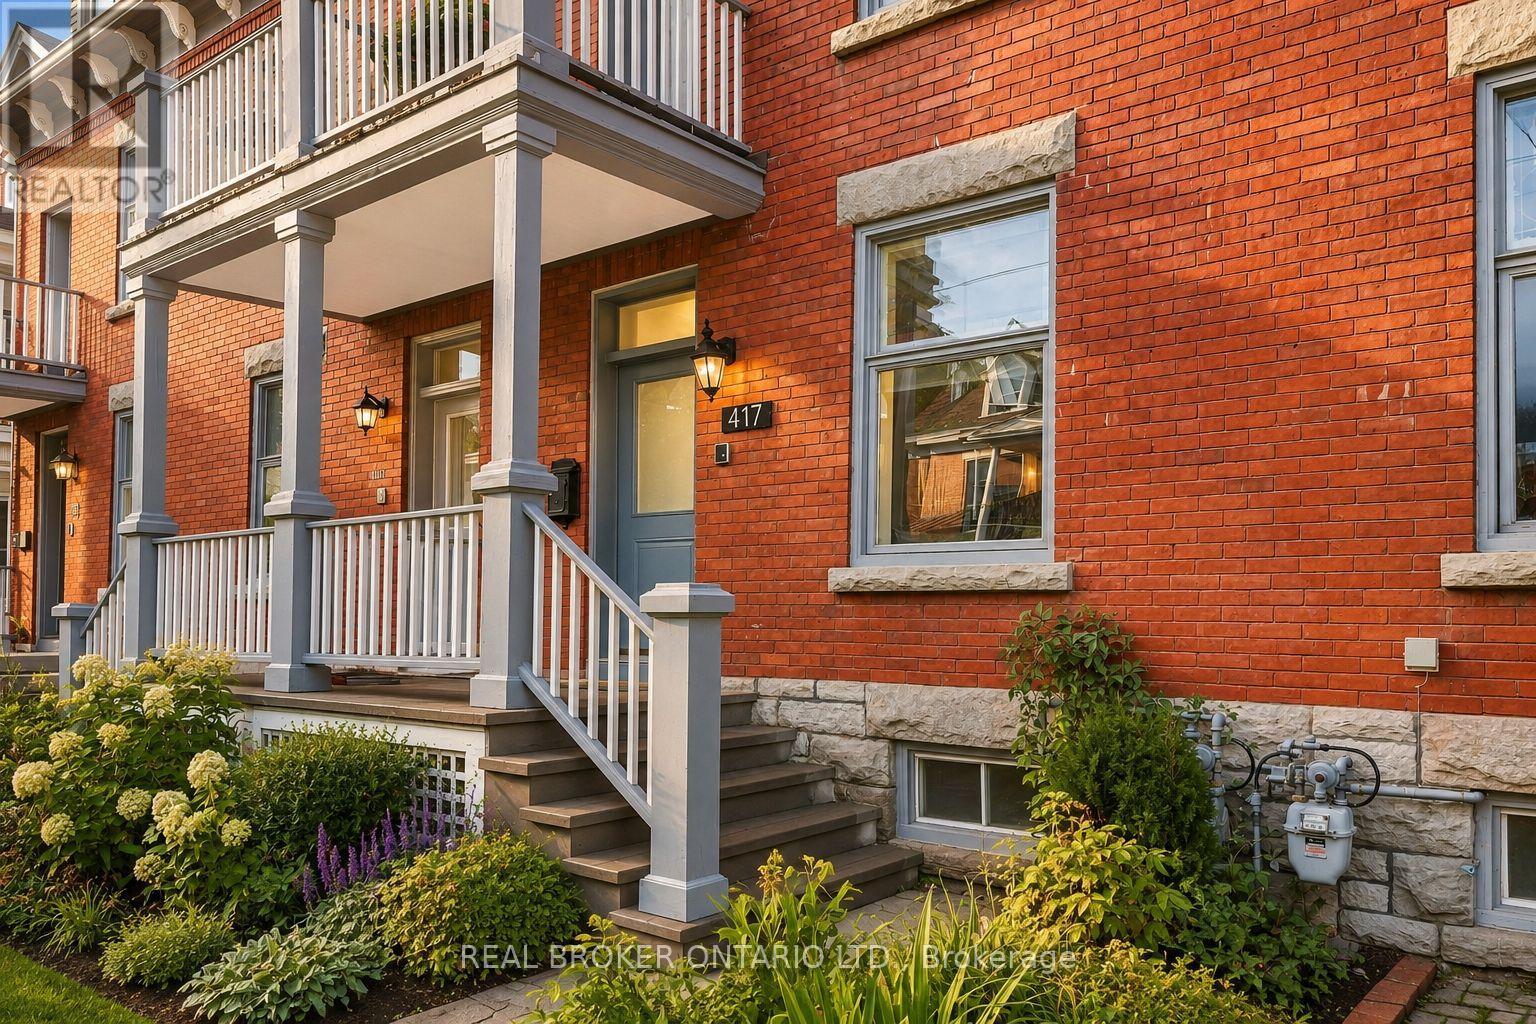
417 Daly Avenue
Sandy Hill, Ottawa
1 month agoMLS® X13741940
REAL BROKER ONTARIO LTD.
96 Putman Avenue
Lindenlea, Ottawa, Ontario K1M1Z6
For sale· Added
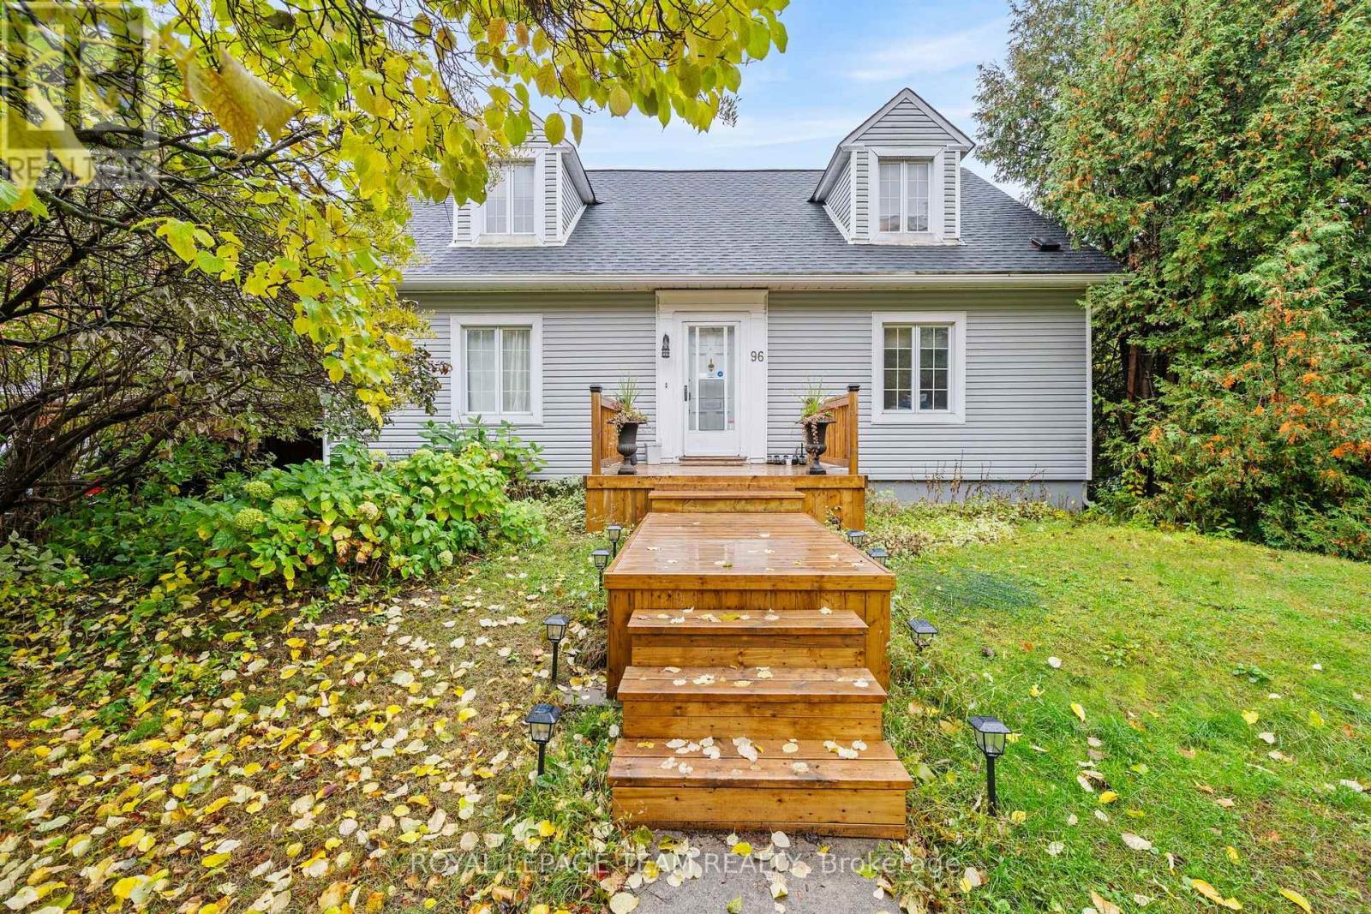
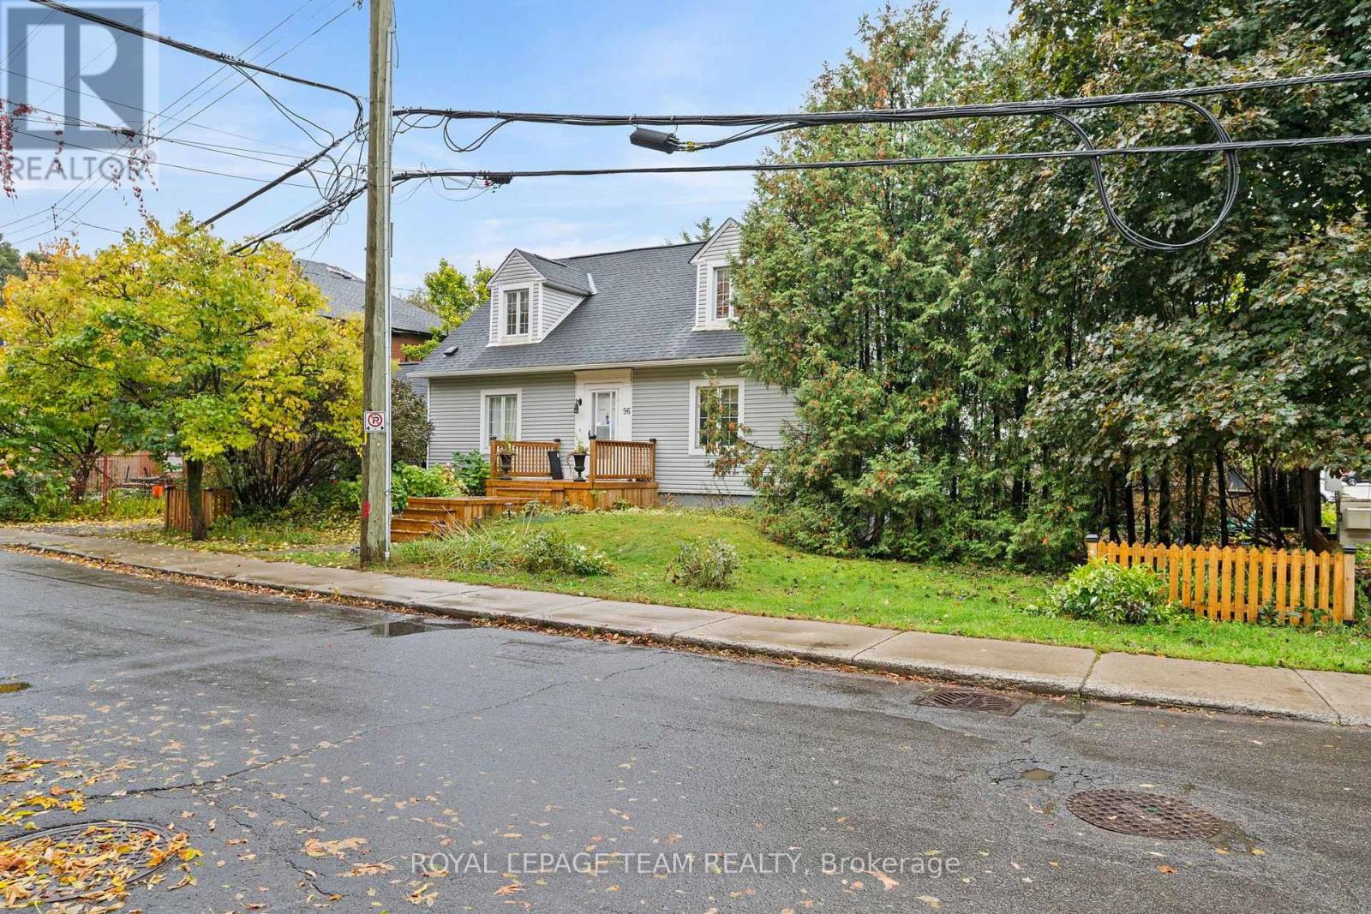
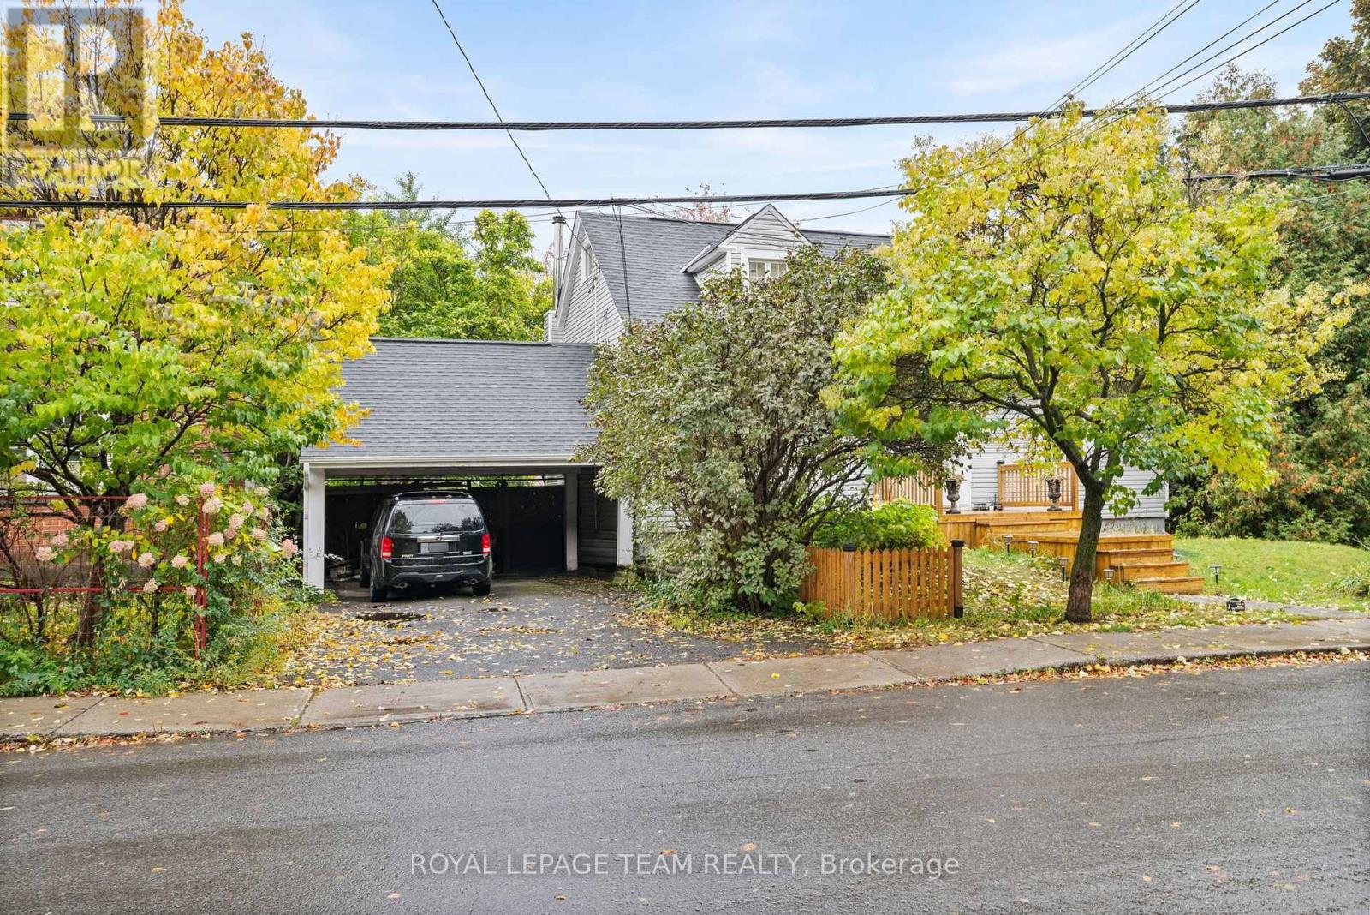
Exceptional Opportunity in New Edinburgh - Premium Corner Lot! Located in one of Ottawa's most charming and established neighbourhoods, this approximately 6,500 sq. ft. corner lot at Putman Avenue and Champlain Avenue offers an exciting opportunity for builders, developers, renovators, and those looking to create their dream home. New Edinburgh and neighbouring Lindenlea are known for their mature trees, beautiful parks, village-like atmosphere, and convenient access to downtown Ottawa. Beechwood Avenue, the area's vibrant commercial hub, offers an excellent selection of cafés, restaurants, bakeries, grocery stores, and everyday amenities. Enjoy the nearby green spaces of New Edinburgh Park and Stanley Park, with walking and cycling paths, playgrounds, sports facilities, and access to the scenic Rideau River. Numerous schools, public transportation, and other essential amenities are also close at hand. The existing home requires repairs and is being offered primarily for its land value, (being sold As-Is) presenting an opportunity to restore the property into a wonderful family home or explore the possibilities this exceptional location may offer. Bring your vision and imagination! Whether you are a builder, developer, or buyer seeking a property with potential in a highly desirable neighbourhood, this is an opportunity to create something truly special in the heart of New Edinburgh.
Map data © OpenStreetMap contributors
No open houses are scheduled for this home.
Can't make it? Request a private viewing.
| Foyer | Main level | 3.1 x 1.2 m |
| Bathroom | Second level | 3.1 x 2.2 m |
| Loft | Second level | 5.2 x 3.4 m |
| Recreational, Games room | Basement | 4.5 x 3.8 m |
| Bedroom | Basement | 3.3 x 2.9 m |
| Bedroom | Basement | 2.9 x 1.8 m |
| Bathroom | Basement | 1.9 x 1.3 m |
| Office | Basement | 3.1 x 2.5 m |
| Kitchen | Main level | 3.5 x 2.8 m |
| Eating area | Main level | 2.9 x 3.1 m |
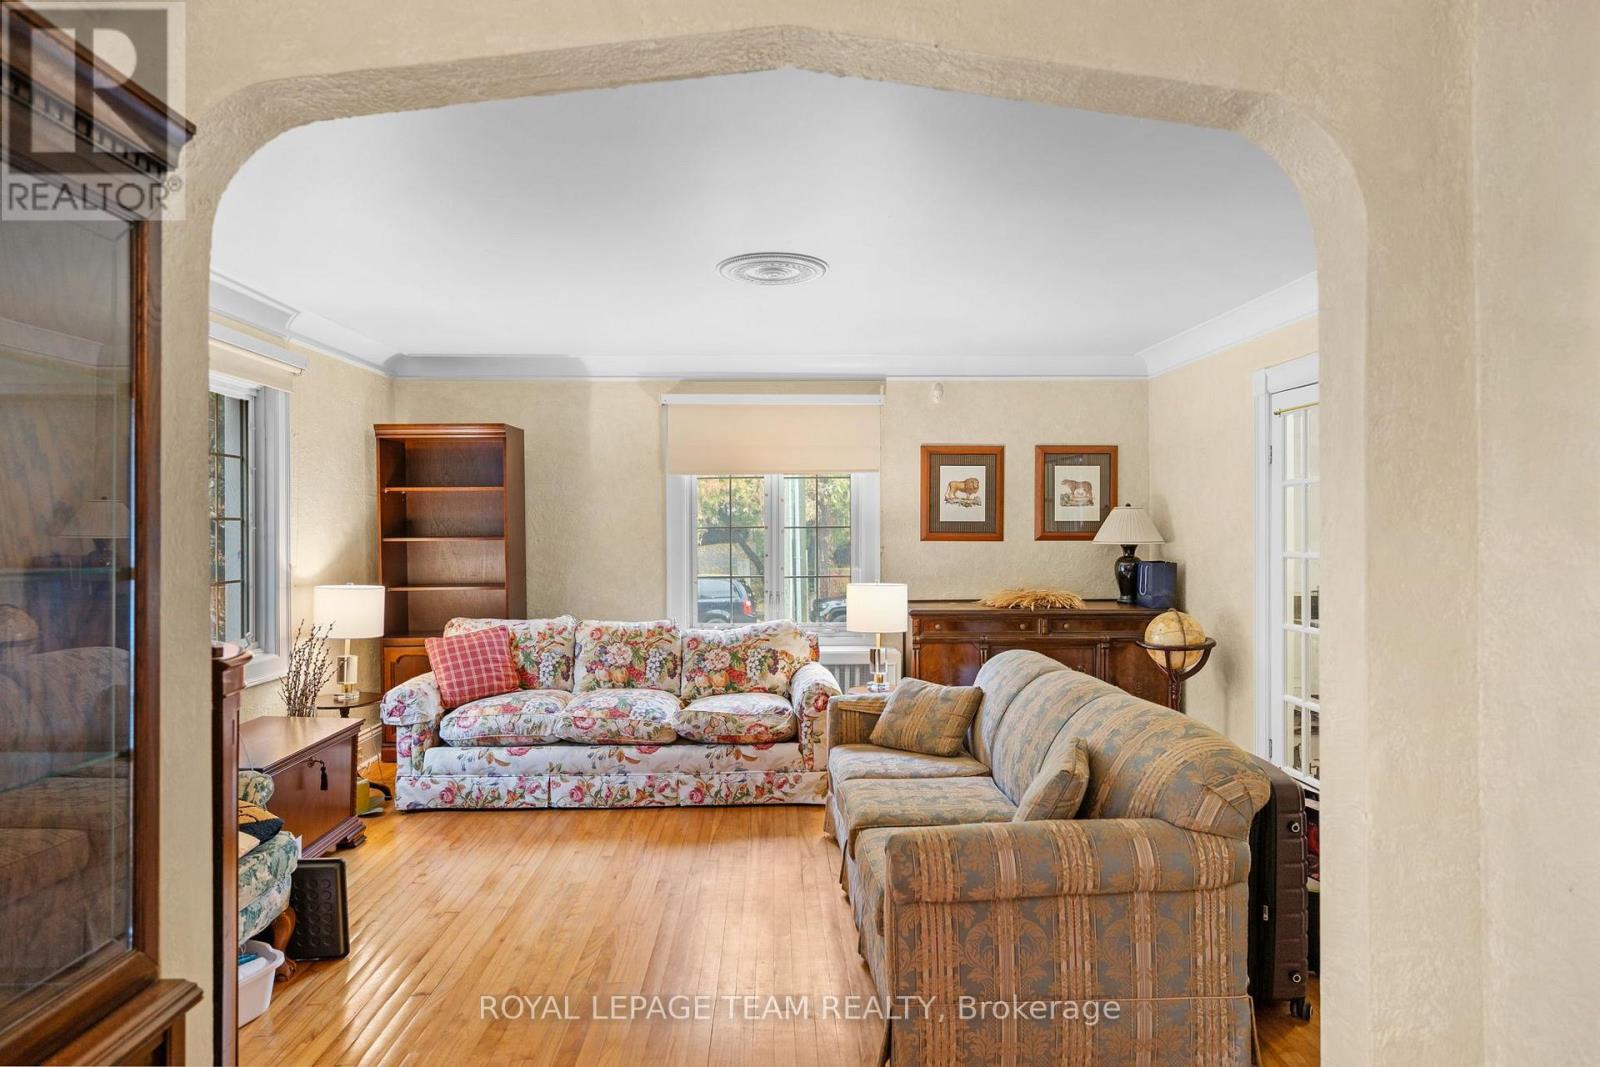
| Living room | Main level | 4.8 x 4.4 m |
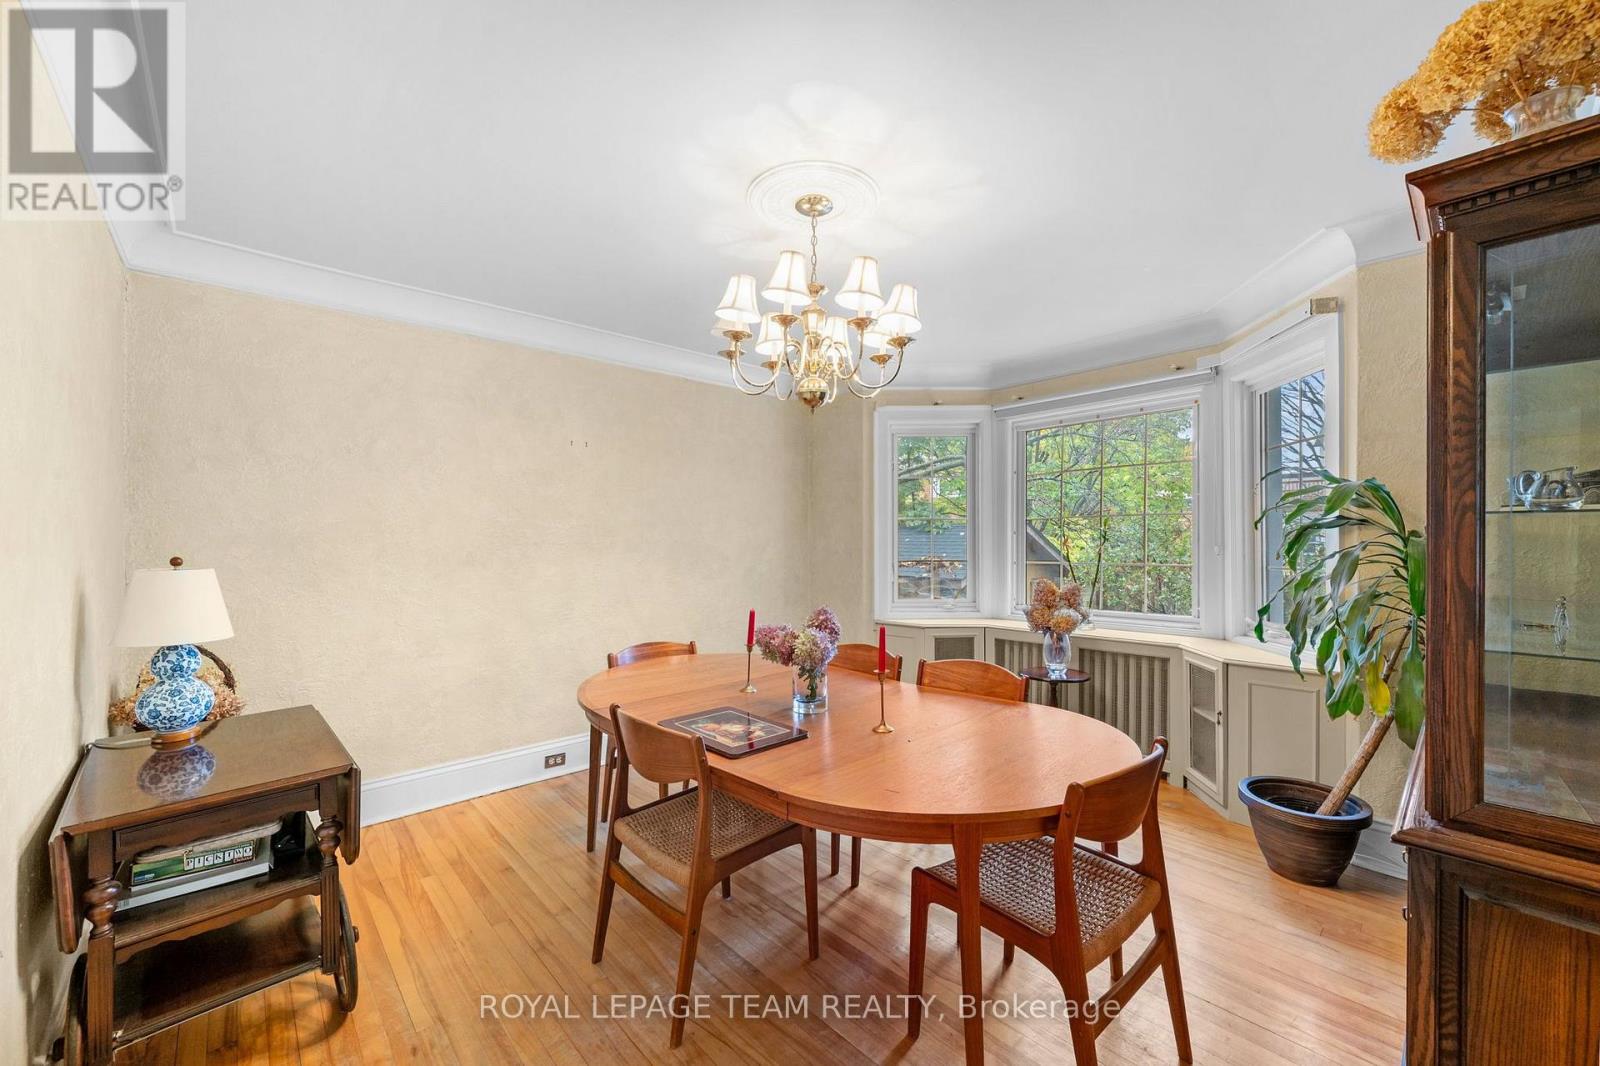
| Dining room | Main level | 3.8 x 3.5 m |
| Sunroom | Main level | 3.7 x 1.7 m |
| Bedroom | Main level | 3.6 x 3.3 m |
| Bathroom | Main level | 1.8 x 1.5 m |
| Bedroom 2 | Second level | 4 x 3.4 m |
| Bedroom 3 | Second level | 4 x 4.2 m |