
 For sale 50
$299,999
2 bed2 bath1,000–1,199 sq ft
2759 Carousel Crescent #704
Emerald Woods/Sawmill Creek, Ottawa
1 month agoMLS® X13741970
CENTURY 21 SYNERGY REALTY INC.
960 Meadowlands Drive
Carleton Heights, Ottawa, Ontario K2C0K3
For sale· Added
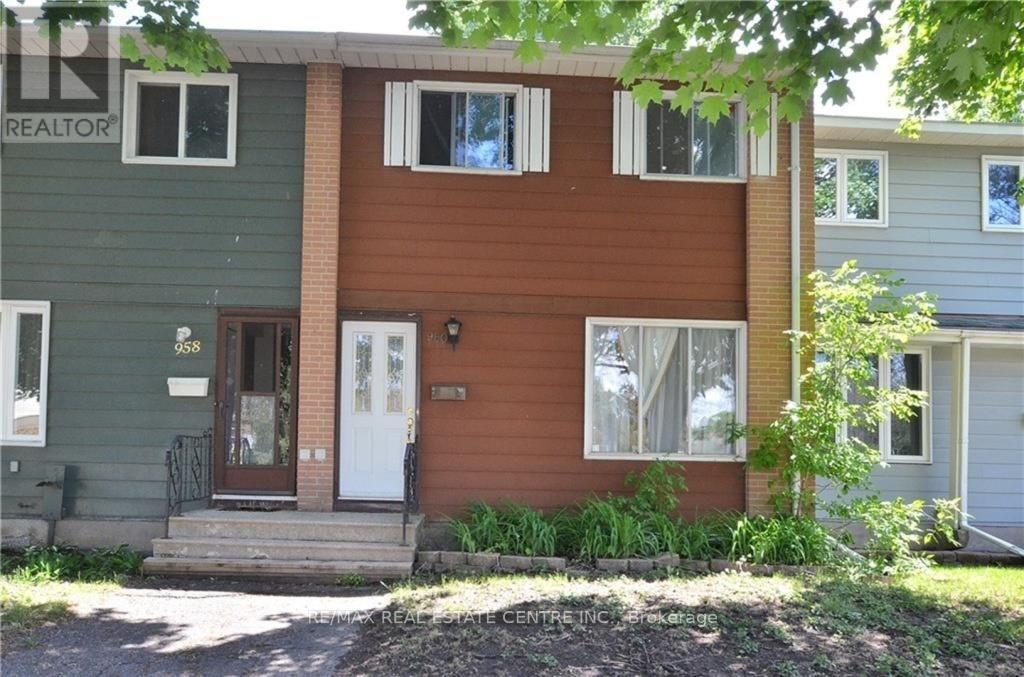
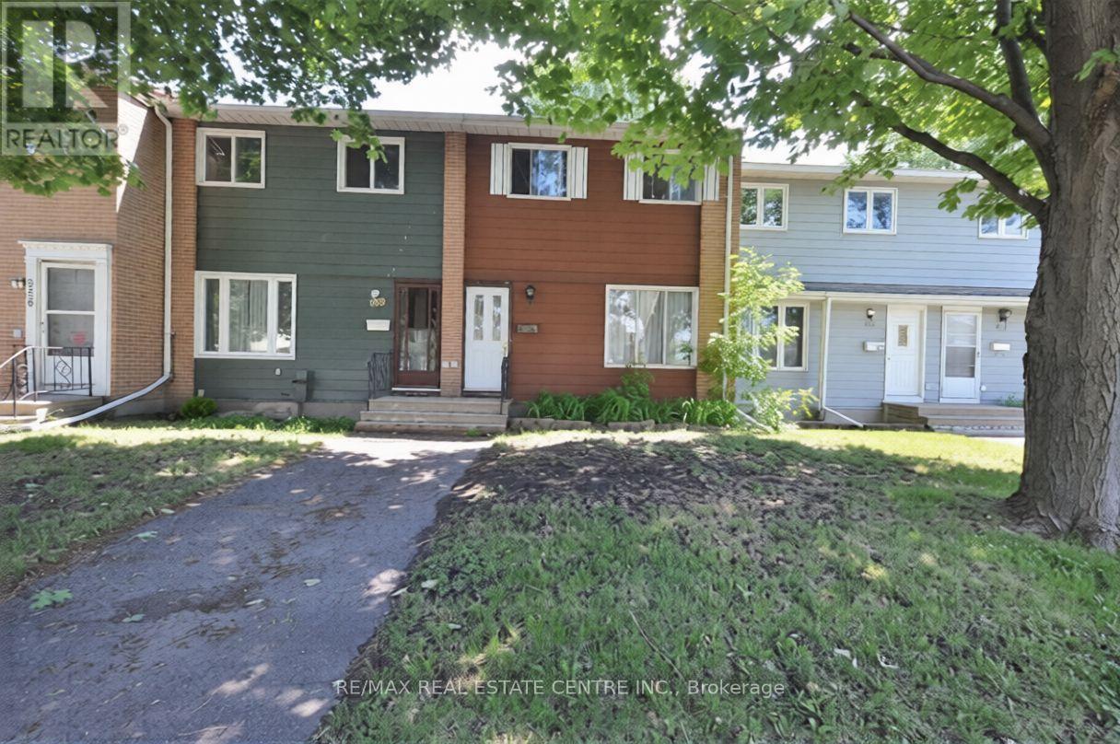
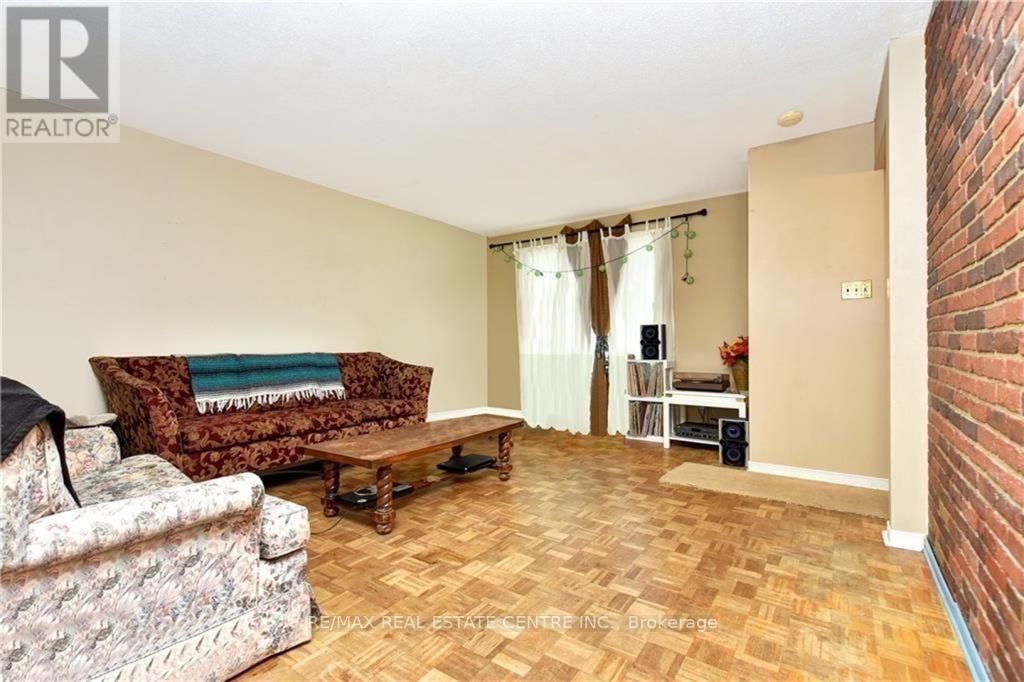
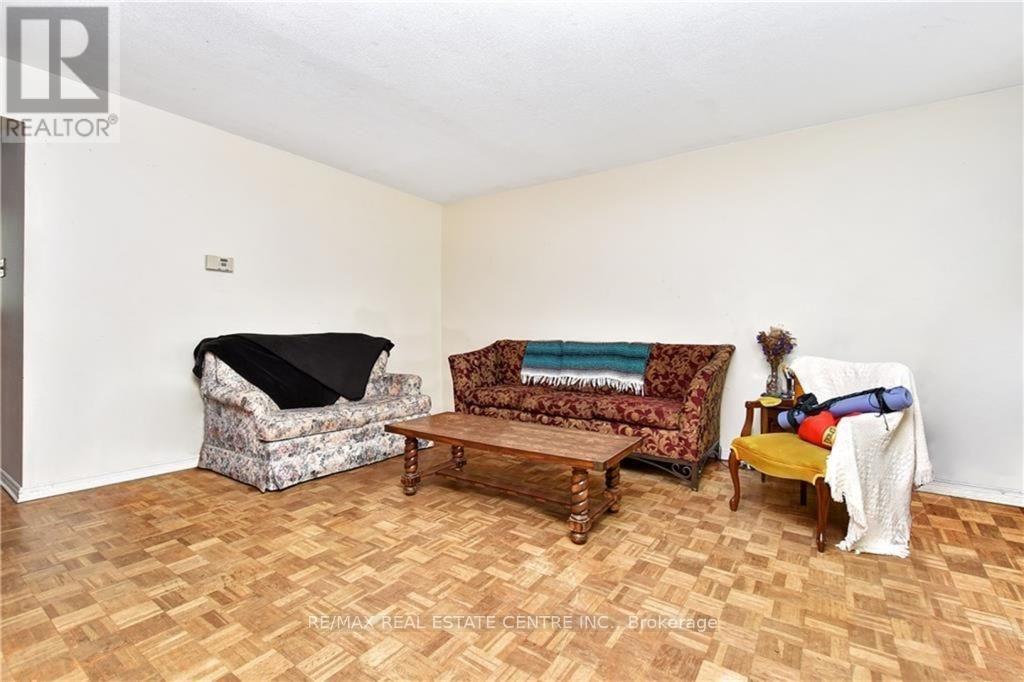
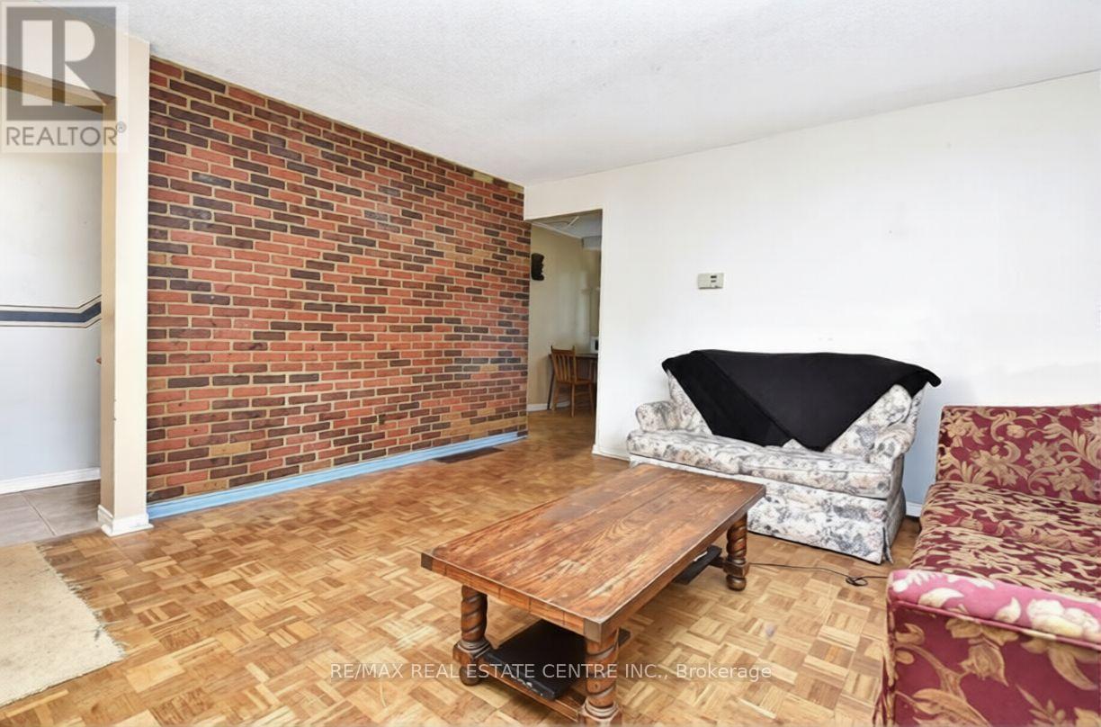
Don't miss this fantastic opportunity to own a freehold townhome just steps from Mooney's Bay and Carleton University. The main floor features a spacious living and dining area with beautiful hardwood floors and a large picture window that fills the space with natural light. At the rear of the home, the bright eat-in kitchen overlooks the private, fenced backyard. Upstairs offers three generously sized bedrooms with ample closet space and a full bathroom. This property offers wonderful space , a private, fenced yard and two parking spaces. The fourth room at the lower has a full bath. A legal size window has been installed at this level. Large laundry area in the basement and lots of storage space. This home is ideal for families, first-time buyers, or investors looking for an excellent location. Some of the pics are virtually staged.
Map data © OpenStreetMap contributors
No open houses are scheduled for this home.
Can't make it? Request a private viewing.
| Living room | Main level | 5.1 x 4.19 m |
| Kitchen | Main level | 3.09 x 2.92 m |
| Primary Bedroom | Second level | 3.7 x 3.2 m |
| Bedroom 2 | Second level | 3.6 x 2.23 m |
| Bedroom 3 | Second level | 2.92 x 2.61 m |
| Bathroom | Second level | 2.03 x 1.7 m |
| Dining room | Main level | 2.92 x 2.2 m |
| Recreational, Games room | Basement | 5.25 x 4.47 m |




