
 For sale 50
$299,999
2 bed2 bath1,000–1,199 sq ft
2759 Carousel Crescent #704
Emerald Woods/Sawmill Creek, Ottawa
1 month agoMLS® X13741970
CENTURY 21 SYNERGY REALTY INC.
960 Teron Road South #102
Kanata - Beaverbrook, Ottawa, Ontario K2K2B6
For sale· Added
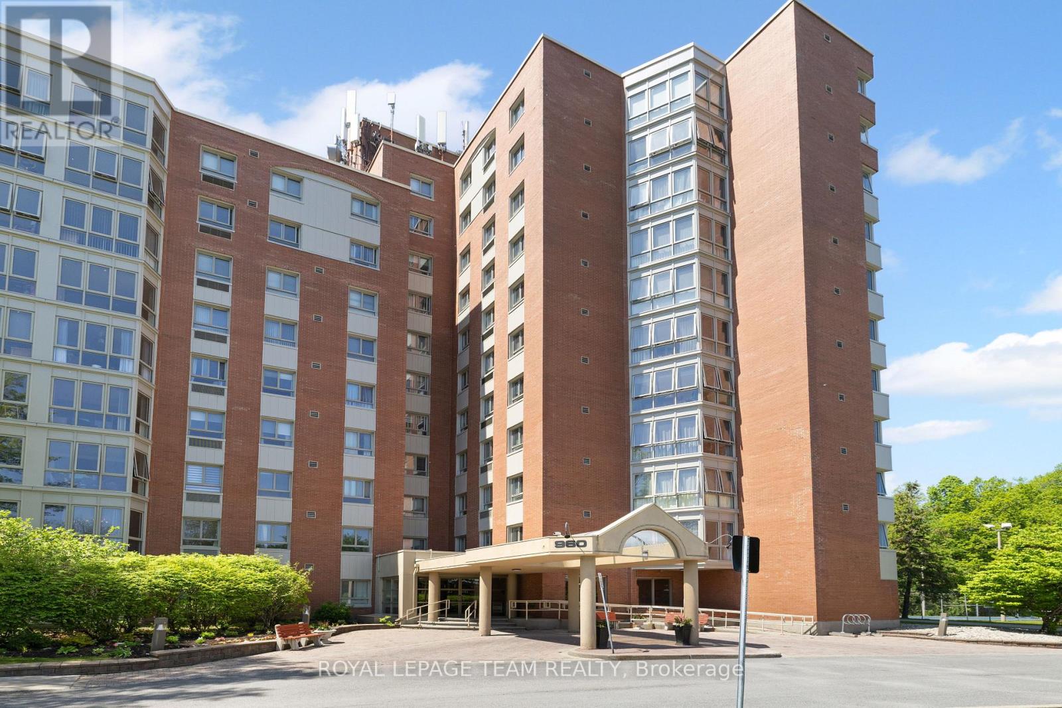
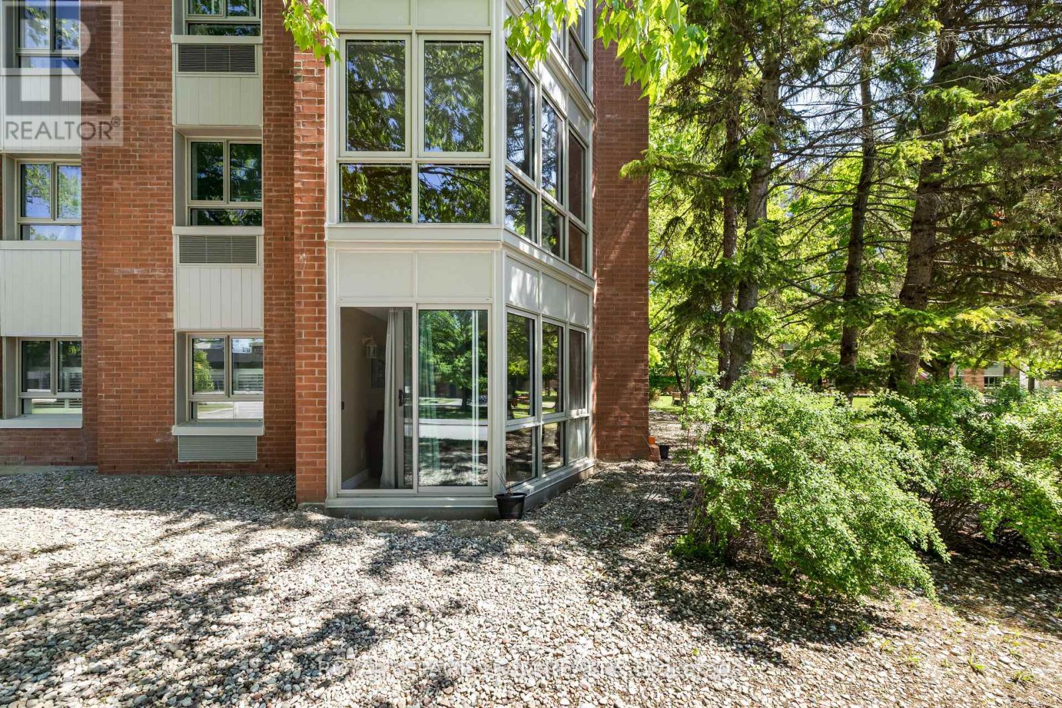
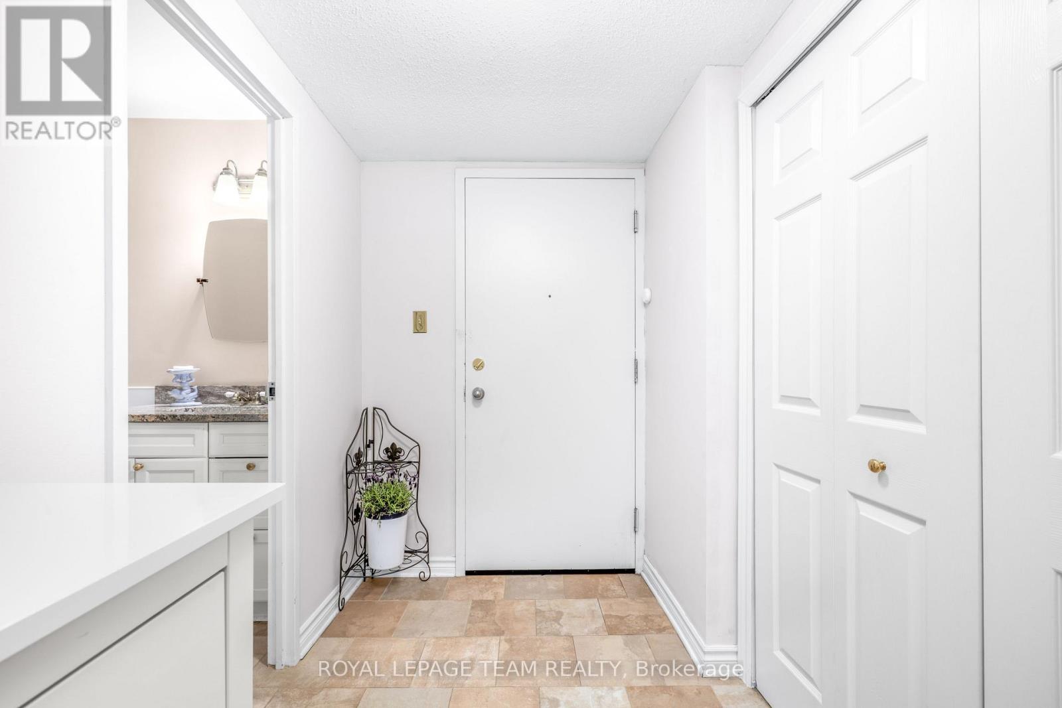
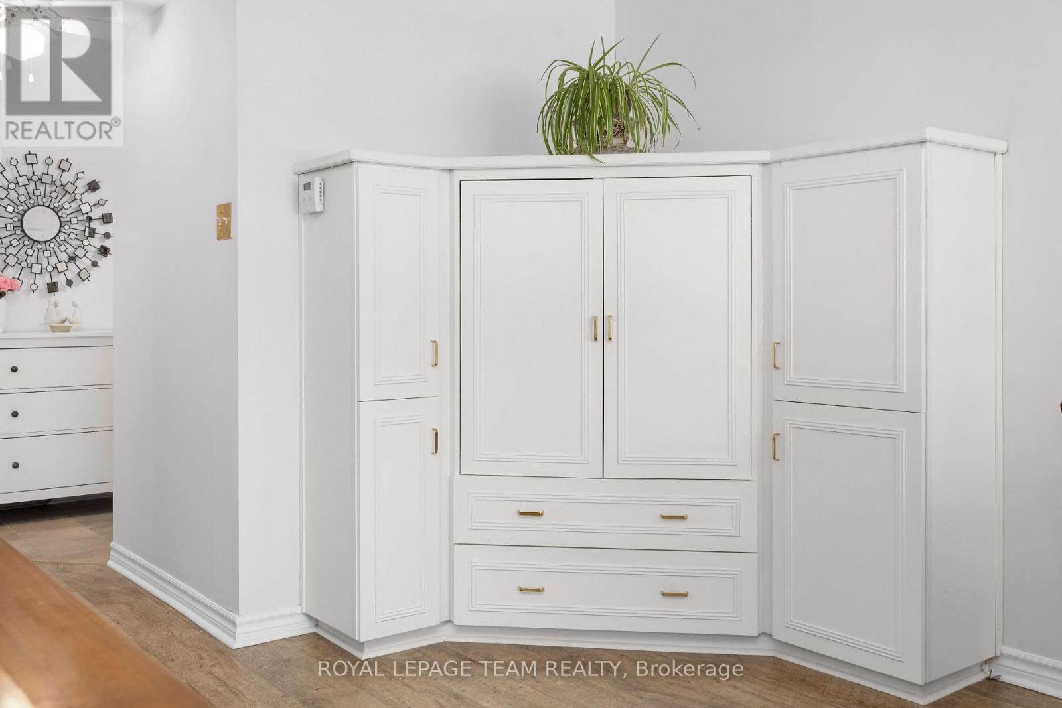
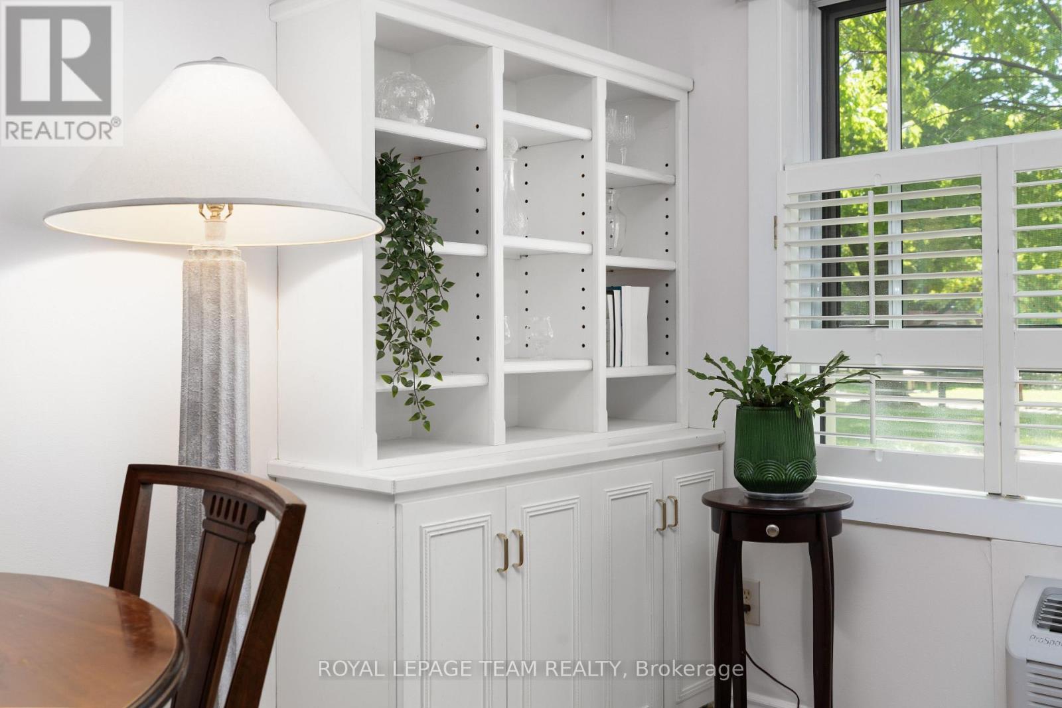
Rare 2 bed, 2 bath ground floor corner unit in a secure & quiet senior oriented building. Only 6 units with a solarium walk-out to courtyard & walking paths. New Windows. New Patio door. Freshly Painted. Cork Flooring throughout. Custom Cabinets in kitchen. Tiled Backsplash. Heated Floor in Solarium. Living / dining area has 3 Custom built-in cabinets: 1..Entertainment center. 2..Bookshelf. 3..Credenza. California Shutters. Roman Blinds. Crown Moulding. Main bedroom ensuite. Custom built-in murphy bed in 2nd bedroom. Entire main bathroom updated in 2021. In unit laundry. Gated, secure outdoor pool. Tennis courts. Building has so much to offer: Sauna. Whirlpool. Party room. Games room. Exercise room. Library. Workshop. Racquetball & Squash courts. Large storage locker. Several social clubs. Multitude of visitor parking directly outside entrance. Roundabout at front door for easy pick up of residents. Highway on & off ramps are 1-2 minutes away.
Map data © OpenStreetMap contributors
No open houses are scheduled for this home.
Can't make it? Request a private viewing.
| Living room | Ground level | 5.79 x 3.28 m |
| Dining room | Ground level | 3.96 x 2.76 m |
| Kitchen | Ground level | 3.78 x 2.33 m |
| Bedroom | Ground level | 3.78 x 3.14 m |
| Bedroom 2 | Ground level | 3.47 x 2.15 m |
| Foyer | Ground level | 3.17 x 1.49 m |
| Laundry room | Ground level | 1.62 x 12.01 m |
| Solarium | Ground level | 2.9 x 2.9 m |




