
 For sale 50
$264,900
2 bed1 bath800–899 sq ft
1180 Ohio Street #301
Billings Bridge, Ottawa
28 days agoMLS® X13786388
ROYAL LEPAGE TEAM REALTY
960 Teron Road #401
Kanata - Beaverbrook, Ottawa, Ontario K2K2B6
For sale· Added
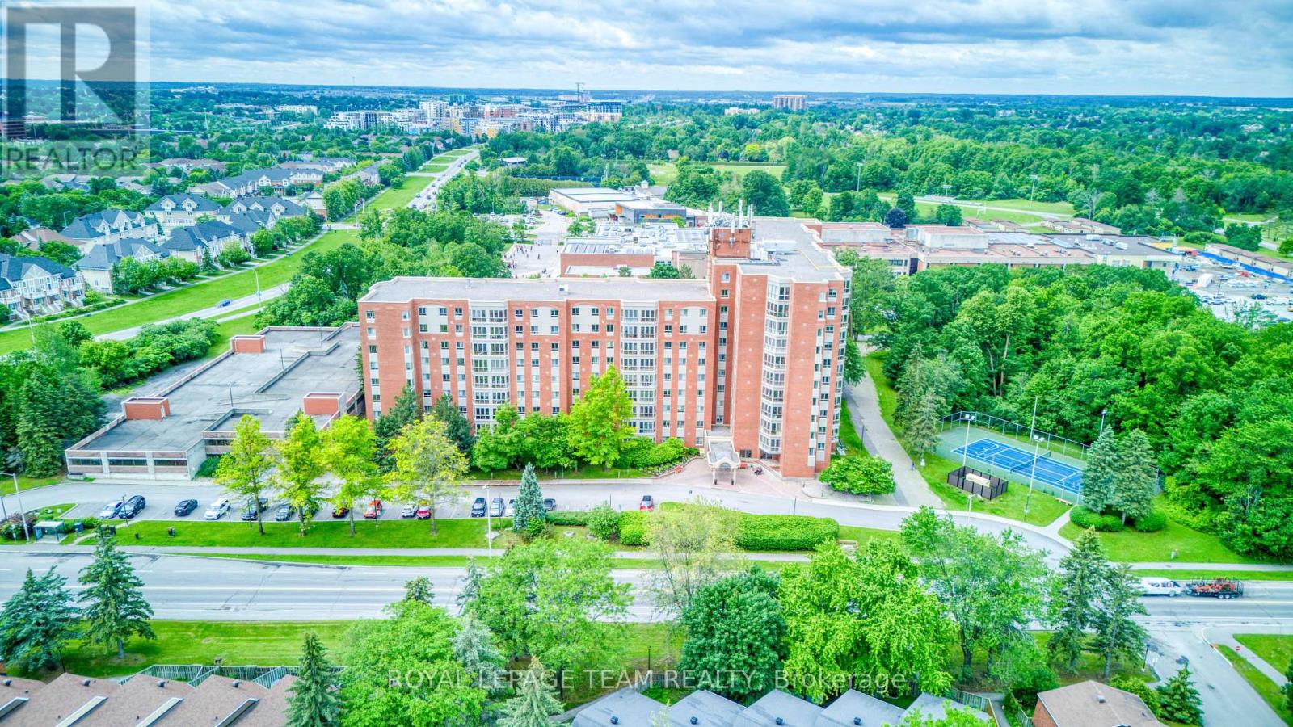
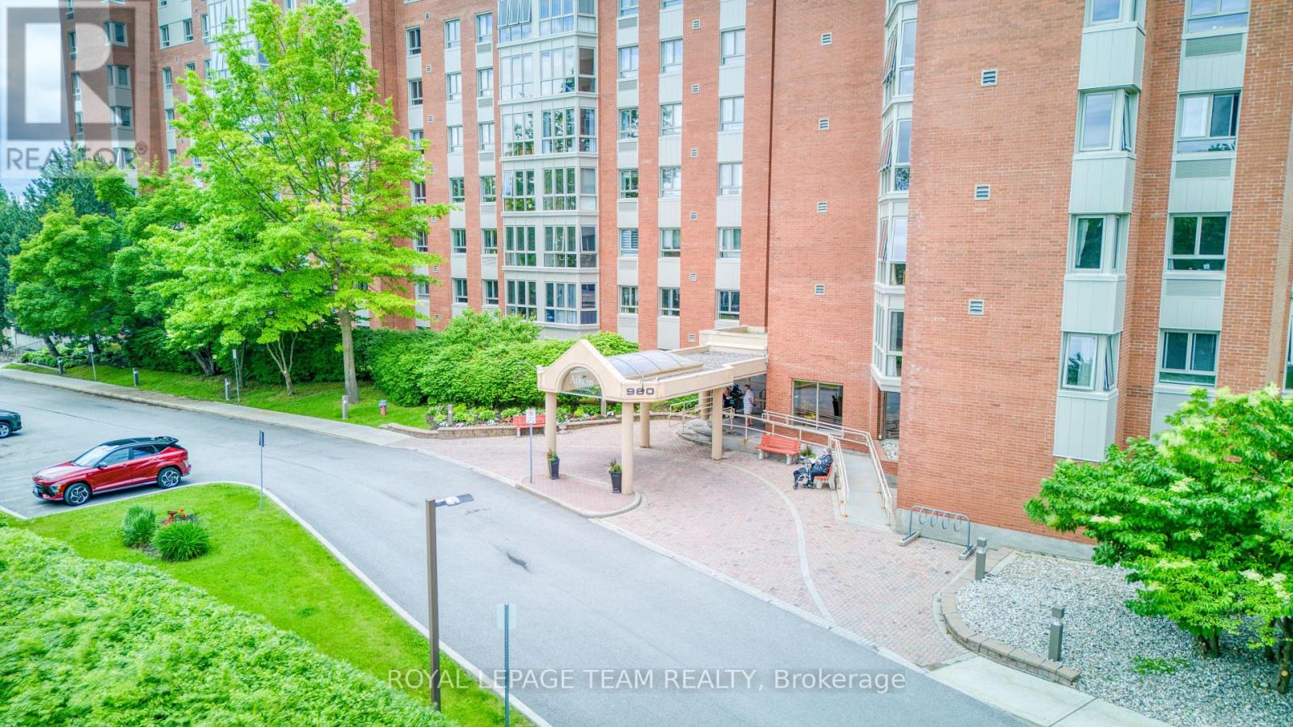
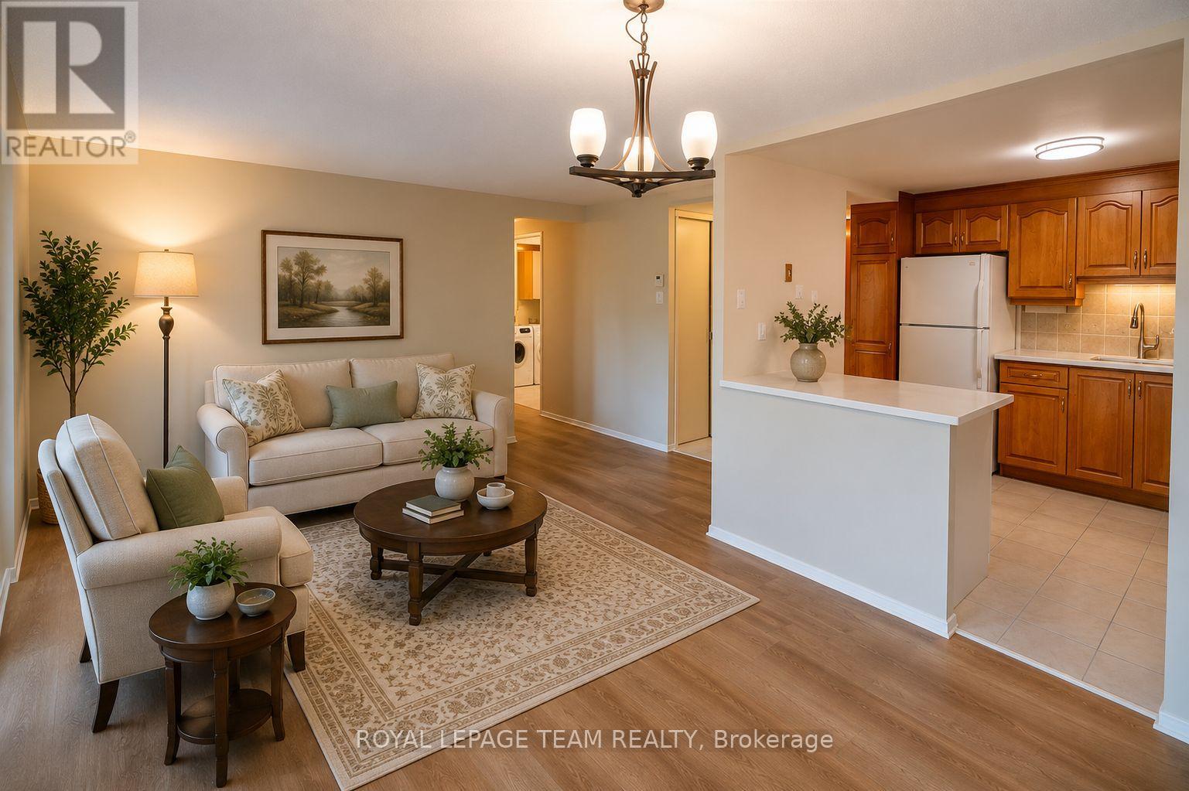
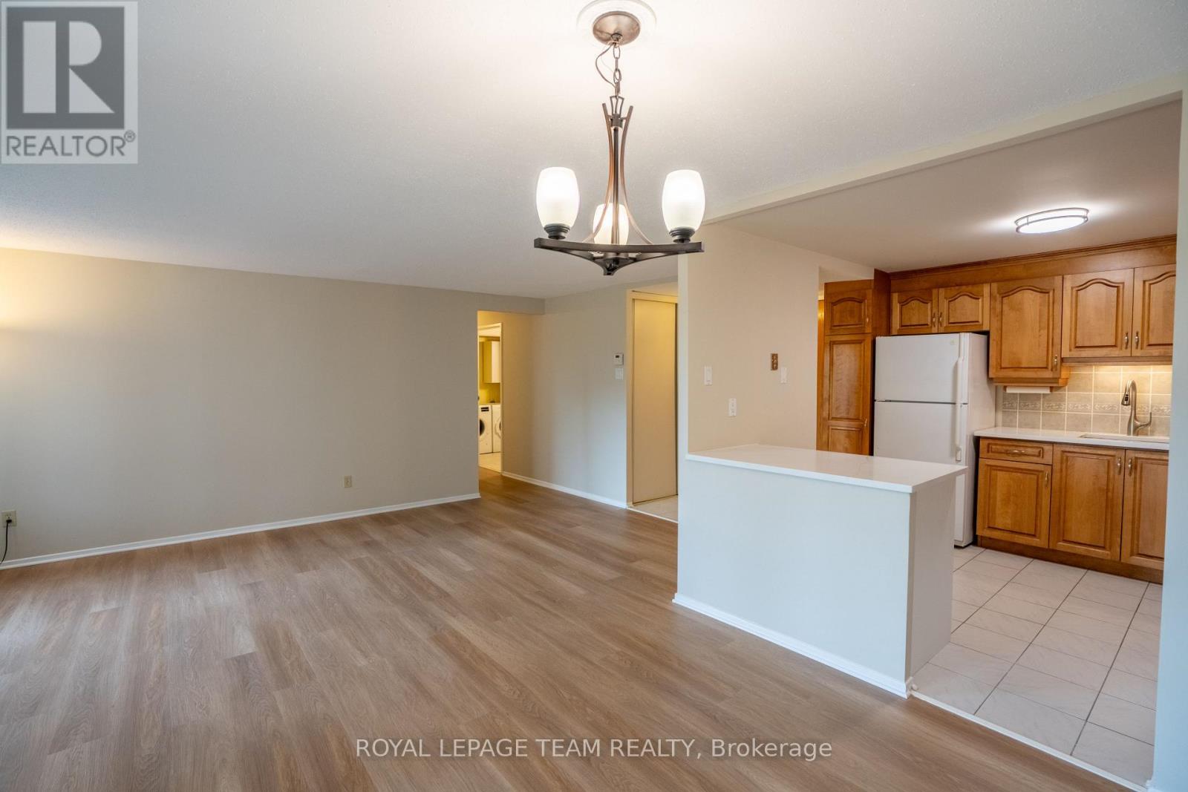
Welcome to bright, updated condo living in the sought-after 'The Atriums at Kanata'. This spacious 2-bedroom, 2-full-bath unit offers a functional layout, generous natural light, and a beautiful solarium overlooking the quiet pool area and mature, tree-lined surroundings. The refreshed kitchen features new quartz counters and has been opened to the dining area, creating a brighter, more connected space for everyday living and entertaining. New LVP flooring throughout and fresh paint make the entire unit feel clean, current, and move-in ready. The primary bedroom includes its own 3-piece ensuite, while the second bedroom and updated main bath offer great flexibility for guests, a home office, or hobby space. In-suite laundry with a new washer and dryer adds everyday convenience. The spacious solarium is a standout feature, offering valuable extra living space and peaceful green views year-round. The Atriums are known for their welcoming, social community, with regular activities and gatherings, along with excellent amenities including an outdoor pool, exercise room, party room, squash/racquet court, tennis court, and visitor parking. All of this in a quiet, established Kanata location close to shopping, transit, recreation, nature trails, and easy Highway 417 access. A move-in-ready home with great space, amenities, and a true sense of community. Heat pump (2018) is regularly serviced. Washer/dryer (2025). Hot water tank (2025). Refreshed kitchen with quartz counters and opened to DR (2026). New LVP flooring (June 2026), freshly painted (2026). Refreshed bathrooms.
Map data © OpenStreetMap contributors
No open houses are scheduled for this home.
Can't make it? Request a private viewing.
| Living room | Main level | 12.4 x 10.2 m |
| Dining room | Main level | 10.1 x 9.2 m |
| Kitchen | Main level | 10.3 x 9.3 m |
| Bathroom | Main level | 0 x 0 m |
| Primary Bedroom | Main level | 13.3 x 10.9 m |
| Bathroom | Main level | 0 x 0 m |
| Bedroom 2 | Main level | 12.2 x 9.1 m |
| Laundry room | Main level | 0 x 0 m |




