
 For sale 50
$264,900
2 bed1 bath800–899 sq ft
1180 Ohio Street #301
Billings Bridge, Ottawa
28 days agoMLS® X13786388
ROYAL LEPAGE TEAM REALTY
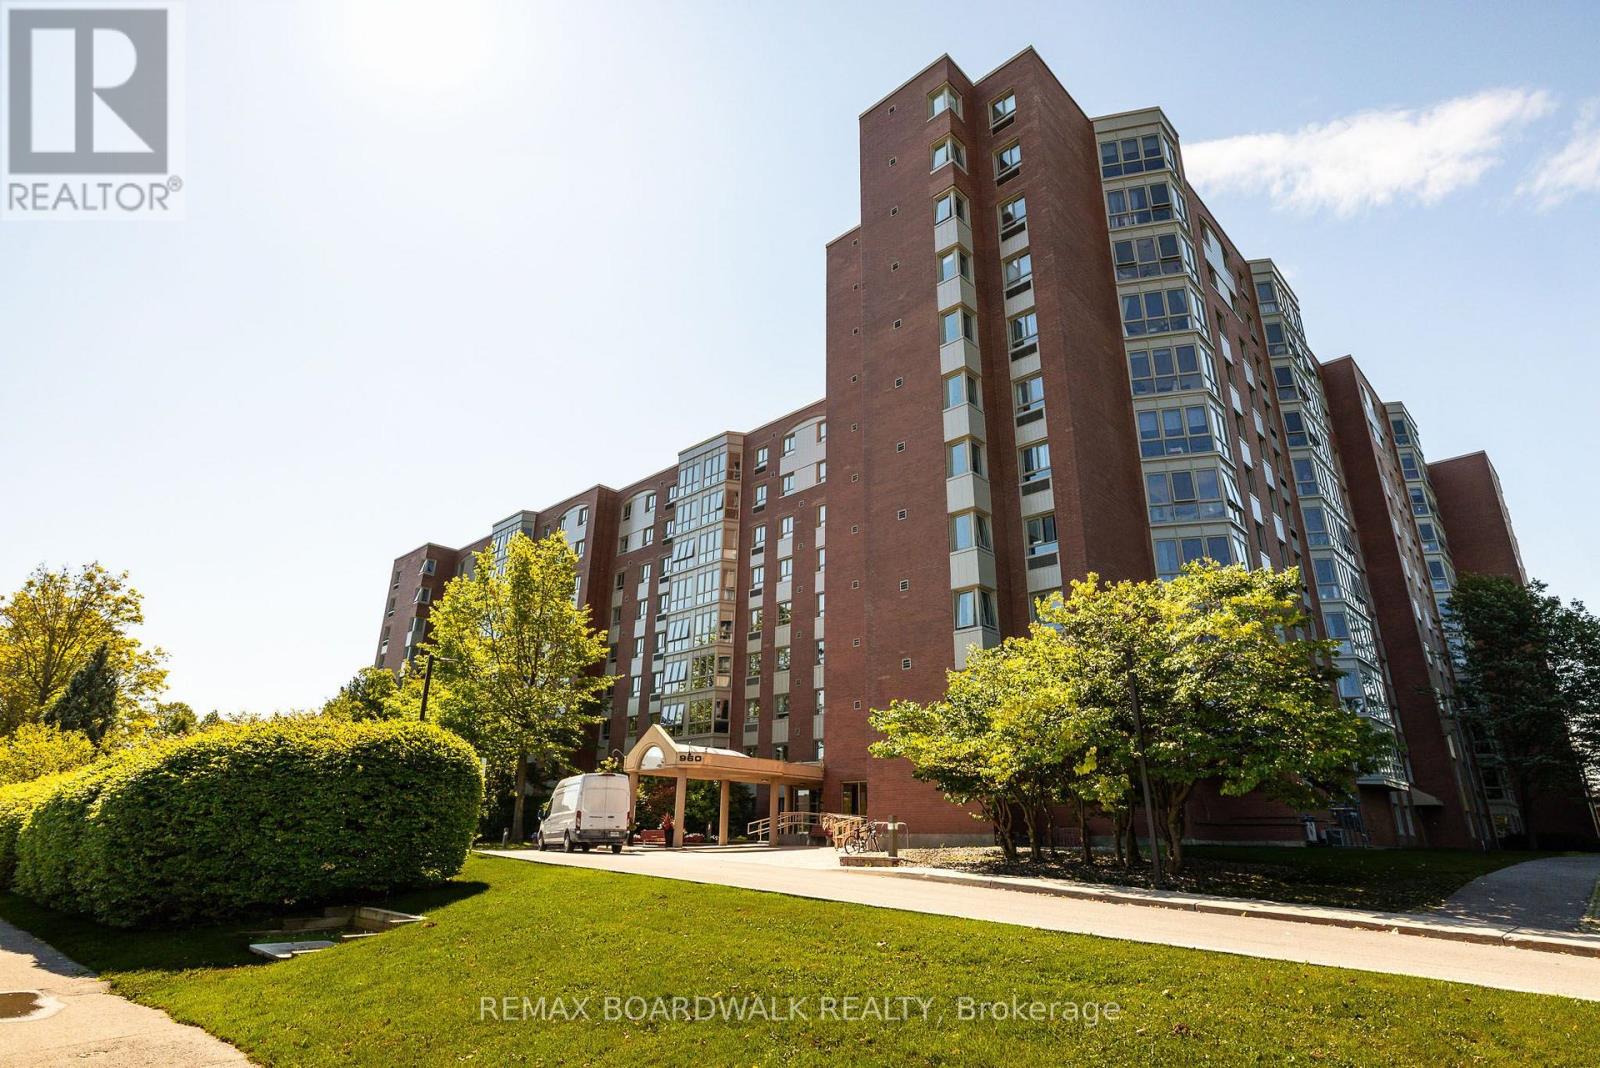
960 Teron Road #507
Kanata - Beaverbrook, Ottawa, Ontario K2K2B6
For sale· Added
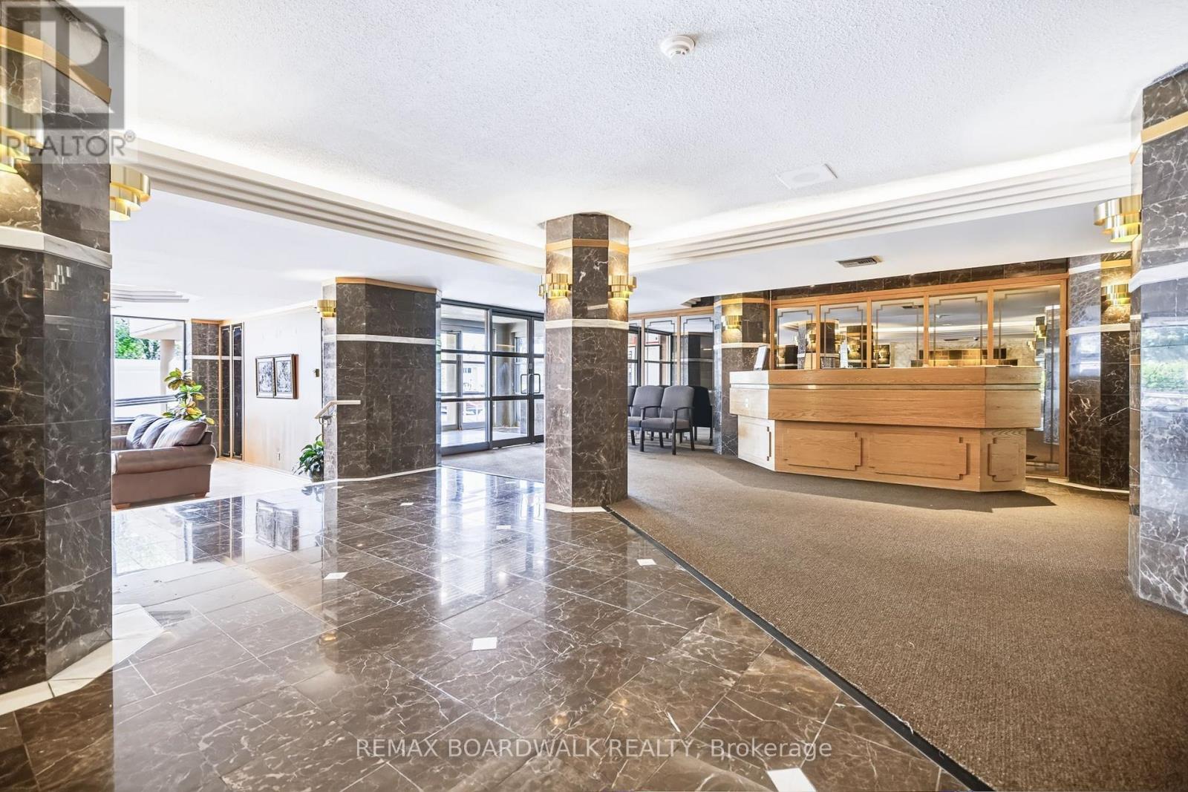
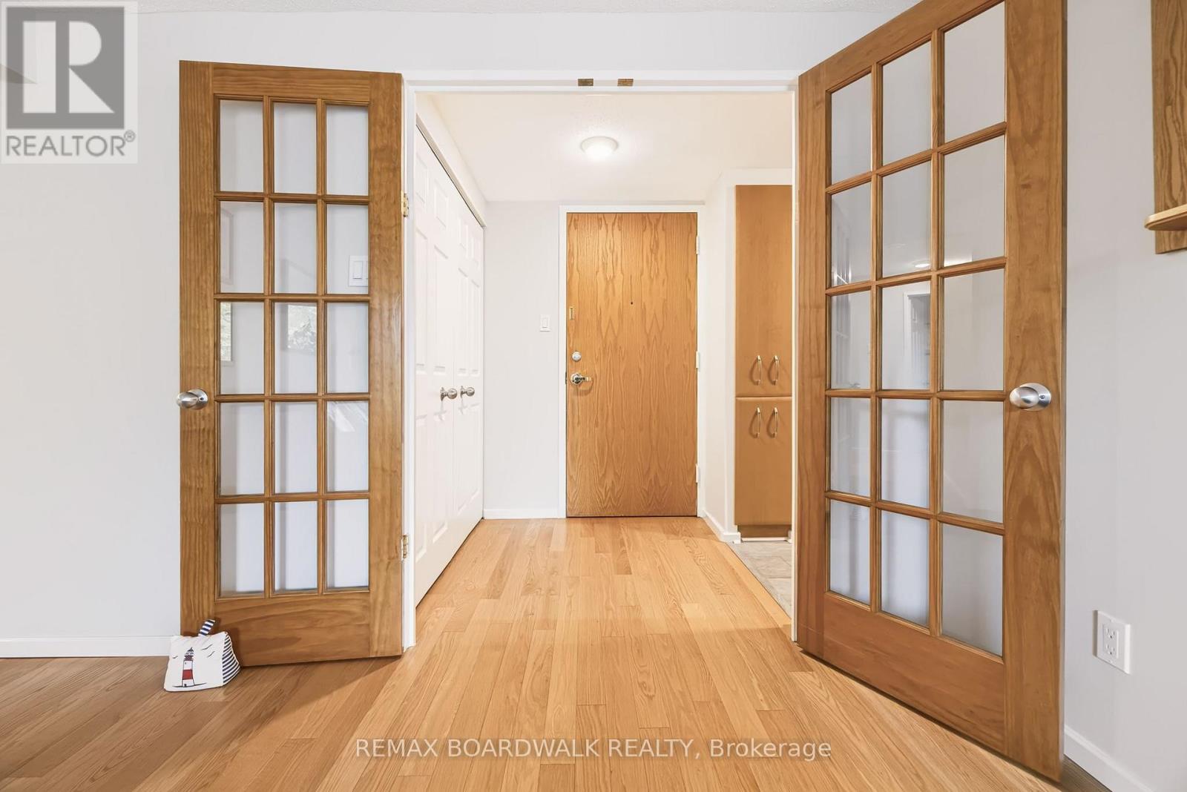
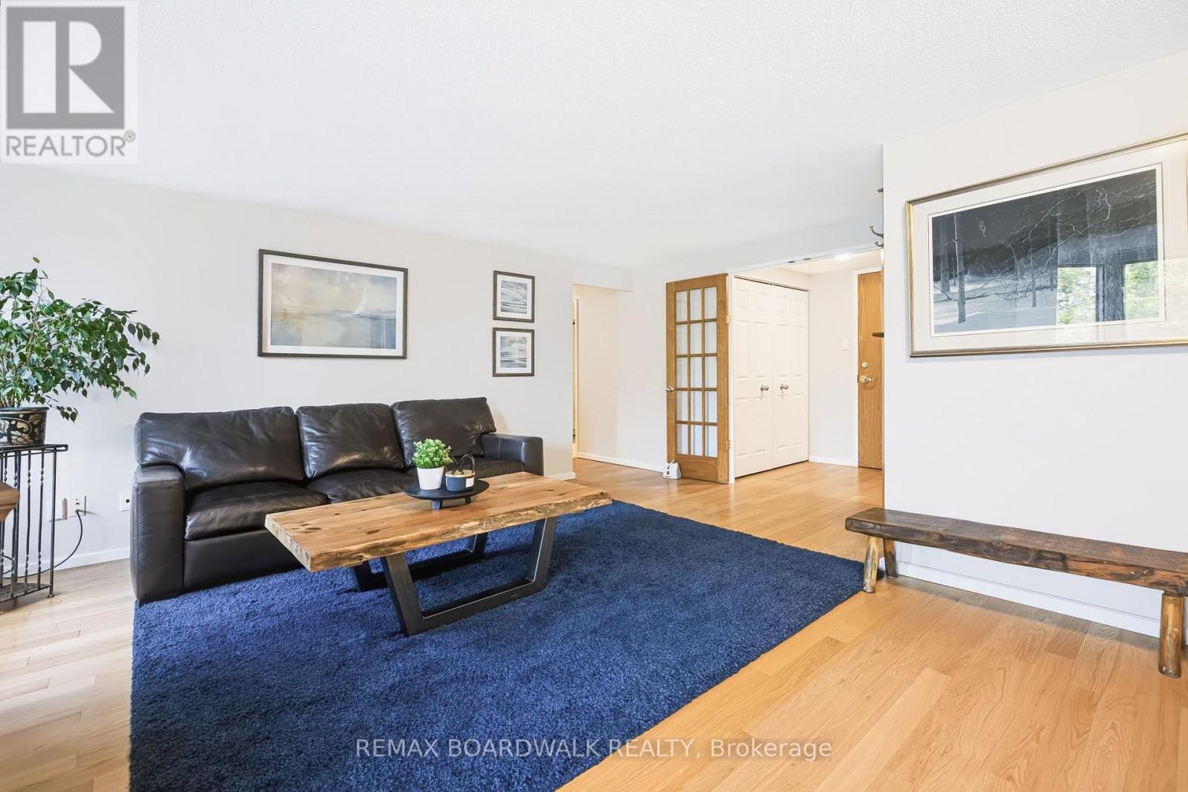
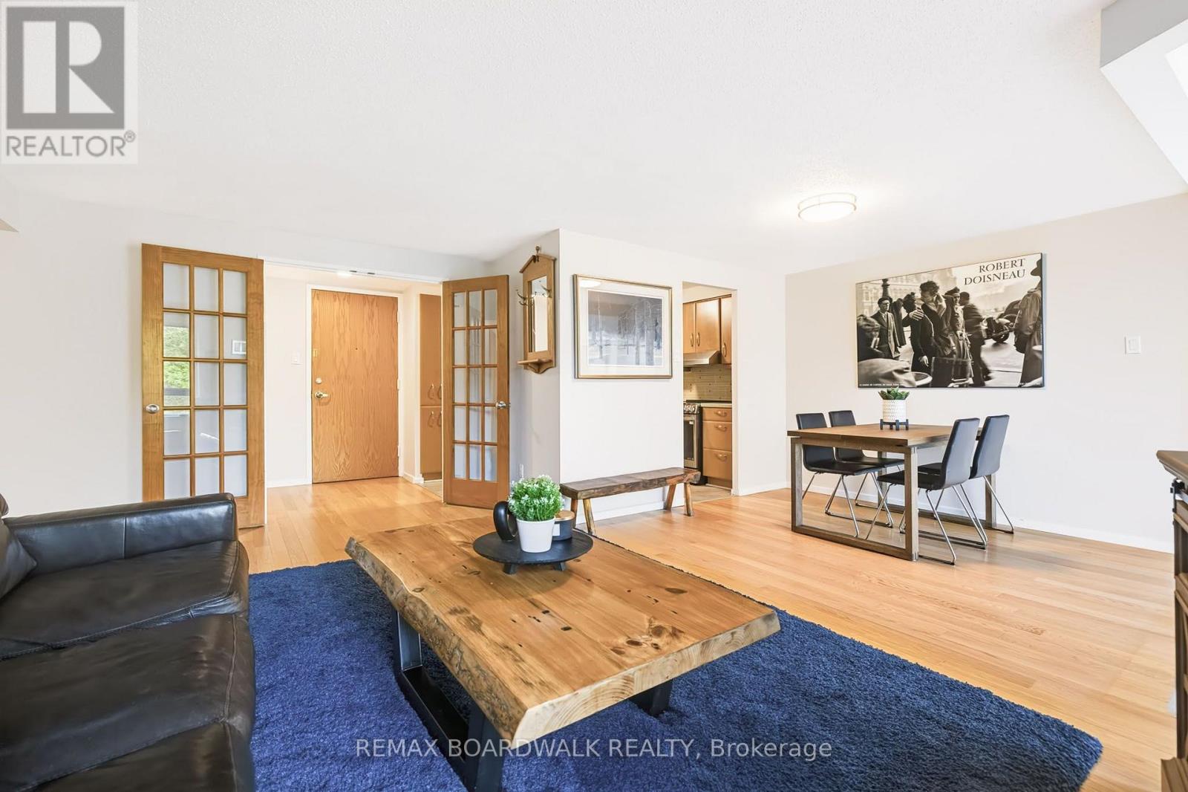
Looking to upsize or downsize without sacrificing space? This fabulous 2 bed/2 bath North facing unit is just the answer. This treetop unit has been freshly painted throughout and has a welcoming foyer with french doors, a kitchen w ample cabinets and living/dining space. The updated solarium flows from the dining area, a stunning open space with new windows surround and flooring. Two generous size bedrooms, primary bedroom has double closets and 3-piece ensuite. Newly renovated 4 piece bath is combined with laundry area. Residents enjoy the assortment of amenities, including an outdoor pool, pickle ball/tennis courts, party rooms and social events. Parks, walking paths, restaurants, shopping, and transit are just outside your door.
Map data © OpenStreetMap contributors
No open houses are scheduled for this home.
Can't make it? Request a private viewing.
| Living room | Main level | 5.44 x 3.47 m |
| Dining room | Main level | 3.09 x 2.57 m |
| Kitchen | Main level | 3.04 x 3.12 m |
| Sunroom | Main level | 3.09 x 2.57 m |
| Primary Bedroom | Main level | 5.44 x 3.35 m |
| Bathroom | Main level | 1.71 x 2.33 m |
| Bedroom 2 | Main level | 4.75 x 2.76 m |
| Bathroom | Main level | 2.82 x 3.38 m |




