
 For rent 50
$2,100/mo
2 bed1 bath0–499 sq ft
105 Champagne Avenue South #2109
West Centre Town, Ottawa
1 month agoMLS® X13684388
CENTURY 21 SYNERGY REALTY INC.
965 Markwick Crescent
Notting Hill/Summerside, Ottawa, Ontario K4A4J2
For rent· Added
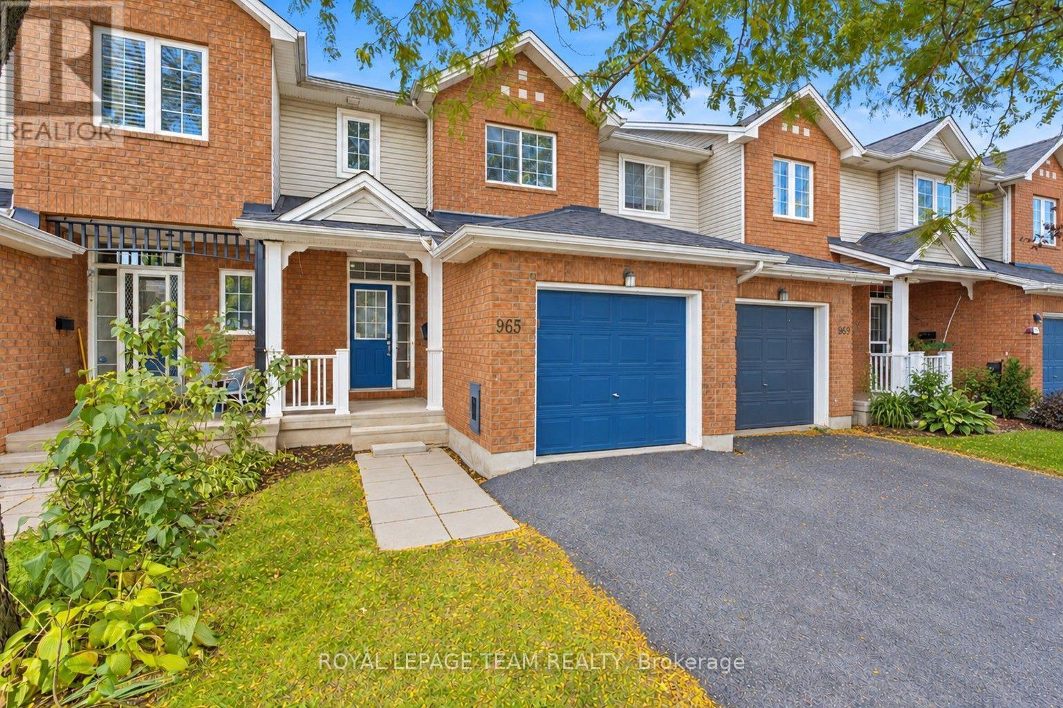
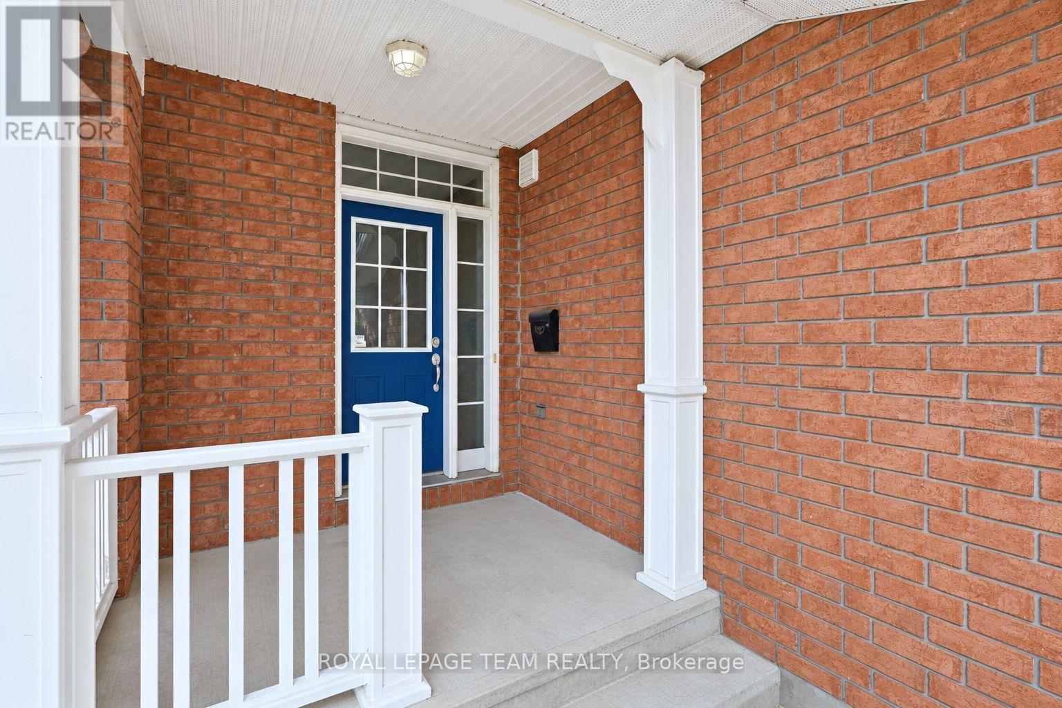
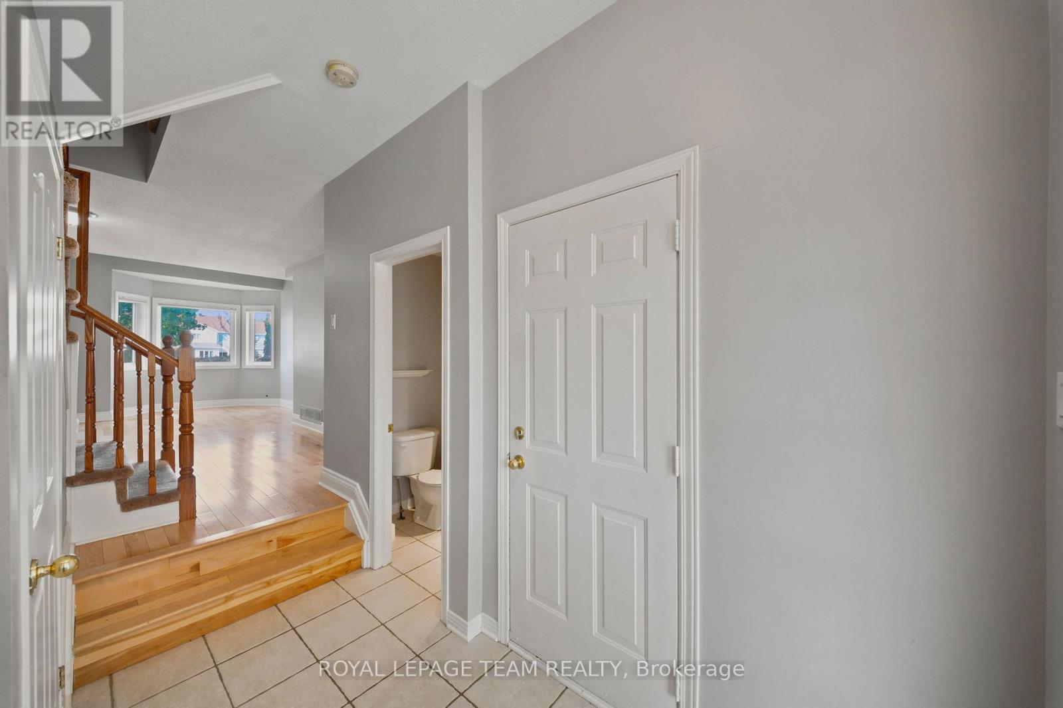
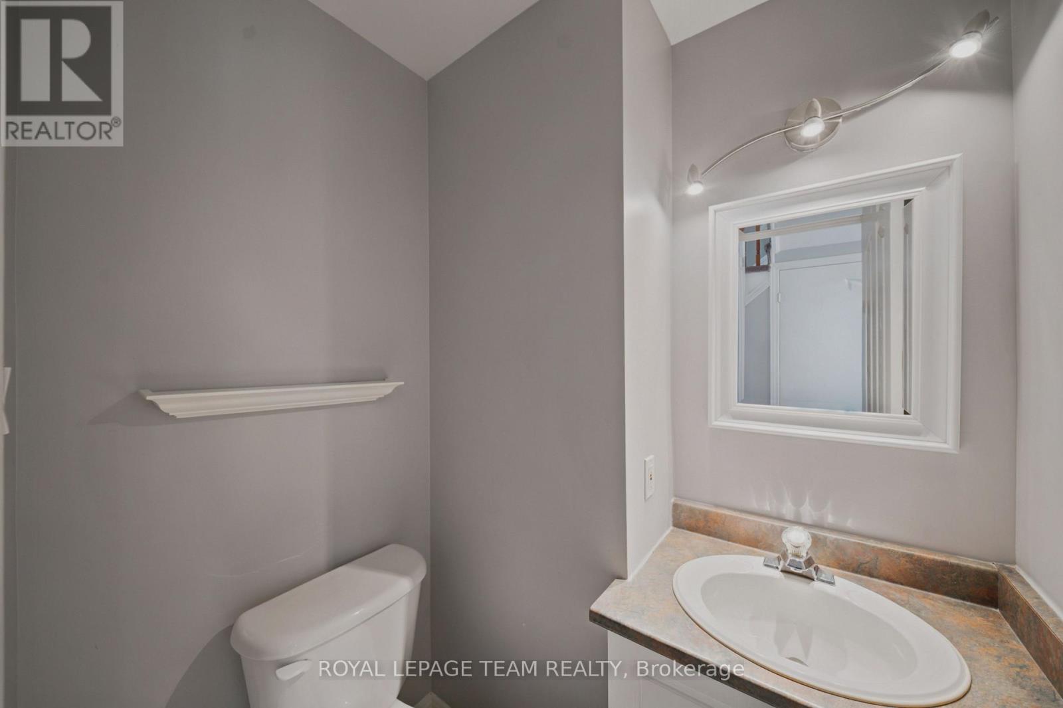
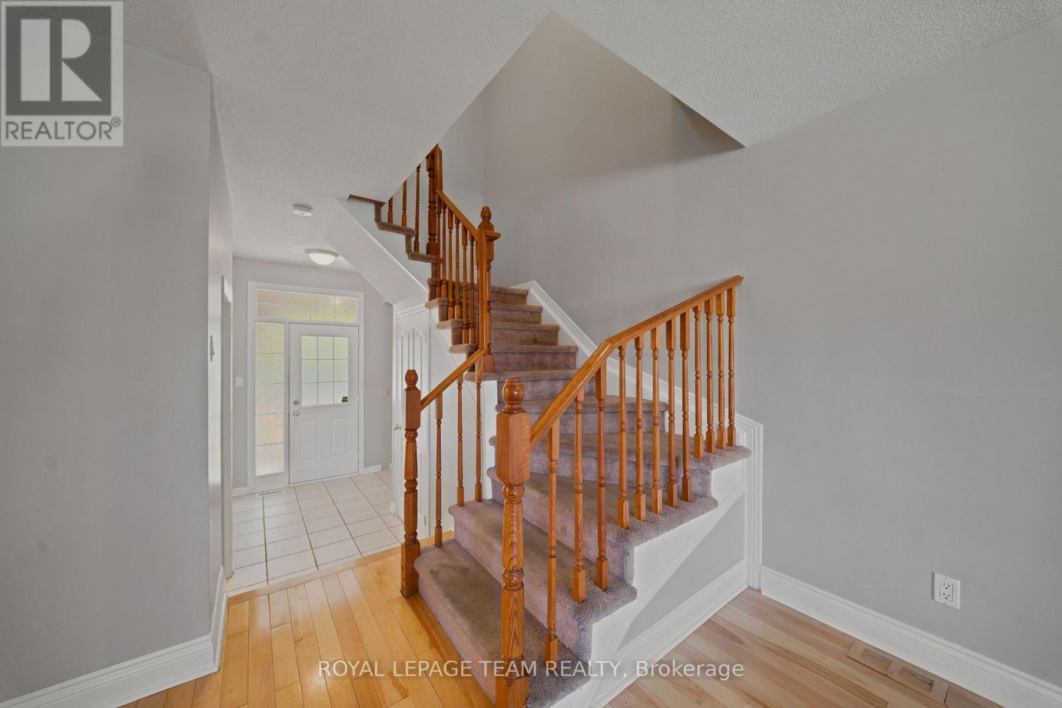
Set on a quiet crescent in east Orléans, this inviting townhome offers comfortable living, generous outdoor space & everyday convenience in a mature, family-friendly neighbourhood. Filled with natural light, the main level offers a bright & welcoming atmosphere from the moment you enter. The spacious living room offers plenty of room to gather, along with a cozy nook perfect for reading or enjoying your morning coffee. Hardwood flooring continues into the bright eat-in kitchen, where abundant cabinetry, including pantry storage, & a convenient pass-through add to the space's functionality & appeal. Step directly onto the large rear deck for easy outdoor dining & entertaining, while the extra-deep, fully fenced backyard offers plenty of room to relax, garden or enjoy the outdoors. A conveniently located 2-piece bath, ideal for guests, completes the main level. Upstairs, the spacious primary bedroom features double-door entry, accompanied by two additional well-sized bedrooms & a 4-pc bath to complete the space. The finished lower level offers flexible living space, ideal for a recroom, home office or fitness area, along w/ separate laundry, utility & storage areas. An attached garage w/ automatic opener, two-car driveway, covered front porch & backyard shed add everyday practicality. With parks, walking trails, schools & the Ray Friel Recreation Complex nearby, plus shopping, dining, transit & Hwy 174 within easy reach,This location brings together everyday convenience & the enjoyment of a well-connected neighbourhood.
Map data © OpenStreetMap contributors
No open houses are scheduled for this home.
Can't make it? Request a private viewing.
| Foyer | Other | 0 x 0 m |
| Laundry room | Other | — |
| Other | Other | — |
| Living room | Main level | 4.69 x 3.75 m |
| Kitchen | Main level | 3.37 x 2.48 m |
| Dining room | Other | — |
| Bathroom | Other | — |
| Primary Bedroom | Upper Level | 4.34 x 3.14 m |
| Bedroom 2 | Upper Level | 3.04 x 2.79 m |
| Bedroom 3 | Upper Level | 2.76 x 2.46 m |
| Bathroom | Other | — |
| Recreational, Games room | Lower level | 6.09 x 3.45 m |




