 NewFor sale 50
$1,025,000
4 bed3 bath1,500–2,000 sq ft
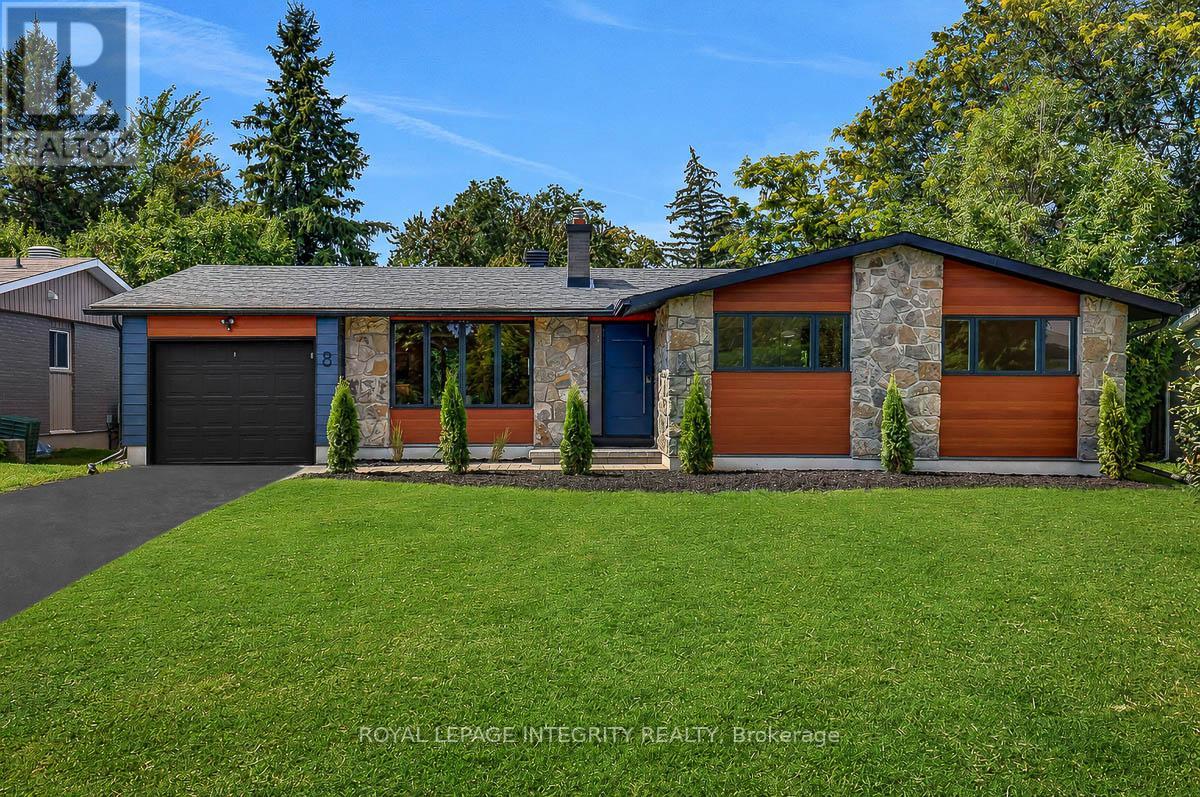
8 Brian Crescent
Bruce Farm/Graham Park/Qualicum/Bellands, Ottawa
6 days agoMLS® X13872576
ROYAL LEPAGE INTEGRITY REALTY
970 Islington Way
Leitrim, Ottawa, Ontario K1T0T9
For sale· Added
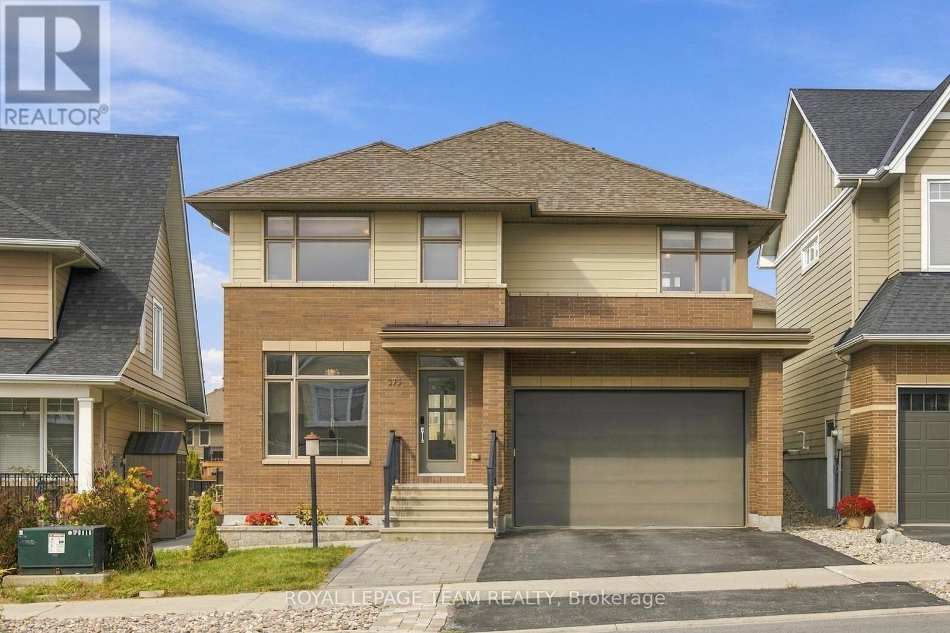
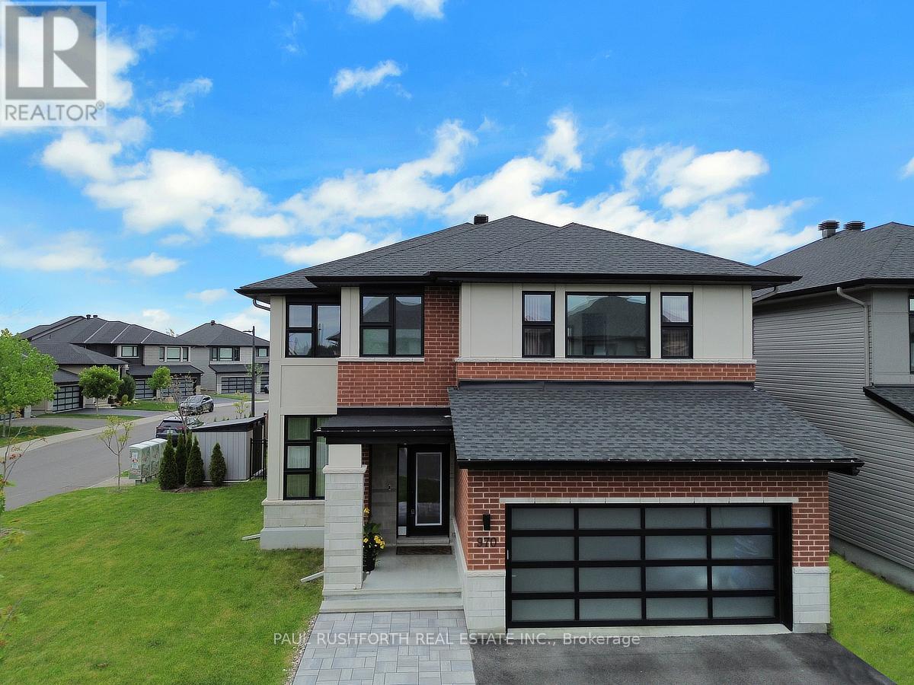
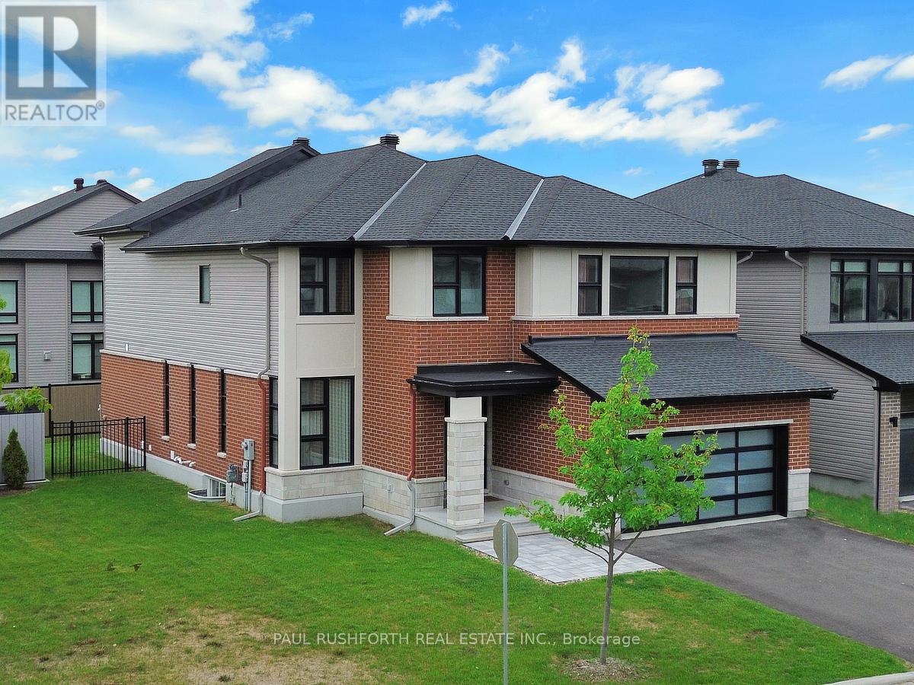
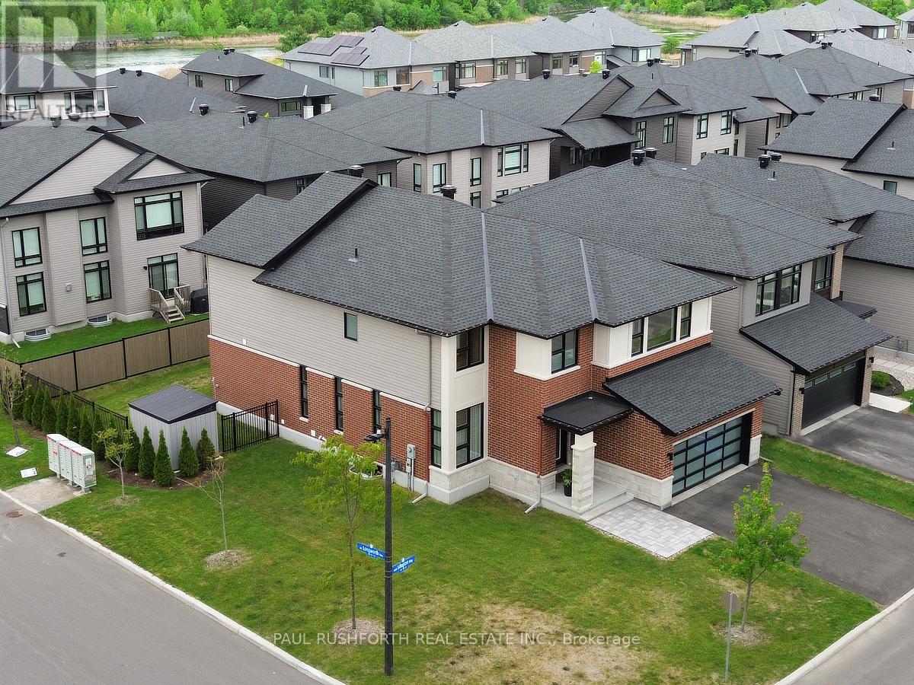
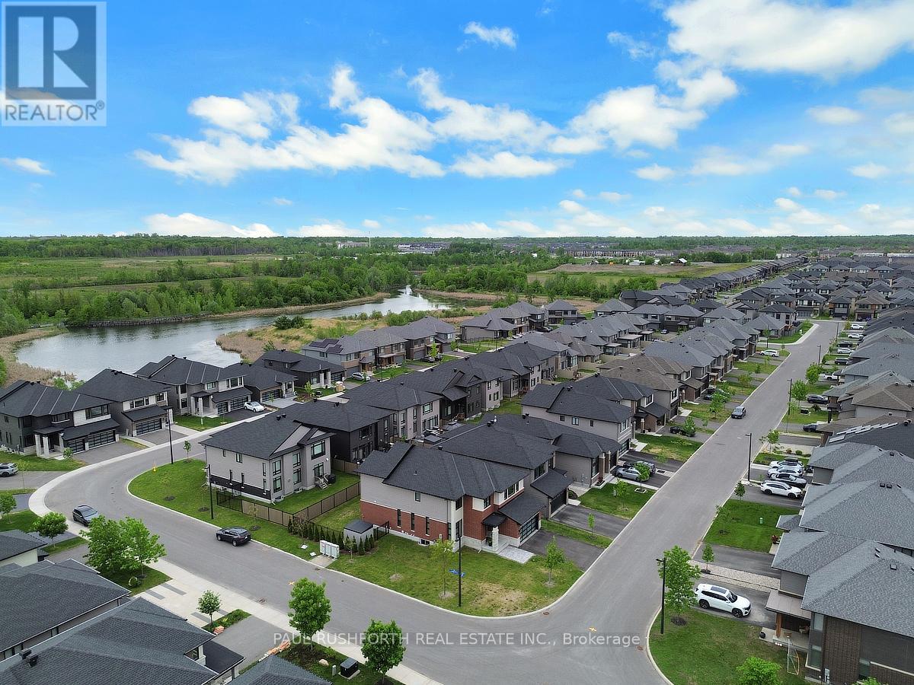
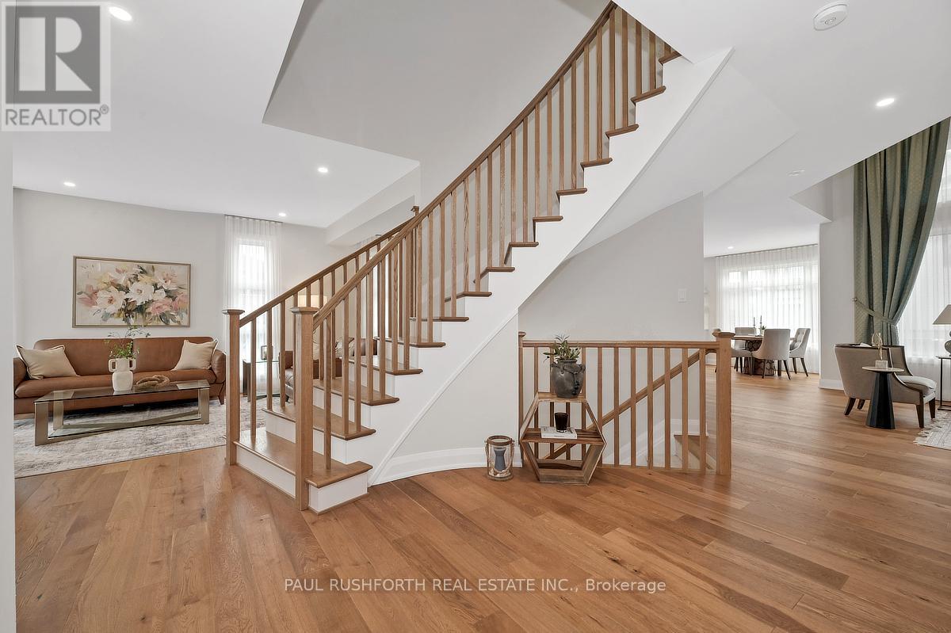
From the moment you arrive, this home's commanding presence is undeniable. Situated on a premium 50 foot corner lot, this exceptional Urbandale offers over the top upgrades, refined finishes, and extensive owner enhancements that elevate it well beyond new construction. With approximately $200,000 in builder upgrades and significant post closing investments, this is a truly turnkey estate quality home designed for the most discerning buyer. This extensively upgraded residence blends luxury, technology, and efficiency. A striking modern elevation, upgraded glass panel garage door, elegant entryway, interlock stonework, mature Emerald Cedars, premium fencing, and integrated storage shed create exceptional curb appeal and a private outdoor retreat. Inside, soaring 18 foot great room ceilings and expansive windows fill the open concept design with natural light, highlighting engineered oak hardwood, designer lighting, custom window coverings, and refined finishes throughout. The chef inspired kitchen showcases over $35,000 in upgrades, including custom cabinetry, Calacatta Gold quartz countertops, premium storage solutions, and luxury Bosch and Café appliances. The upper level offers four bedrooms, including two ensuites and a Jack and Jill bathroom. The primary suite features a spa inspired ensuite with floor to ceiling tile and glass shower. The finished lower level adds a large bedroom, full bath, kitchenette, and versatile living space ideal for guests or multigenerational living. Built to R-2000 and ENERGY STAR standards, the home features a high efficiency two stage heat pump, tankless hot water, EV charging, surge protection, Ubiquiti smart home network, Wi-Fi garage access, and video doorbell. Additional highlights include custom closet organizers, upgraded bathrooms, premium tile, an oak staircase, LED pot lighting, exterior soffit lighting, and a Napoleon linear fireplace. A rare opportunity to own one of the community's most thoughtfully upgraded home.
Map data © OpenStreetMap contributors
No open houses are scheduled for this home.
Can't make it? Request a private viewing.
| Bathroom | Main level | 1.56 x 1.4 m |
| Bathroom | Second level | 5.14 x 2.96 m |
| Dining room | Main level | 4.93 x 3.18 m |
| Bedroom 2 | Second level | 3.2 x 3.44 m |
| Bedroom 3 | Second level | 5.29 x 4.98 m |
| Bedroom 4 | Second level | 3.63 x 3.35 m |
| Laundry room | Second level | 1.87 x 1.72 m |
| Primary Bedroom | Second level | 5.2 x 3.97 m |
| Bathroom | Basement | 2.86 x 1.5 m |
| Bedroom 5 | Basement | 5.7 x 4.67 m |
| Recreational, Games room | Basement | 6.58 x 9.32 m |
| Family room | Main level | 3.32 x 4.89 m |
| Foyer | Main level | 2.44 x 2.65 m |
| Kitchen | Main level | 5.16 x 5.04 m |
| Living room | Main level | 6.34 x 4.46 m |
| Mud room | Main level | 3.06 x 2.59 m |
| Office | Main level | 3.05 x 2.99 m |
| Bathroom | Second level | 2.88 x 2.4 m |
| Bathroom | Second level | 3.2 x 2.53 m |