
 For sale 50
$609,000
3 bed3 bath1,500–2,000 sq ft
608 Parade Drive
Stittsville (South), Ottawa
1 month agoMLS® X13770172
EXP REALTY
986 Sheenboro Crescent
Fallingbrook/Pineridge, Ottawa, Ontario K4A3M7
For sale· Added
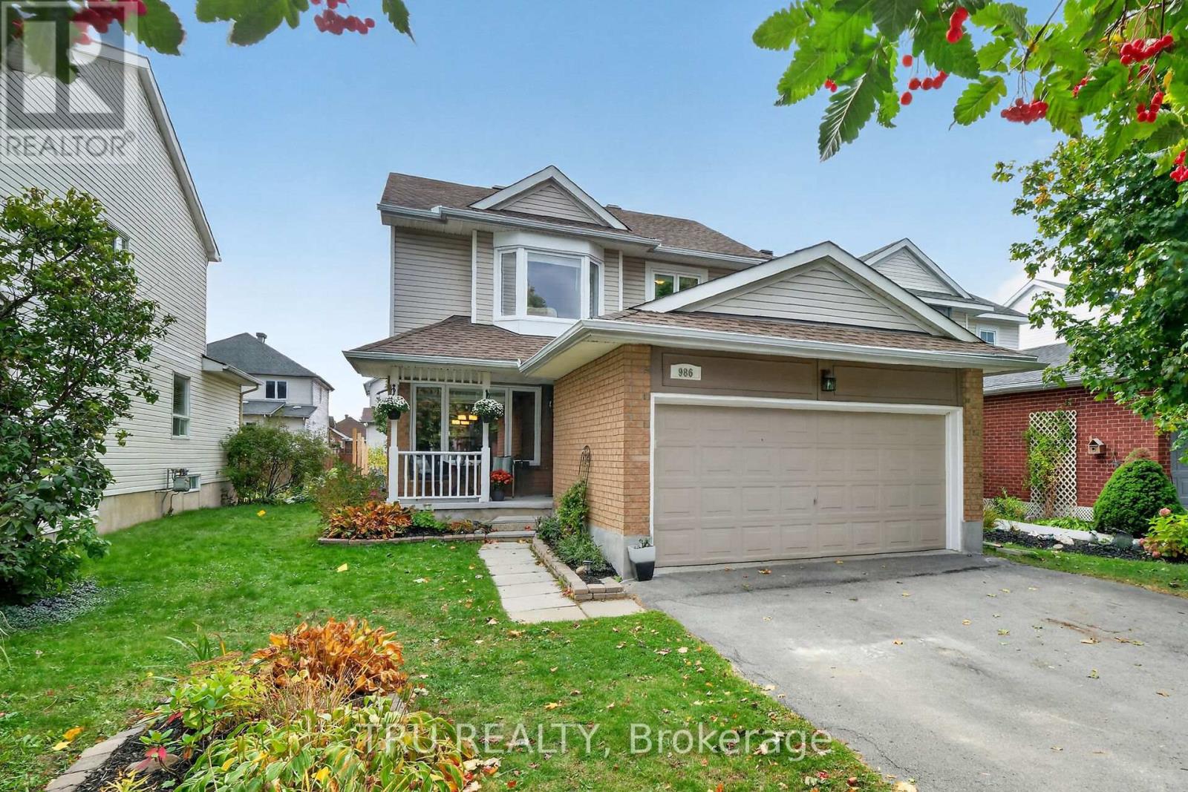
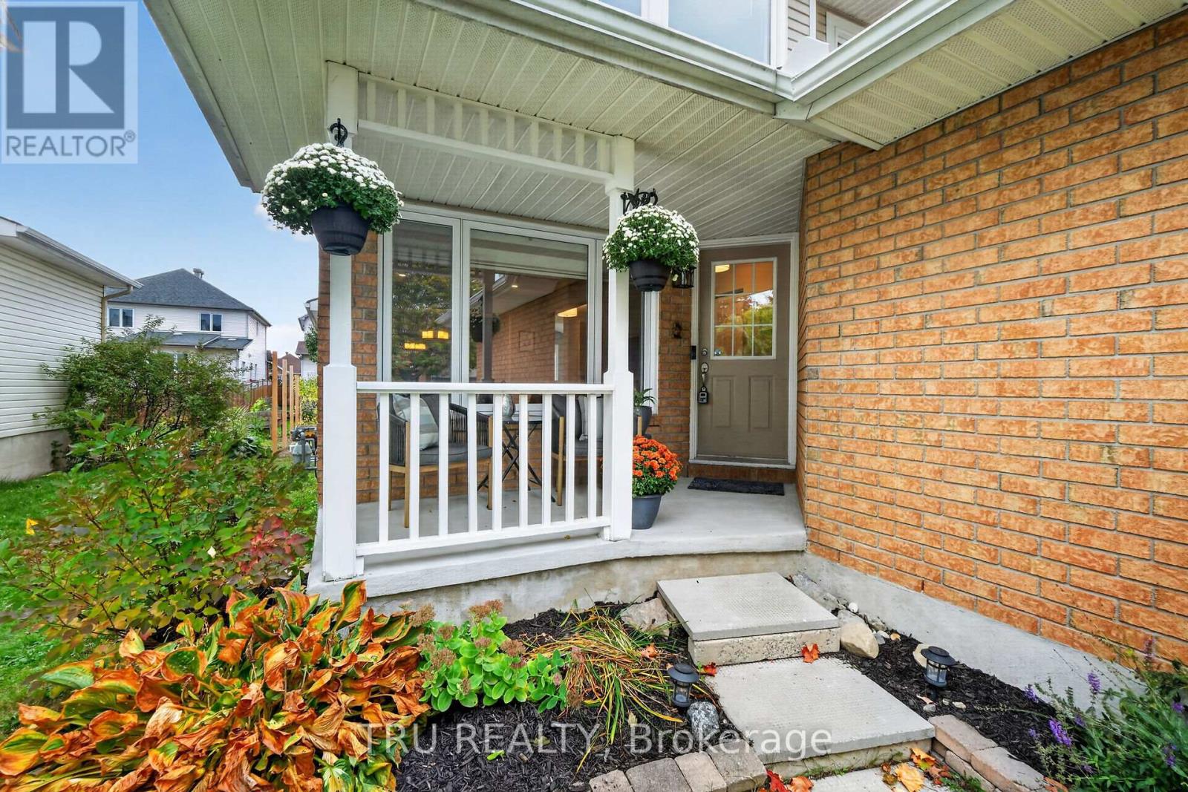
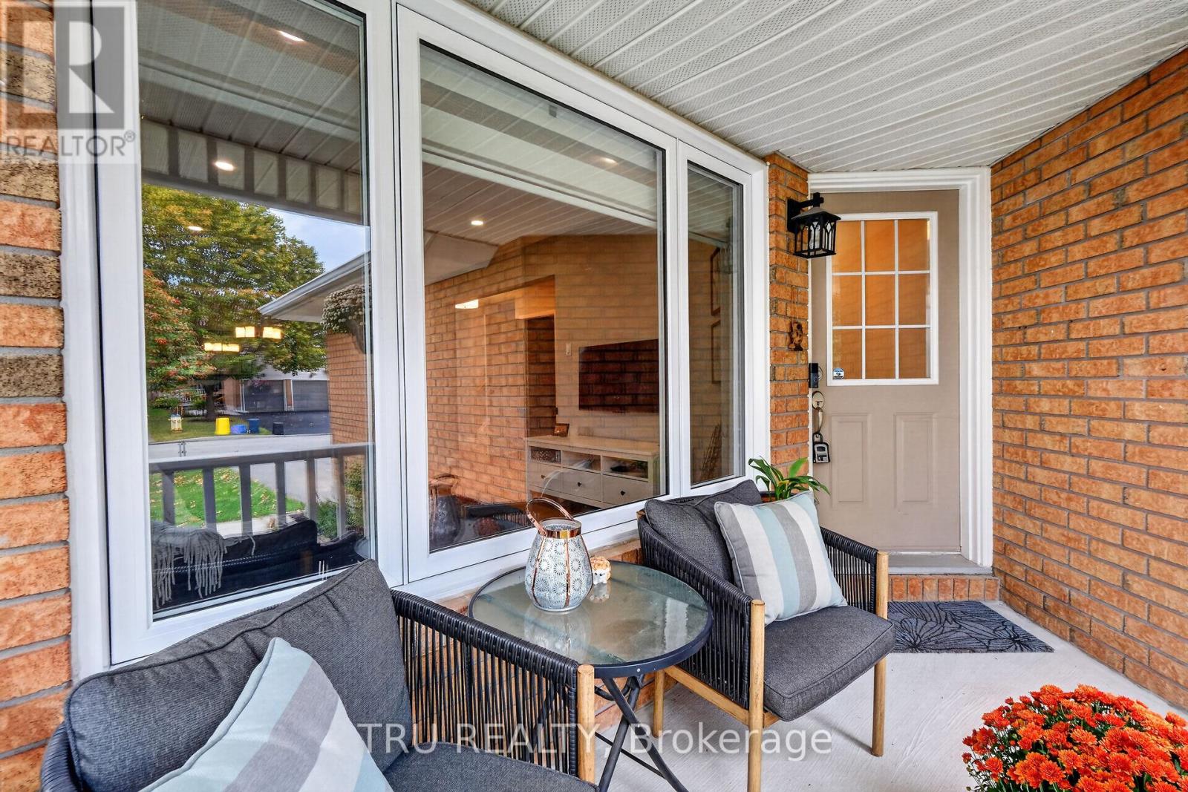
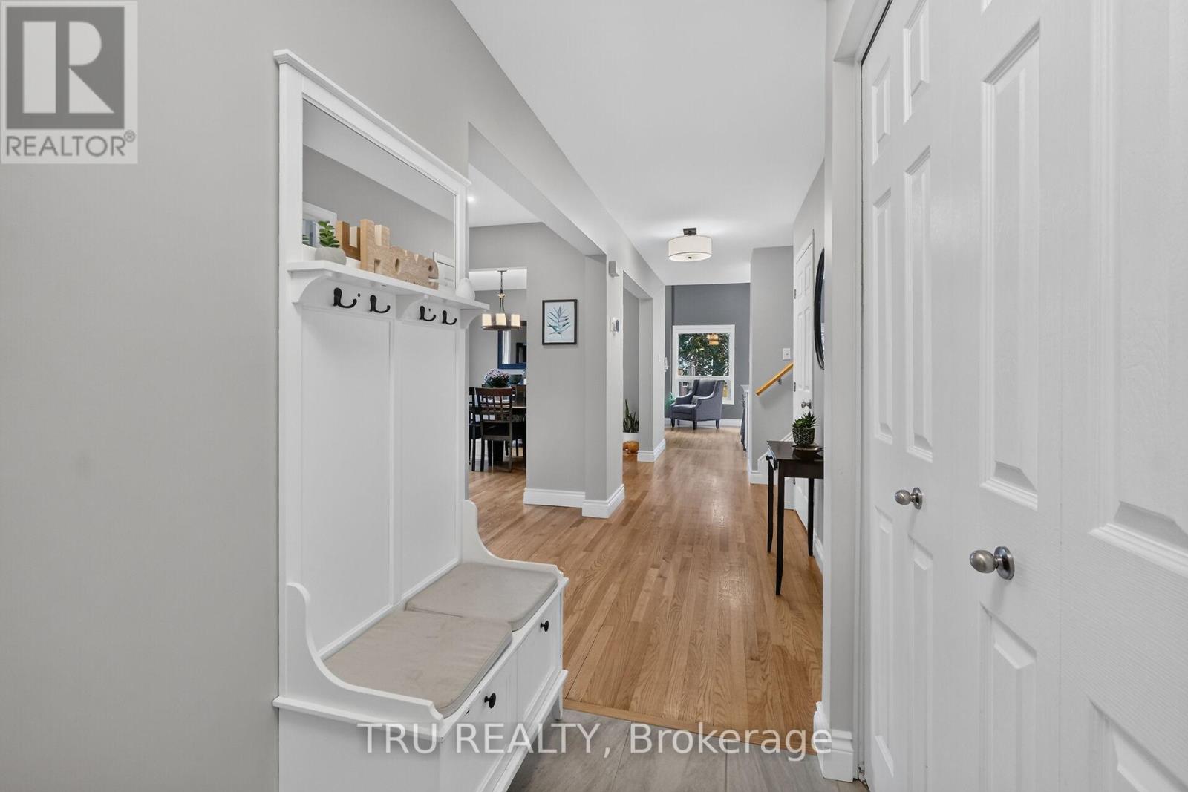
Renovated, Refined & Ready for Its Next Chapter. If you've been looking for a home where the renovations are done, the big-ticket items are handled, and your biggest project is deciding where the furniture goes - 986 Sheenboro Crescent may be the one.This beautifully updated Fallingbrook home has been professionally renovated throughout the main floor and all bathrooms. The 2025 kitchen features quartz countertops throughout the home with a 25-year transferable warranty, induction stove, dishwasher and refrigerator. Hardwood flooring was updated in 2020, while all light fixtures and recessed lighting were updated in 2025. Flat ceilings throughout the main floor and upper hallway add a clean, contemporary feel. All windows were replaced with triple-pane windows in 2018, along with the patio door. The home is Cat 6 wired throughout, professionally painted in 2025, and includes a fully finished basement with a 4th bedroom and two egress windows.Major updates include roof (2014), furnace (2015), A/C (2024), owned hot water tank (2024), washer/dryer (2024), new fireplace insert and exhaust (2026), and garage door opener (2024).Outside, enjoy professionally landscaped grounds, a refinished porch (2026), and a 2023 gazebo on the deck - perfect for morning coffee, summer dinners or entertaining. A new cedar fence is scheduled for October 2026, adding privacy and finishing the backyard beautifully.Close to schools, Fallingbrook Park, Millennium Park and Petrie Island, this home offers comfort, convenience and recreation. In short: a long renovation list, a very short honey-do list, and a home ready for its next chapter. The only thing left is to update is your address.
Map data © OpenStreetMap contributors
No open houses are scheduled for this home.
Can't make it? Request a private viewing.




