
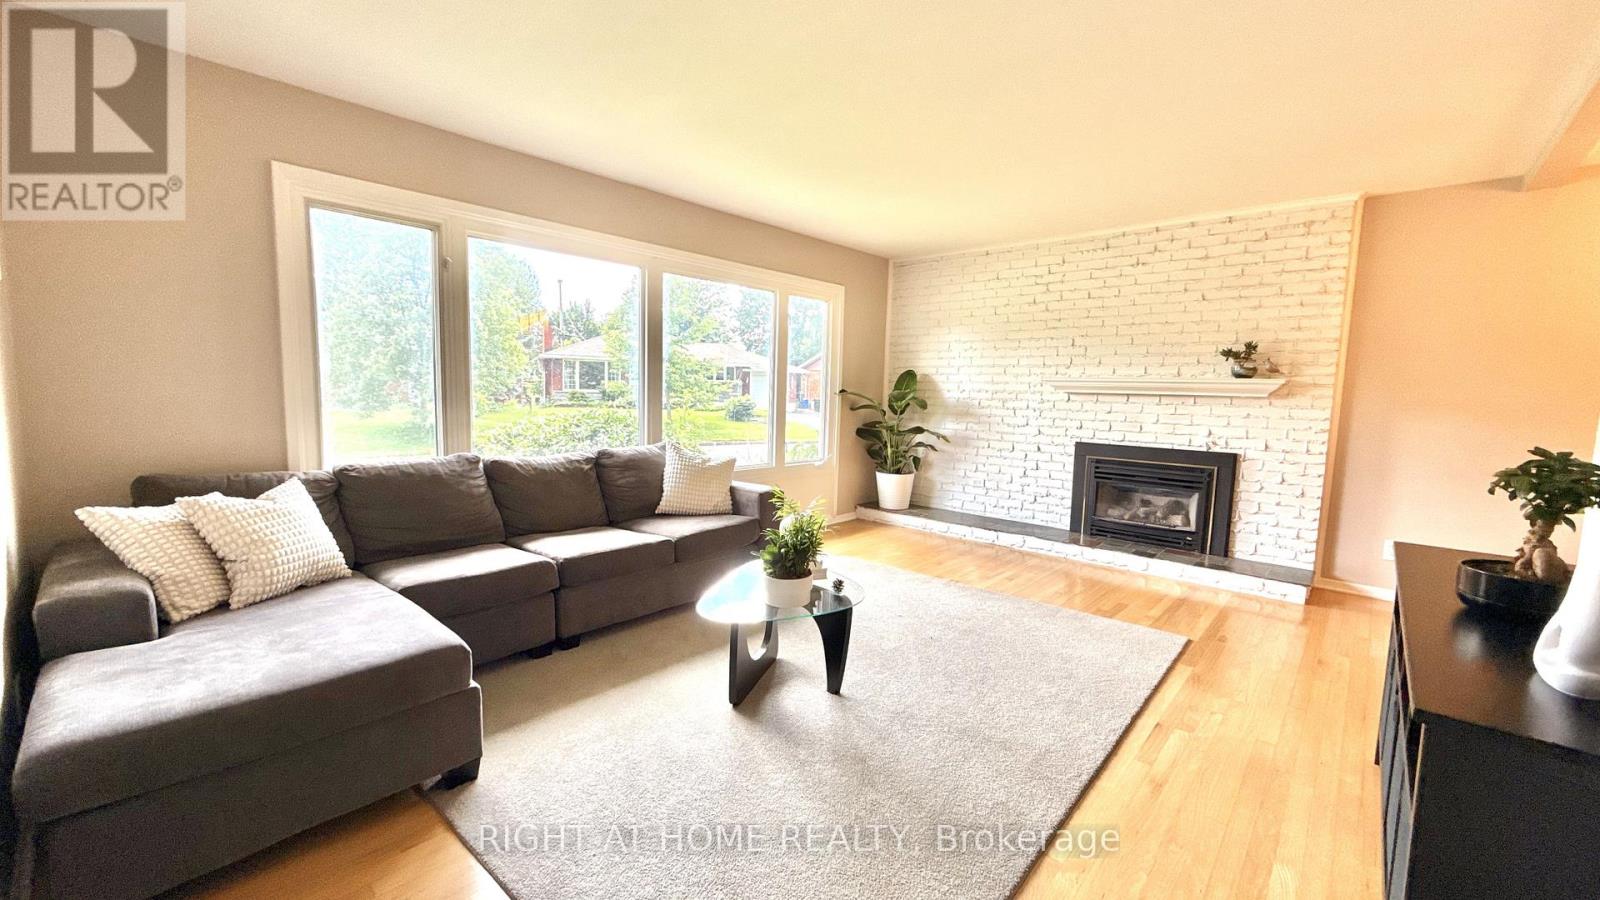
 For sale 50
$509,900
2 bed2 bath1,000–1,199 sq ft
120 Grant Carman Drive #811
Borden Farm/Stewart Farm/Carleton Heights/Parkwood Hills, Ottawa
1 month agoMLS® X13777920
ROYAL LEPAGE TEAM REALTY
989 Goren Avenue
Elmvale Acres/Urbandale, Ottawa, Ontario K1G2T8
For sale· Added
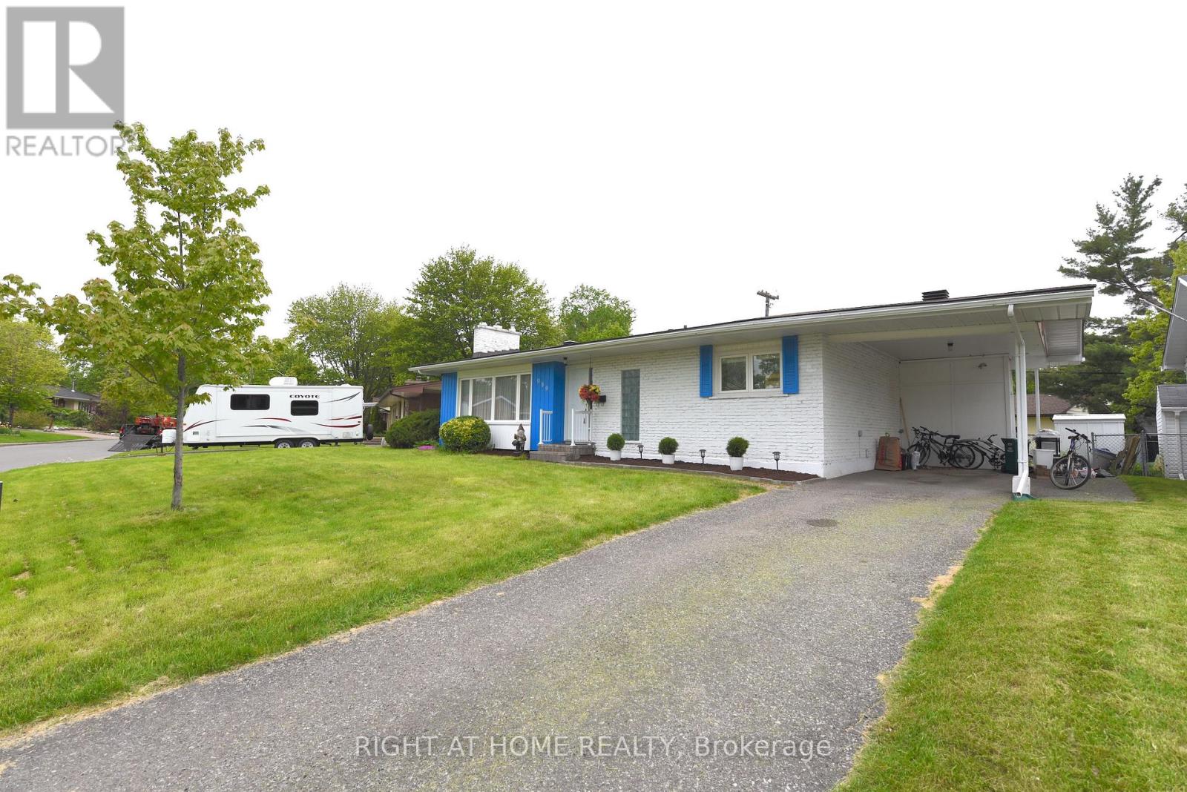
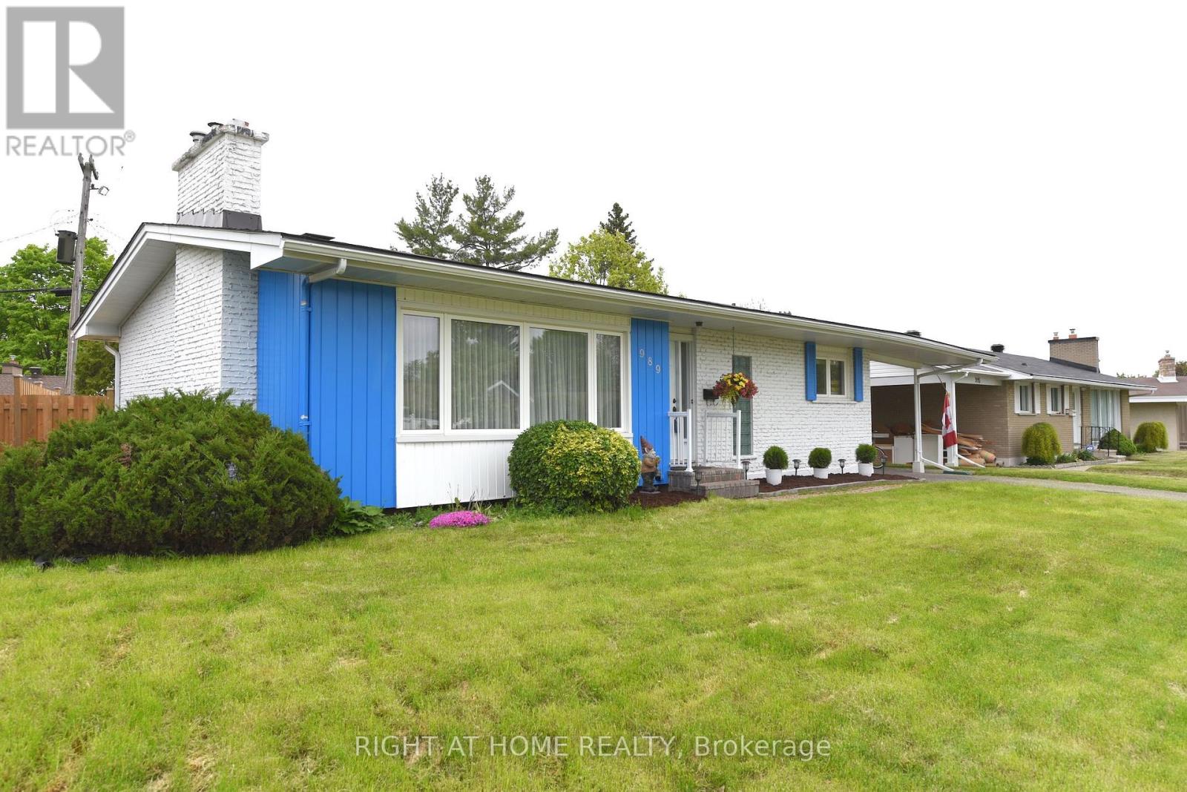
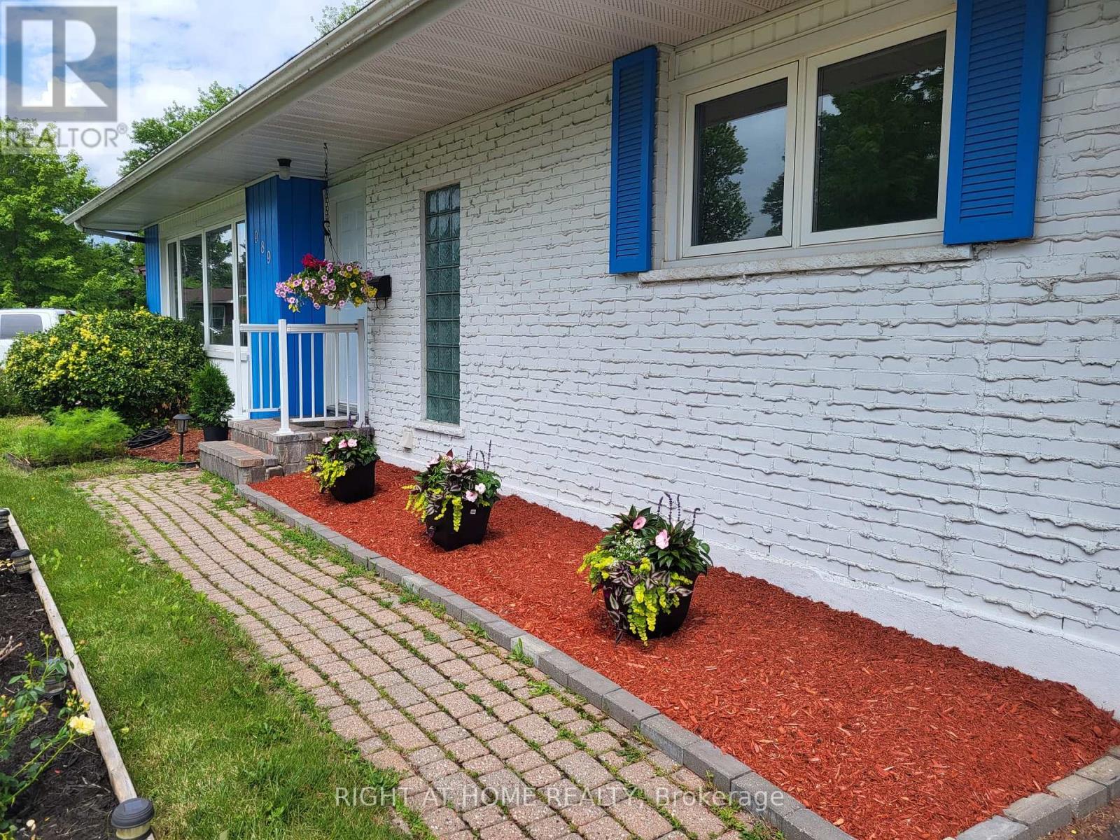
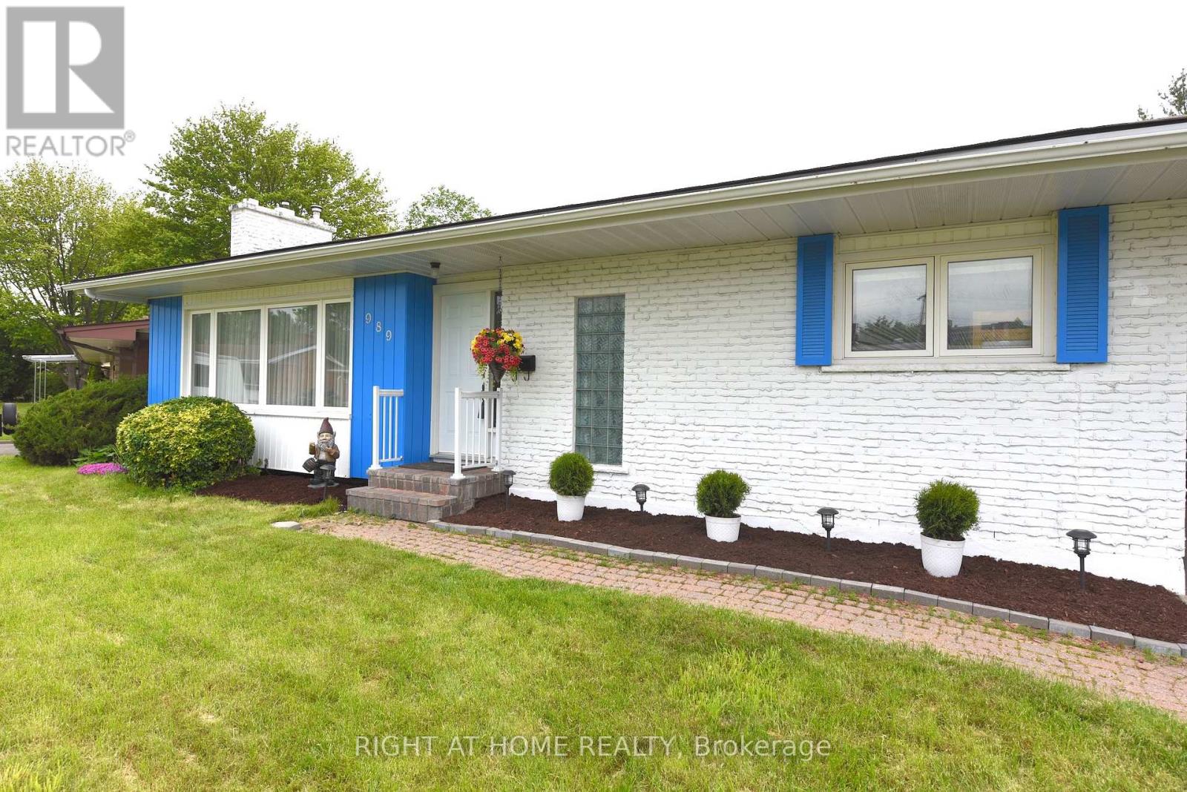
Bright & Well-Maintained Detached Home in a Prime Family Location**Welcome to this bright and well-maintained detached home featuring a spacious carport and move-in-ready condition. Situated on a quiet, family-friendly street, this home offers the perfect combination of comfort, convenience, and value.The main level features beautiful hardwood flooring, a nicely updated kitchen with a brand-new stone countertop (2026), and three generously sized bedrooms. The finished lower level provides excellent additional living space, including a large family room, a room currently used as a bedroom with an ensuite bathroom, a separate office/den, laundry area, and ample storage space.Step outside to enjoy the large backyard with a newly built deck (2018), perfect for summer BBQs, entertaining, or relaxing with family and friends.**Recent Updates Include:*** Brand-new kitchen stone countertop (2026)* New flooring in the kitchen and basement bathroom (2026)* Office and laundry room renovations (2019)* Deck built in 2018* Upgraded kitchen and two full bathroomsIdeally located within walking distance to Canterbury High School and Arch Street Public School. Close to Brian Kilrea Arena Children's Hospital of Eastern Ontario (CHEO), and The Ottawa Hospital General Campus. Only about 10 minutes from downtown Ottawa and conveniently located for those working at CHEO, The Ottawa Hospital, or University of Ottawa.A fantastic opportunity for families seeking a spacious home in a central location with a great-sized backyard and easy access to schools, hospitals, recreation, and downtown amenities. Don't miss your chance to make this wonderful property your new home!
Map data © OpenStreetMap contributors
No open houses are scheduled for this home.
Can't make it? Request a private viewing.
| Living room | Main level | 5.3 x 3.96 m |
| Dining room | Main level | 2.97 x 2.33 m |
| Den | Lower level | 3.65 x 3.42 m |
| Laundry room | Lower level | 2 x 2 m |
| Dining room | Main level | 2.97 x 2.33 m |
| Bathroom | Main level | 2.26 x 1.34 m |
| Bathroom | Lower level | 3.25 x 1.82 m |
| Primary Bedroom | Main level | 3.58 x 3.45 m |
| Bedroom | Main level | 3.55 x 2.15 m |
| Bedroom | Main level | 3.47 x 2.64 m |
| Family room | Lower level | 8.45 x 3.17 m |
| Bedroom | Lower level | 3.73 x 3.17 m |
| Other | Lower level | 3.27 x 1.52 m |




