
 For rent 50
$2,100/mo
2 bed1 bath0–499 sq ft
105 Champagne Avenue South #2109
West Centre Town, Ottawa
1 month agoMLS® X13684388
CENTURY 21 SYNERGY REALTY INC.
99 Osler Street
Kanata - Morgan's Grant/South March, Ottawa, Ontario K2W0K8
For rent· Added
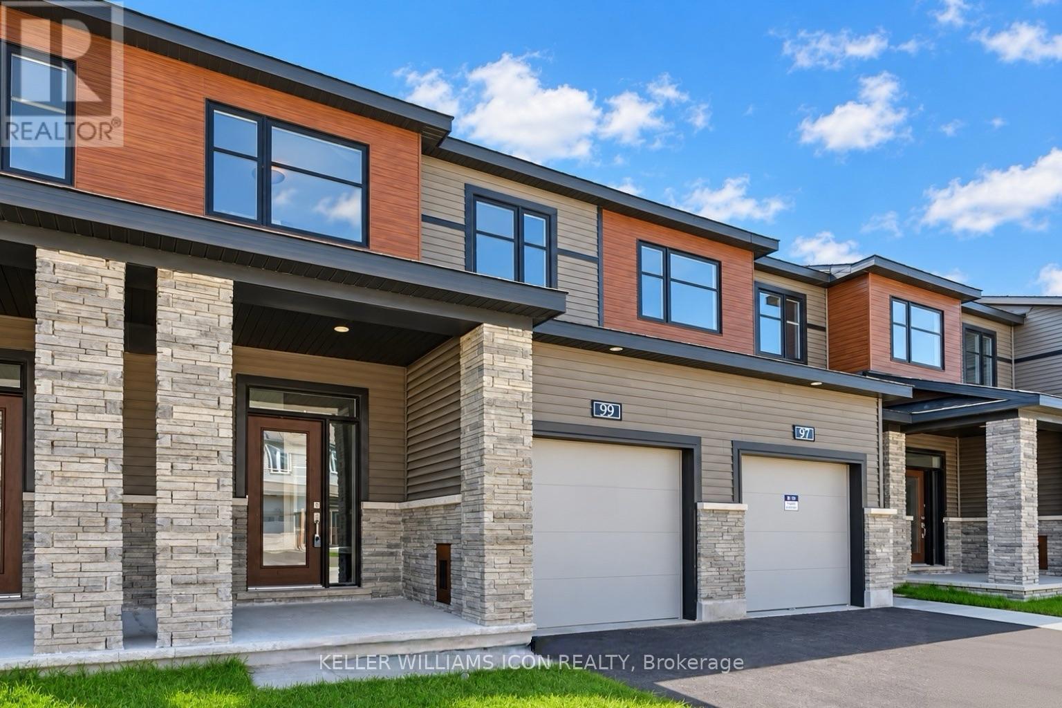
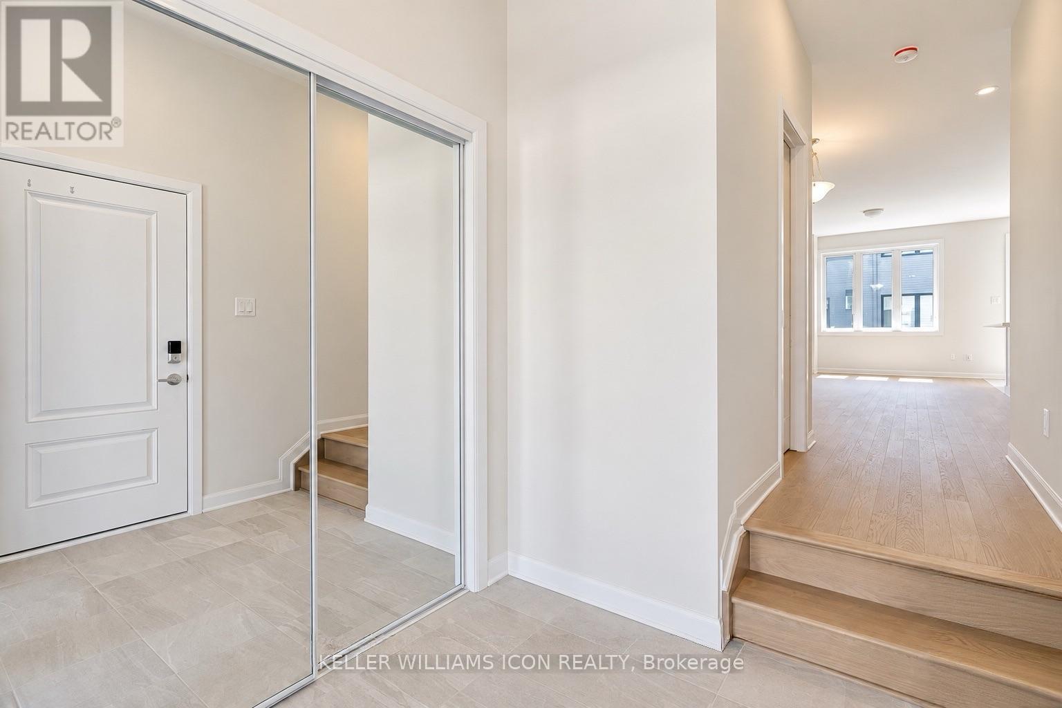
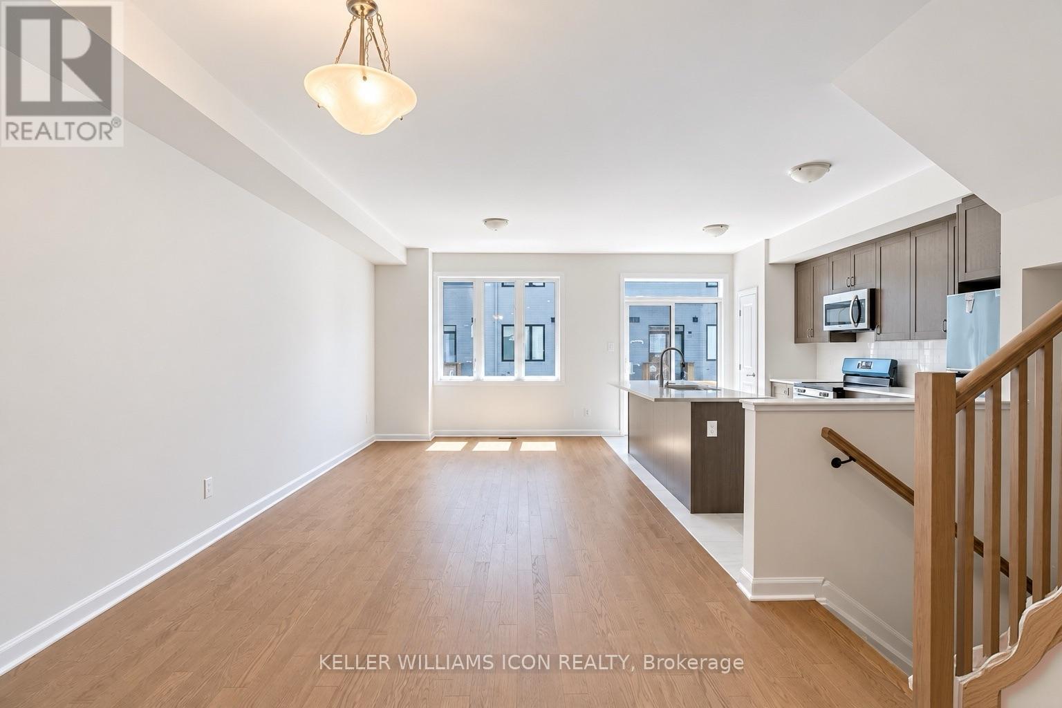
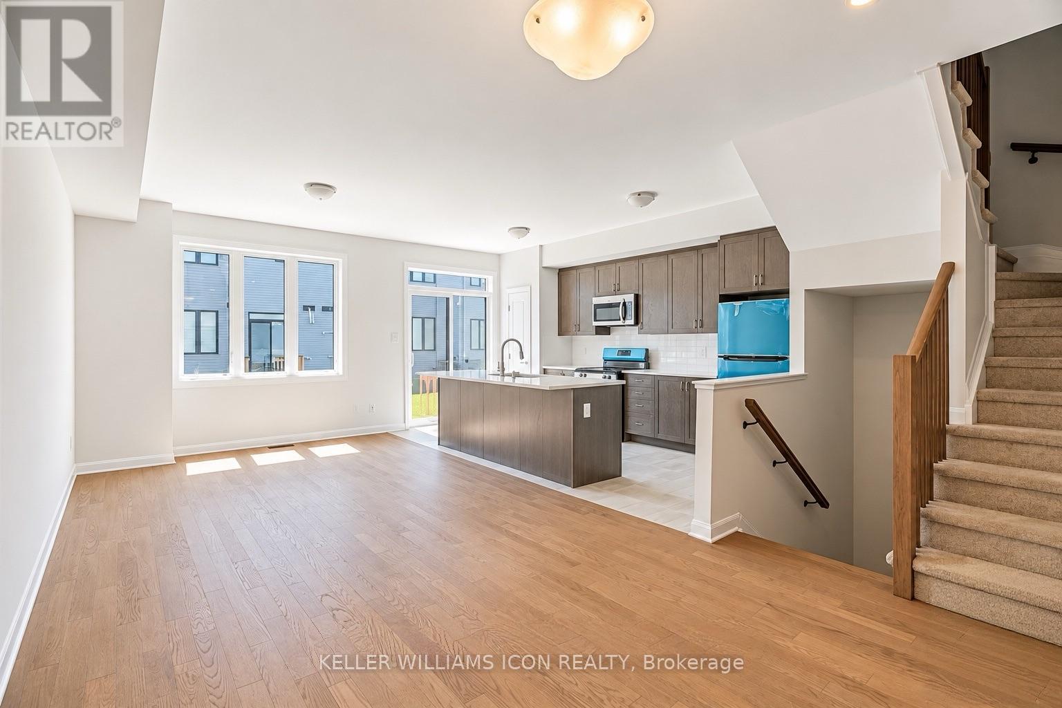
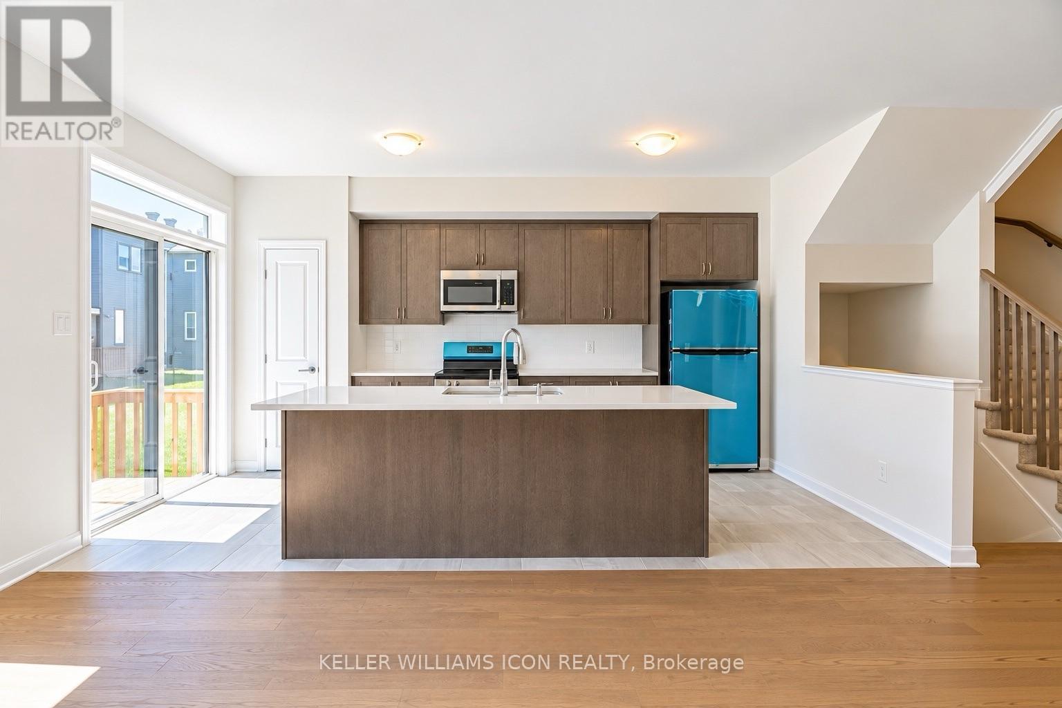
Available October 16! Introducing the Minto Monterey model in the Brookline Community, built just 2 years ago and impeccably maintained. Featuring 3 bedrooms and 3 bathrooms, this residence boasts a fully finished basement. The main level is enhanced with 9-foot ceilings and hardwood flooring. The open concept kitchen is equipped with quartz countertops, a large central island, upgraded stainless steel appliances, and an extra storage pantry. The spacious dining room and great room are complemented by large windows and a cozy gas fireplace. The second floor offers three well-sized bedrooms, including a primary bedroom with a walk-in closet and a 4-piece ensuite. For added convenience, the laundry area is also located on the second floor. Hot water tank rental is included in the rent. Located just minutes from the Kanata High Tech Park, DND Carling office, top schools, parks, and shopping plazas. This home is move-in ready!
Map data © OpenStreetMap contributors
No open houses are scheduled for this home.
Can't make it? Request a private viewing.
| Kitchen | Ground level | 2.64 x 4.95 m |
| Living room | Ground level | 3.14 x 4.26 m |
| Dining room | Ground level | 3.14 x 3.04 m |
| Primary Bedroom | Second level | 3.96 x 4.24 m |
| Bedroom 2 | Second level | 3.04 x 3.37 m |
| Bedroom 3 | Second level | 2.76 x 3.07 m |




