 NewFor sale 50
$549,000
5 bed3 bath1,500–2,000 sq ft
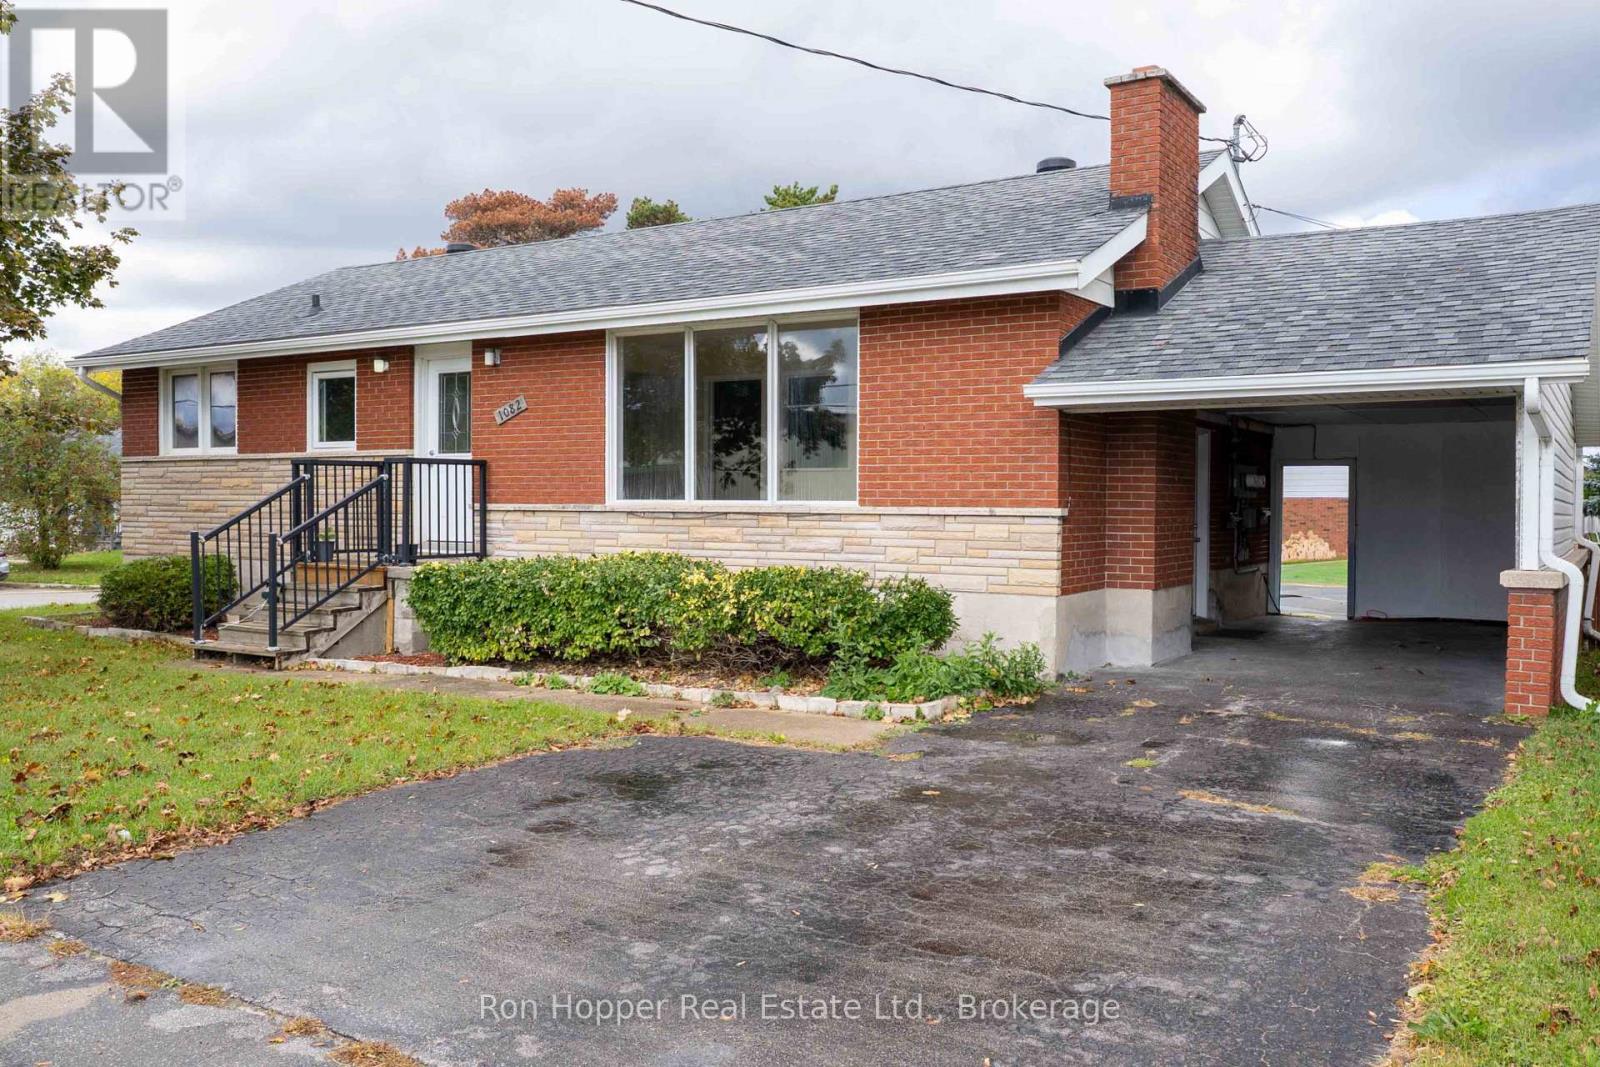
1082 8th Street East
Owen Sound
3 days agoMLS® X13884510
Ron Hopper Real Estate Ltd.
1181 4th Avenue West
Owen Sound, Ontario N4K4W3
For sale· Added
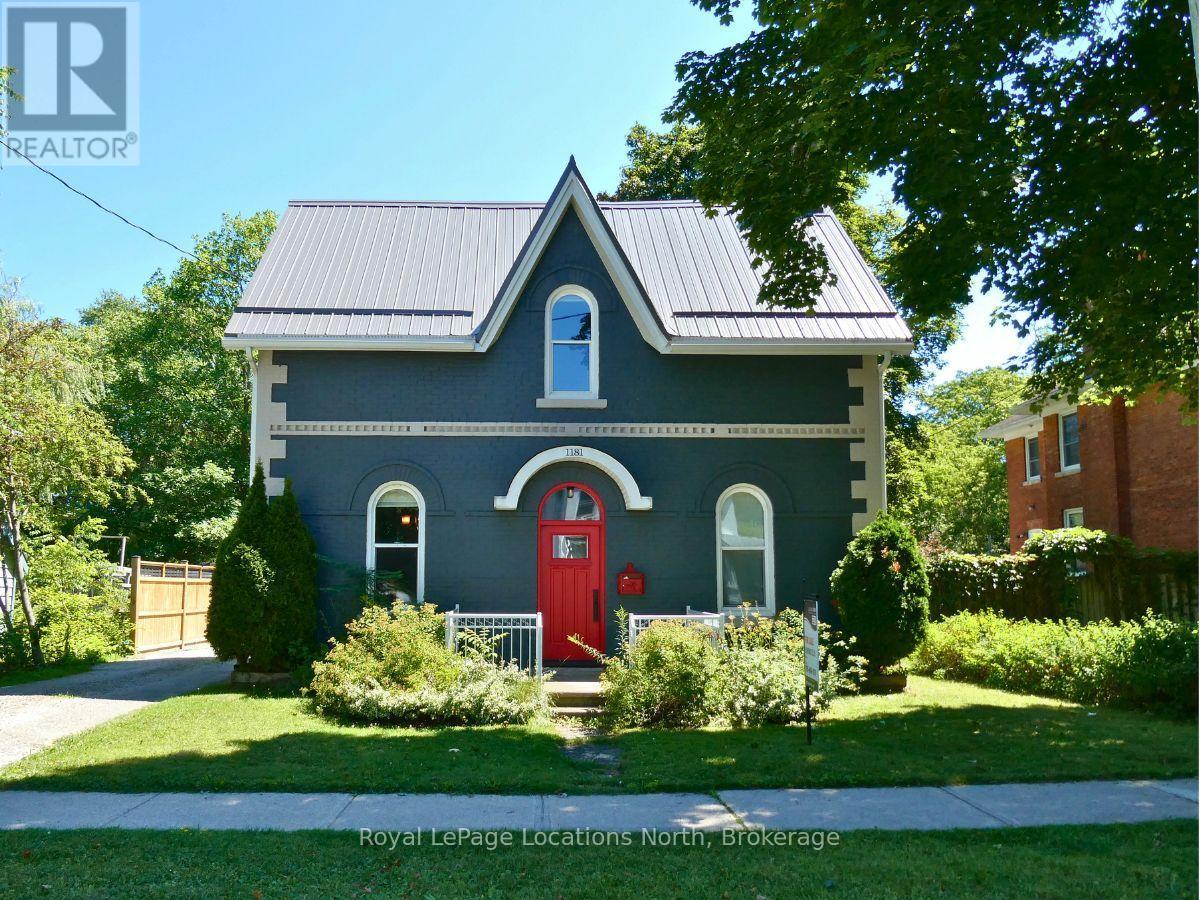
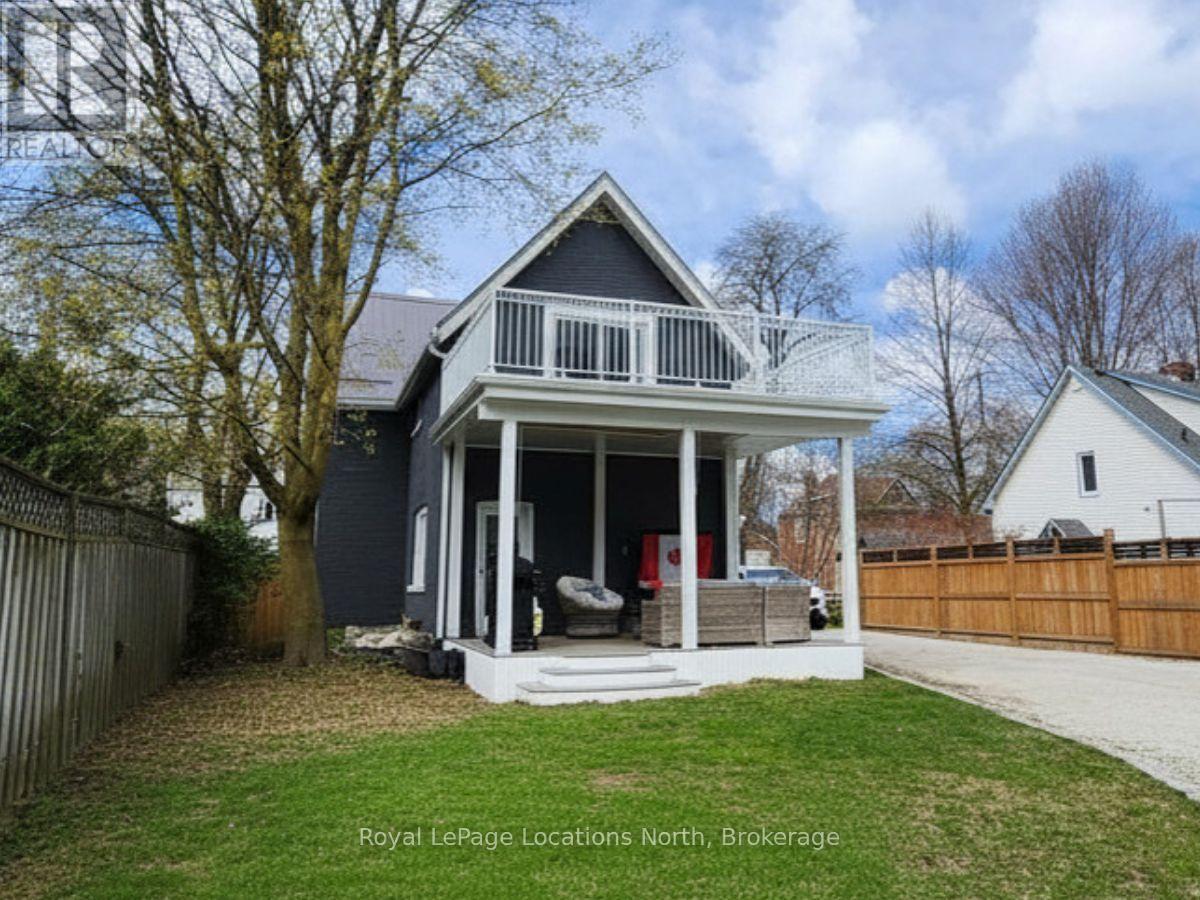
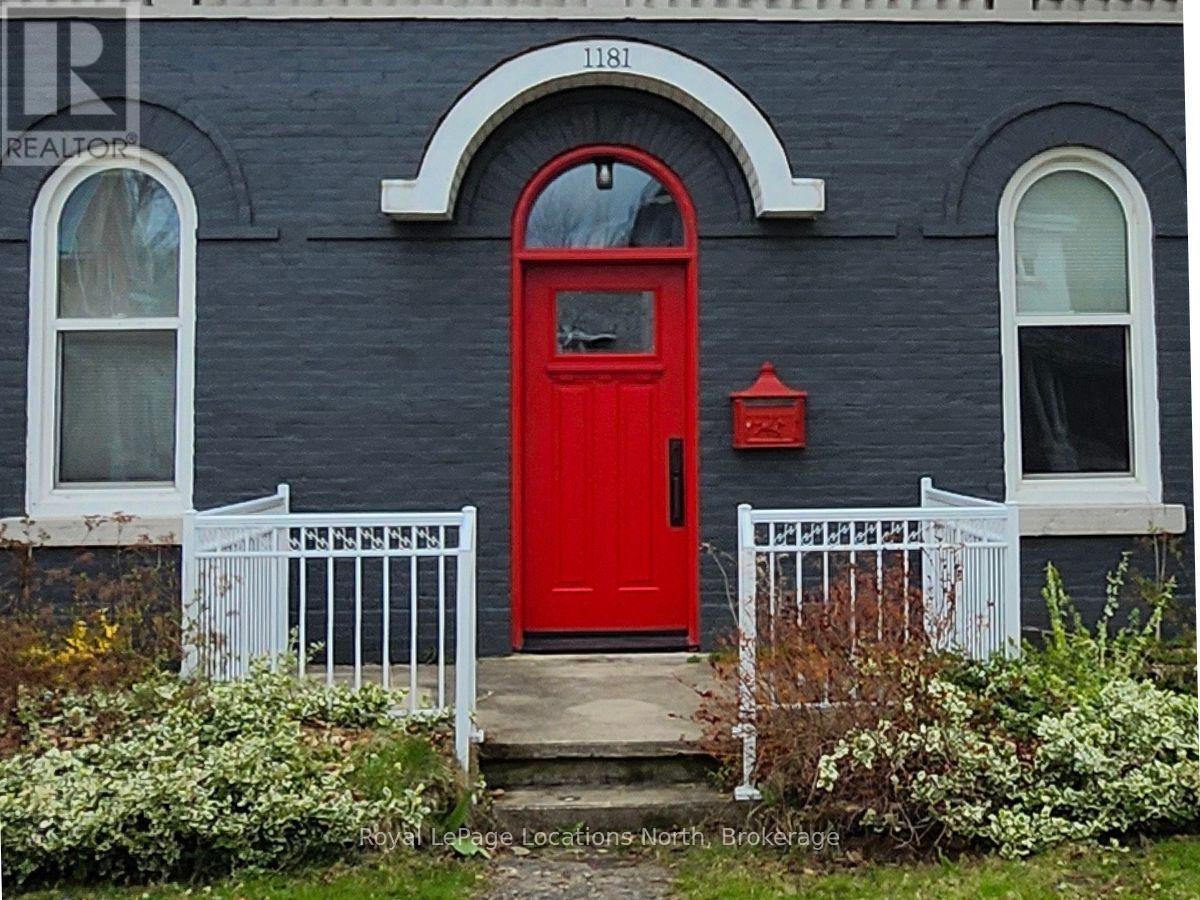
1181 4th Avenue West offers a perfect blend of historic character and modern luxury. This meticulously renovated 4-bedroom, 2.5-bathroom. Arts and Crafts home features striking 10' coffered copper ceilings in the entry and kitchen. Primary suite serves as a private retreat, complete with built-in cabinetry, coffered ceilings, and a 16'x12' walk-out balcony. For outdoor living, an expansive covered composite deck offers generous space to relax or entertain. The main floor also features a deep soaker tub, perfect for unwinding after a day of hiking or golf. A standout feature is 34 x 30 foot heated separate workshop that provides over-height roll-up garage door, ample project space, 2-piece washroom. With the intricate details and plenty of storage throughout, this home must be experienced in person to be fully appreciated.
Map data © OpenStreetMap contributors
No open houses are scheduled for this home.
Can't make it? Request a private viewing.
| Kitchen | Main level | 6.2 x 3.27 m |
| Living room | Main level | 6.2 x 3.62 m |
| Bathroom | Main level | 2.6 x 3 m |
| Primary Bedroom | Second level | 4.32 x 6 m |
| Bedroom 2 | Second level | 3.39 x 2.46 m |
| Bedroom 3 | Second level | 2.65 x 2.46 m |
| Bedroom 4 | Second level | 3.7 x 3.6 m |
| Bathroom | Second level | 3.7 x 1.7 m |