 NewFor sale 50
$549,000
5 bed3 bath1,500–2,000 sq ft
1082 8th Street East
Owen Sound
3 days agoMLS® X13884510
Ron Hopper Real Estate Ltd.
873 9th Avenue East
Owen Sound, Ontario N4K3E8
For sale· Added
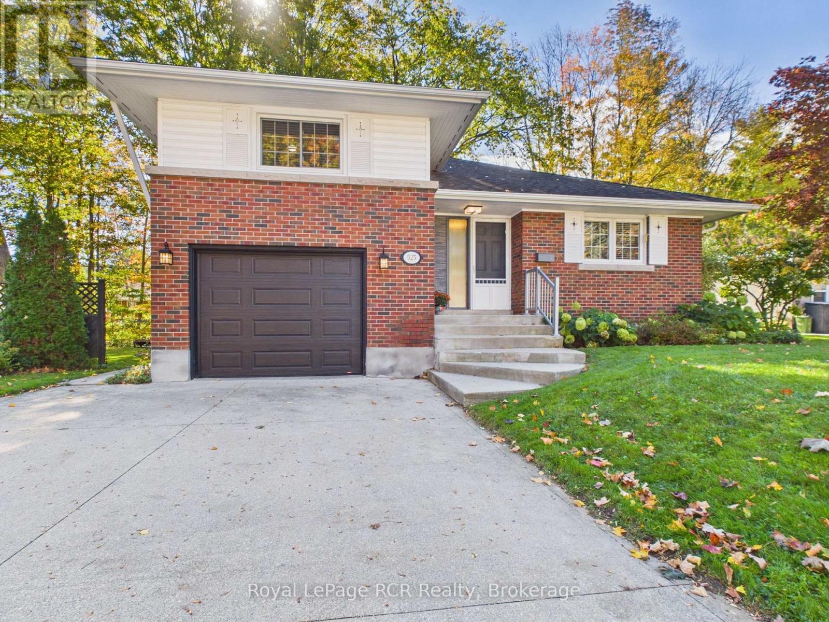
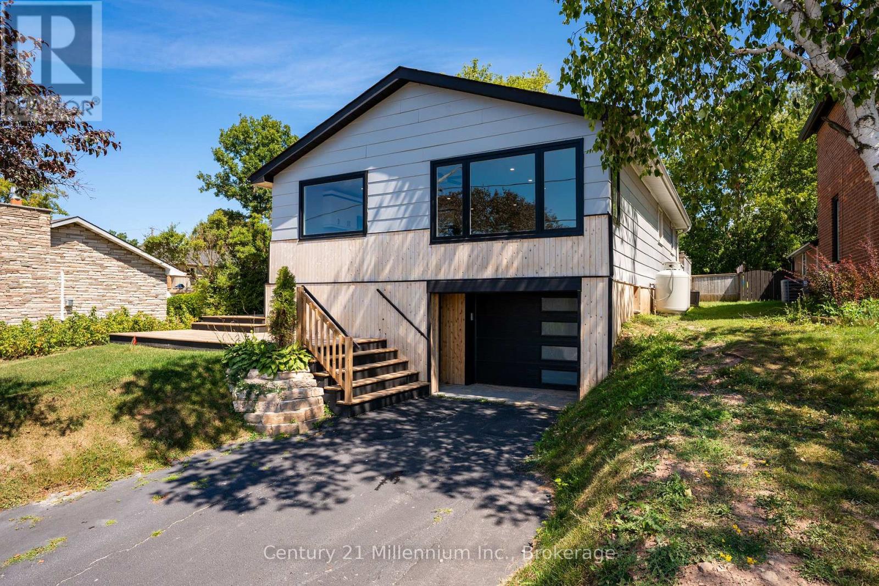
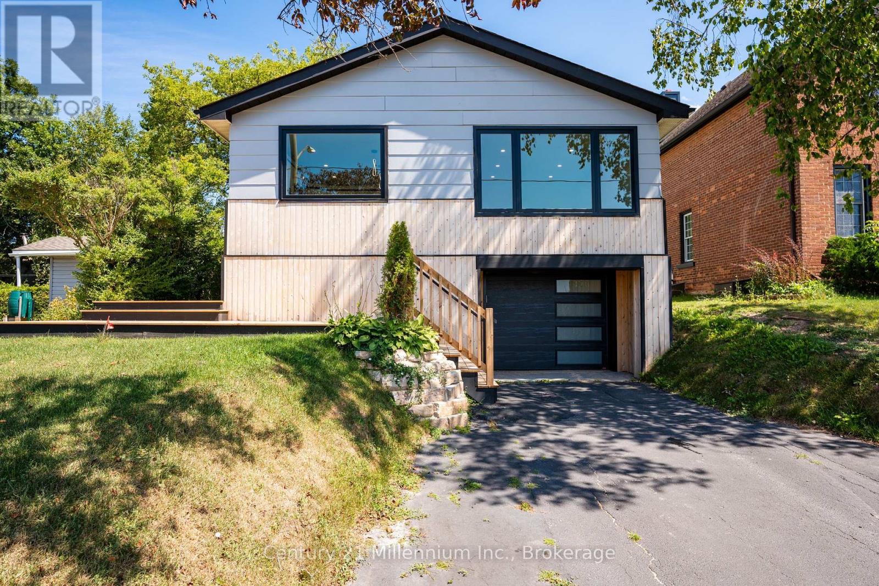
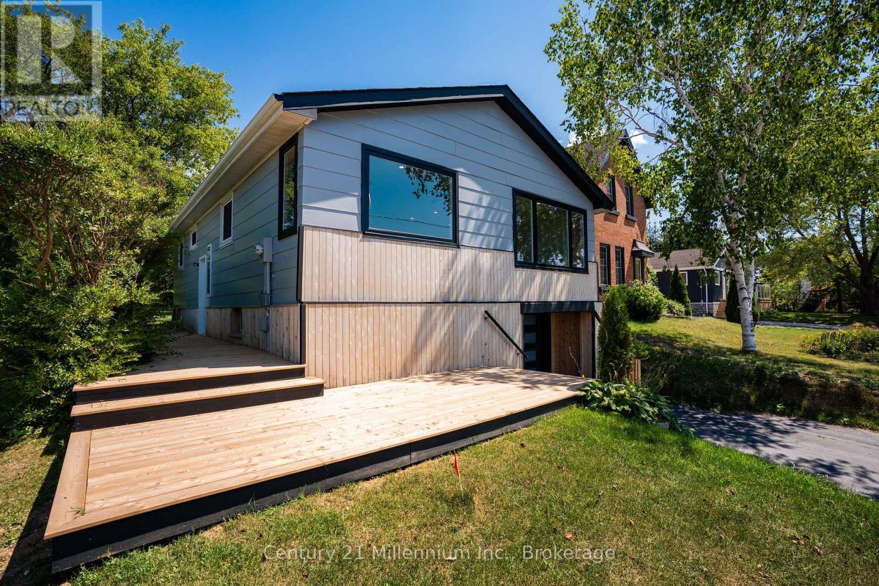
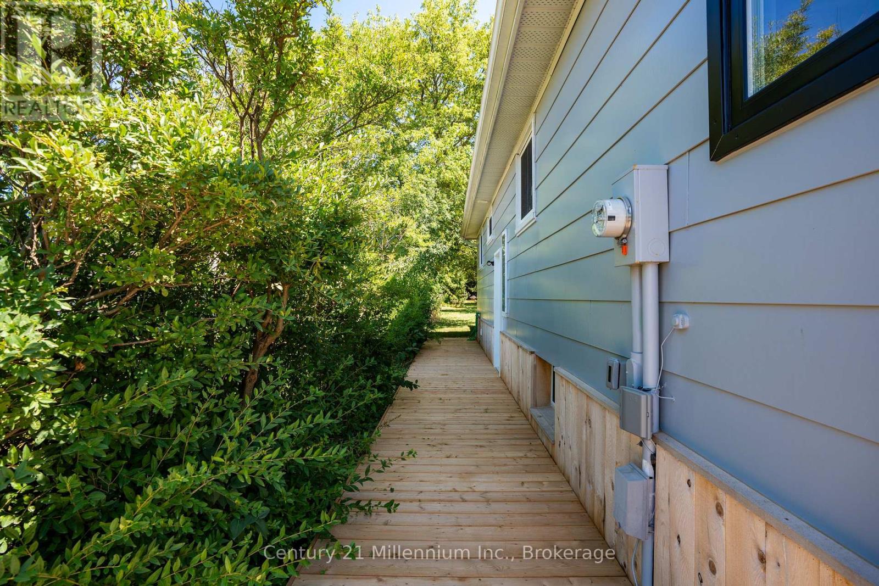
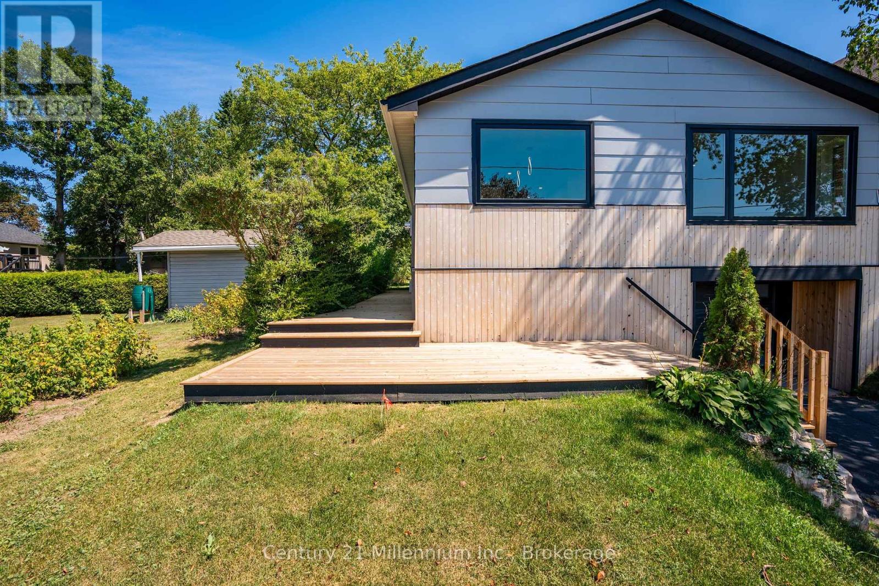
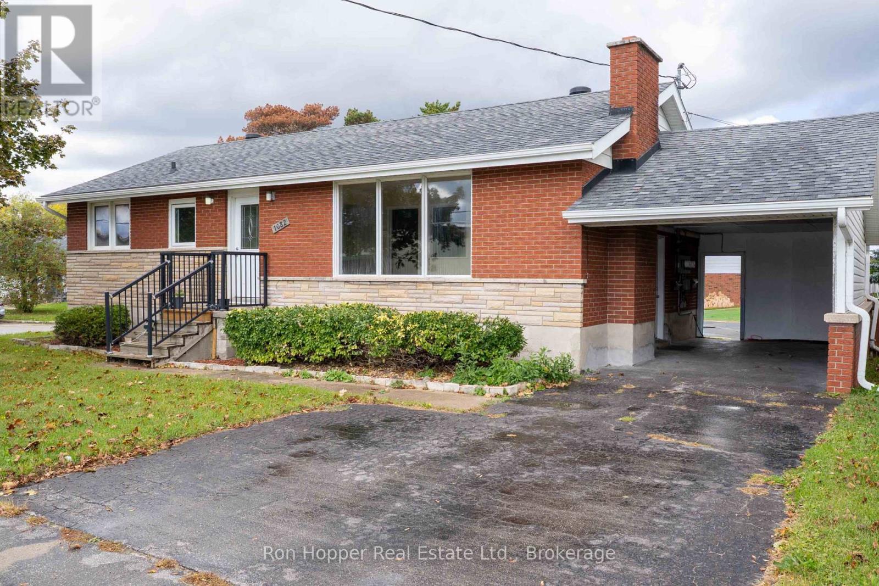
Sharp curb appeal, a drive-in garage, and one of the most breathtaking views you'll find in Owen Sound set the tone for this extensively updated 3-bedroom, 1-bathroom home.Inside, the bright, open-concept layout is highlighted by huge front picture windows that take full advantage of the incredible views. The updated kitchen features striking black and white cabinetry, plenty of storage, modern finishes, and an easy flow into the spacious living room.Down the hall are three good-sized bedrooms, including a primary bedroom with direct access to the fully fenced backyard. The bathroom has also been tastefully updated with a tiled tub surround, modern vanity, and updated fixtures.The major components have been taken care of as well, including updated electrical with a new panel, updated plumbing, a new furnace, and new central air. The basement has also been completely spray-foamed for added efficiency.The lower level provides additional living space with a good-sized rec room directly off the garage, a separate laundry area, and its own side entrance. With the separate access and flexible layout, there may even be the possibility of creating an in-law setup or additional living space in the future. A walk-up from the basement leads directly to the private backyard.Move-in ready, extensively updated, and offering great flexibility inside and out, this home combines modern finishes, practical features, sharp curb appeal, and a view that is truly hard to beat.
Map data © OpenStreetMap contributors
No open houses are scheduled for this home.
Can't make it? Request a private viewing.
| Sep 22, 2026 | $469,900 | ▼ $29,100 |
| Sep 4, 2026 | $499,000 | First recorded price |
Price changes since Sep 4, 2026.
| Recreational, Games room | Main level | 5.23 x 3.42 m |
| Laundry room | Main level | 4.26 x 3.42 m |
| Utility room | Main level | 3.48 x 1.52 m |
| Living room | Second level | 5.33 x 2.02 m |
| Kitchen | Second level | 5.36 x 2.02 m |
| Bathroom | Second level | 5.33 x 1.52 m |
| Bedroom | Second level | 3.51 x 2.98 m |
| Bedroom | Second level | 3.34 x 2.98 m |
| Bedroom | Second level | 3.39 x 3.35 m |