 For sale 39
$375,000
2 bed2 bath
7137 Creek Line West
Pain Court
19 days agoMLS® 26023457
NEST REALTY INC.
6801 Pain Court Line
Pain Court, Ontario N0P1Z0
For sale· Added
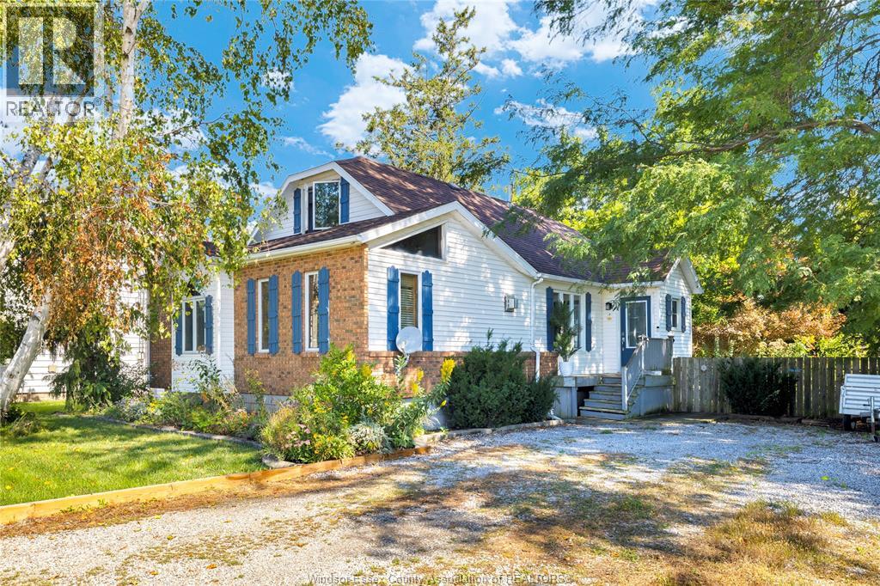
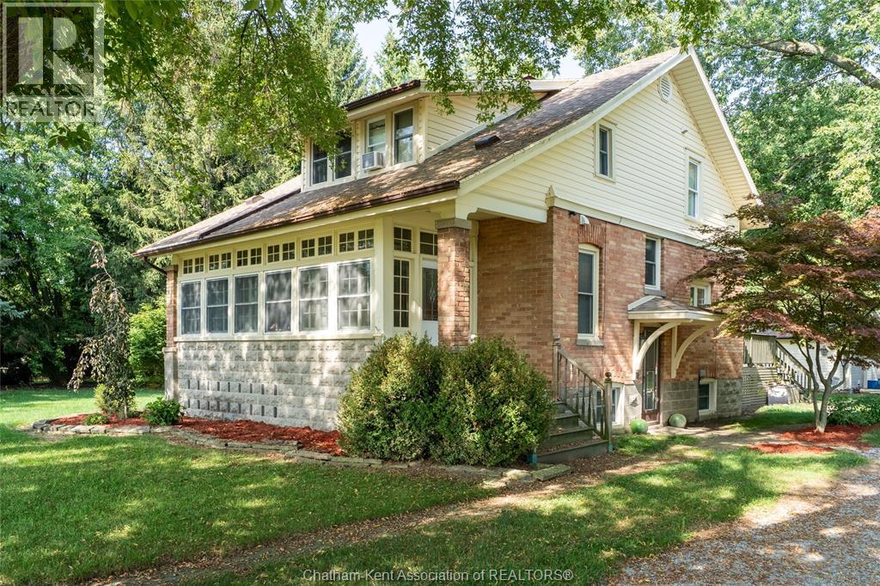
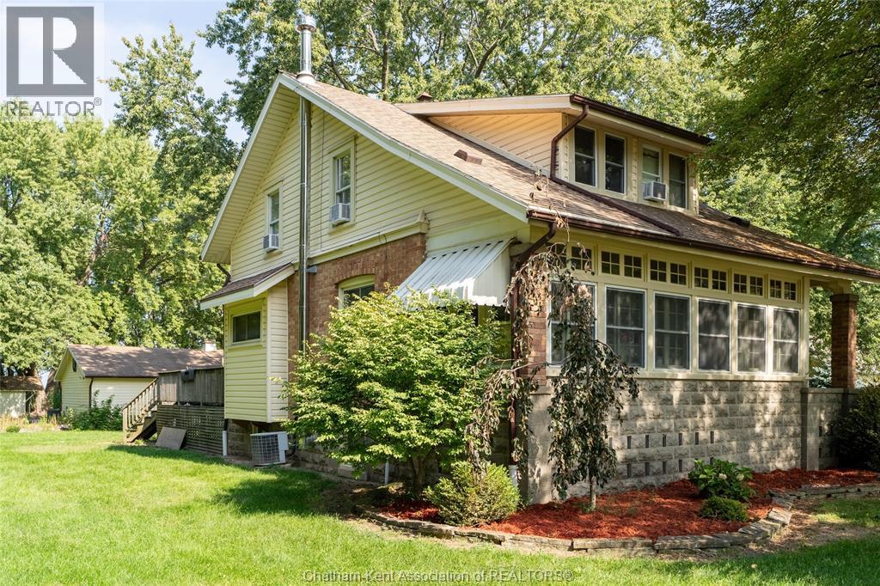
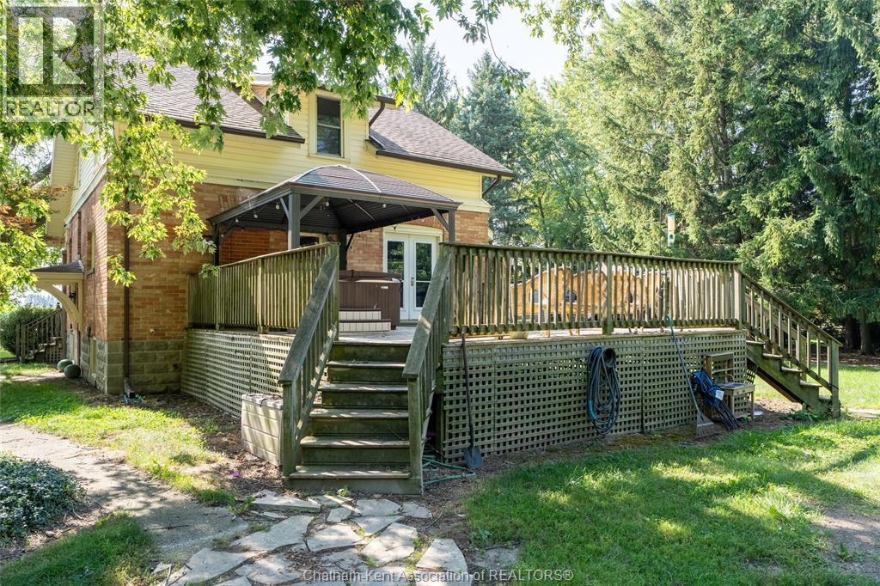
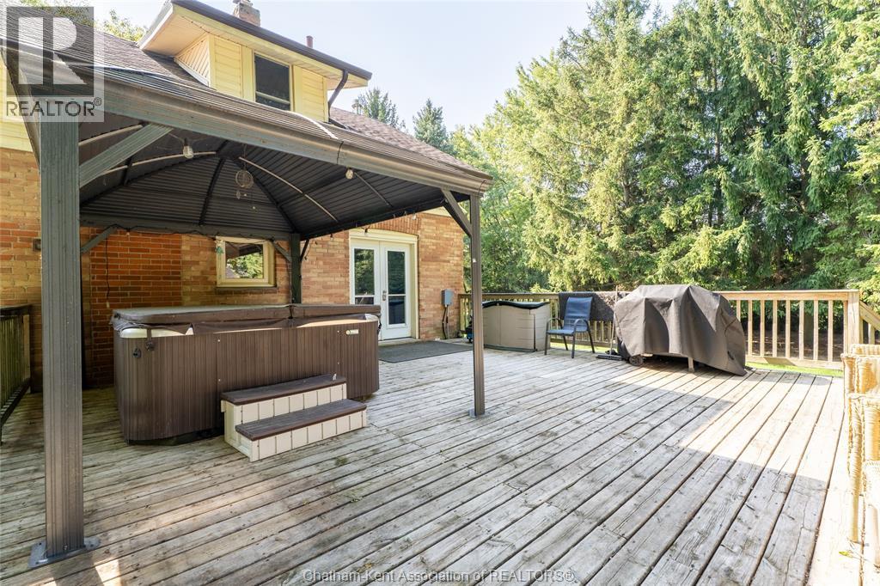
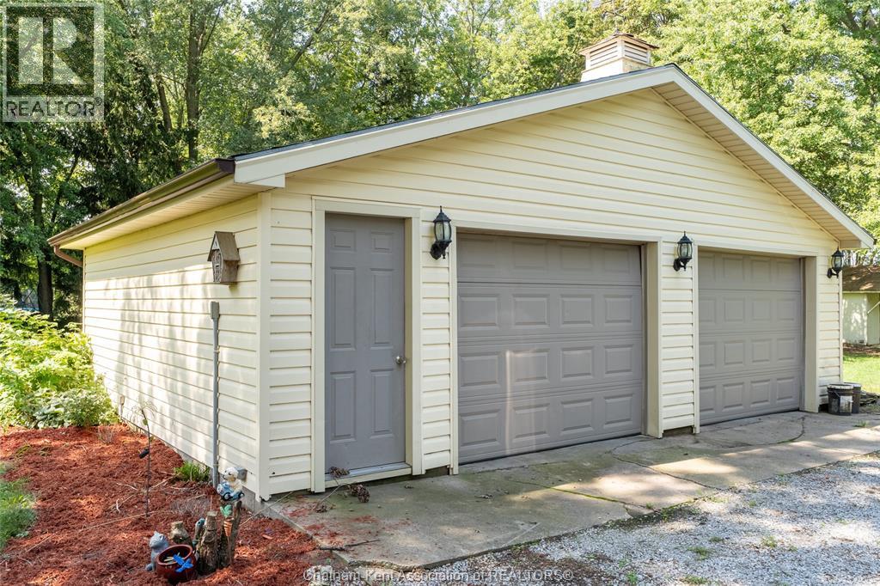
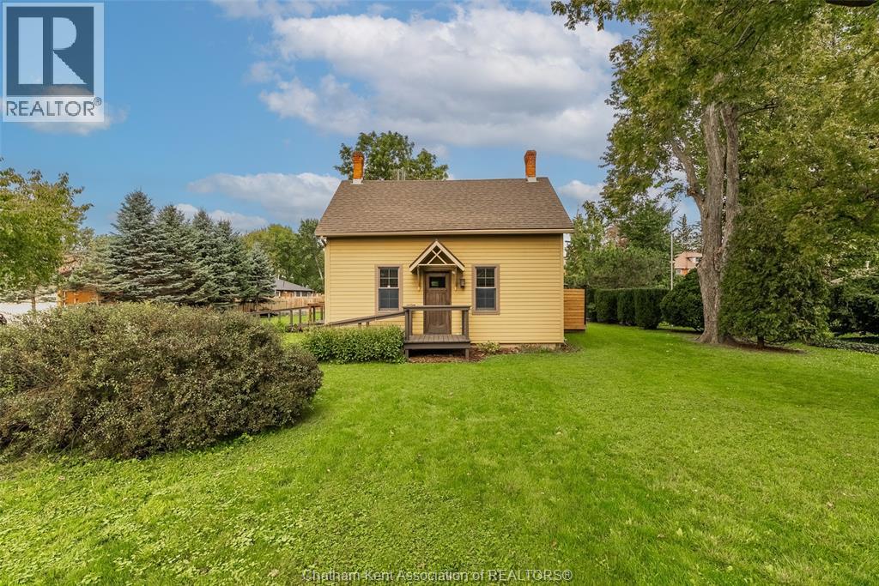
Charming Country Retreat on over an acre with no rear yard neighbours. Nestled on a spacious 1.08 acre treed lot on the outskirts of Pain Court, this 2 storey home offers quiet country living with convenient access to city amenities. Perfect for a growing family or anyone looking to slow down, the property features a private backyard setting complete with a detached 2.5 car garage, perfect for the hobbyist and a large outdoor deck. Functional layout on the main floor with an open living and dining room combo, an updated kitchen, 3 pc bath and large enclosed sunporch for year round relaxation. Upper level features 3 4oomy bedrooms and updated bath with huge tub and separate shower. Dual laundry connections located on both the convenient upper level and in the basement. The unfinished basement offers ample storage space, natural gas heating with central air and a woodstove feature. Enjoy morning coffee or host gatherings on the large deck fitted with a 12' X 9' metal gazebo.
Map data © OpenStreetMap contributors
No open houses are scheduled for this home.
Can't make it? Request a private viewing.
| Sep 24, 2026 | $499,900 | ▼ $20,000 |
| Sep 21, 2026 | $519,900 | First recorded price |
Price changes since Sep 21, 2026.
| Utility room | Basement | 13 x 26.9 feet |
| Storage | Basement | 12.11 x 13 feet |
| Storage | Basement | 5.7 x 3.7 feet |
| Recreation room | Basement | 13 x 13.1 feet |
| 4pc Bathroom | Second level | 10.5 x 9.3 feet |
| Laundry room | Second level | 10.2 x 13.5 feet |
| Bedroom | Second level | 10.1 x 13.8 feet |
| Bedroom | Second level | 13 x 11.7 feet |
| Primary Bedroom | Second level | 13.1 x 12.5 feet |
| 3pc Bathroom | Main level | 8 x 6.2 feet |
| Foyer | Main level | 6.1 x 9.6 feet |
| Living room | Main level | 12.3 x 15.8 feet |
| Kitchen | Main level | 13.4 x 16.7 feet |
| Dining room | Main level | 14.4 x 10.9 feet |