 For sale 33
$559,900
3 bed2 bath1,100–1,500 sq ft
2161 Papineau Road
Papineau-Cameron
4 months agoMLS® X13447260
Century 21 Blue Sky Region Realty Inc., Brokerage
1856 Papineau Road
Papineau-Cameron, Ontario P0H1V0
For sale· Added
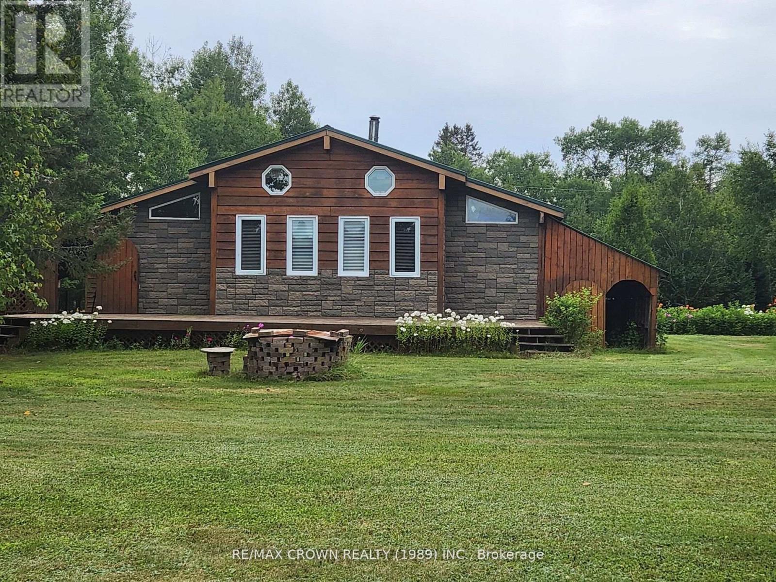
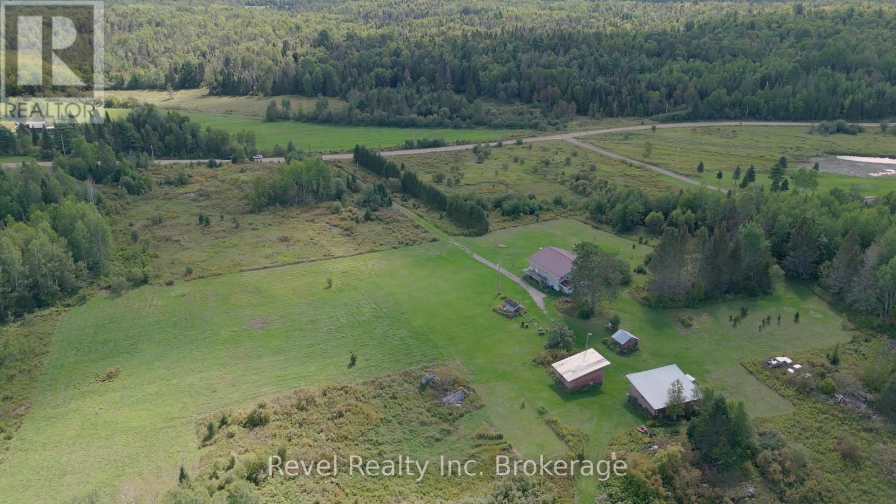
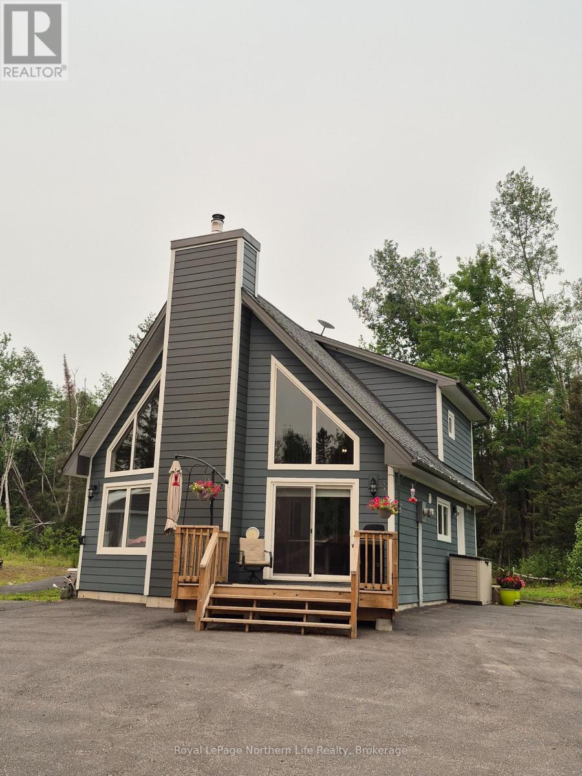
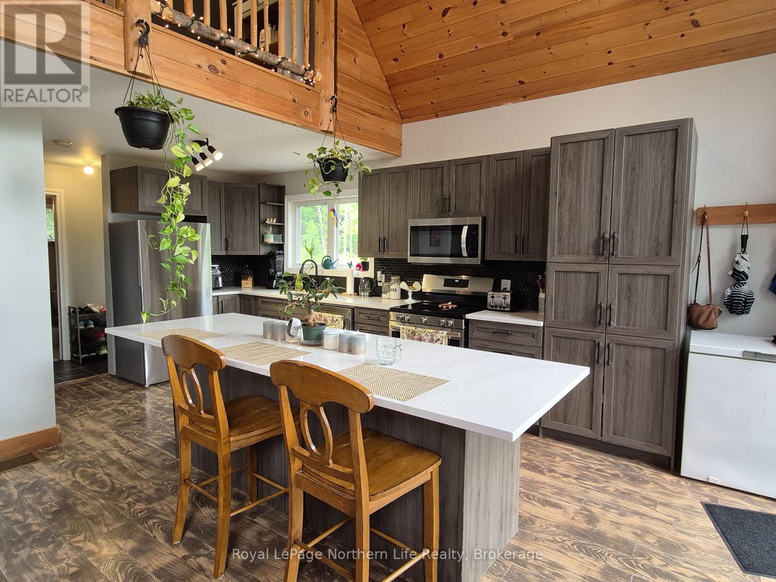
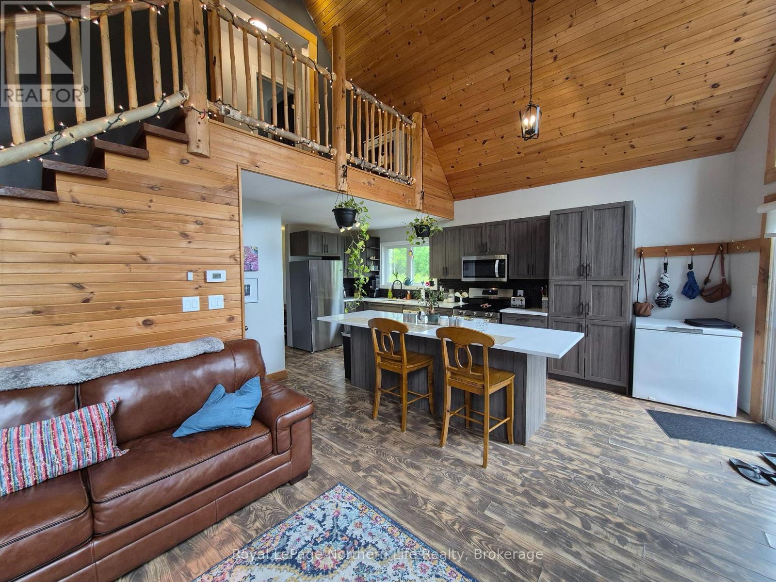
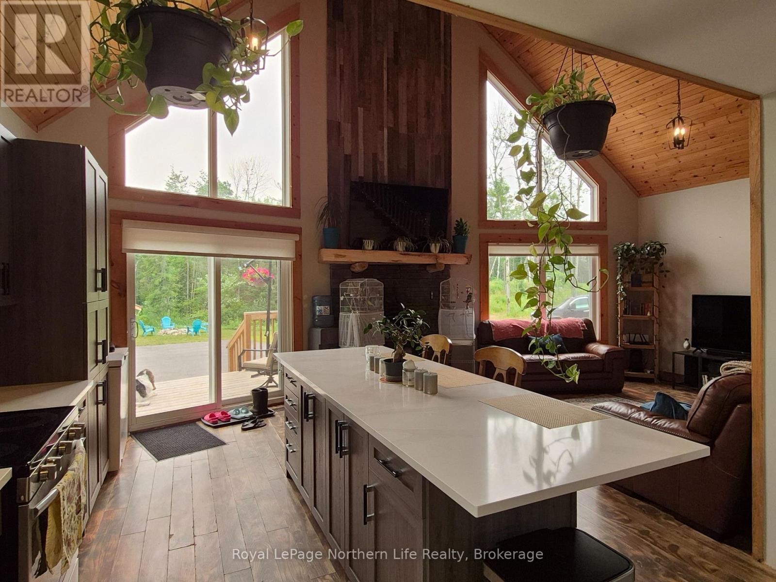
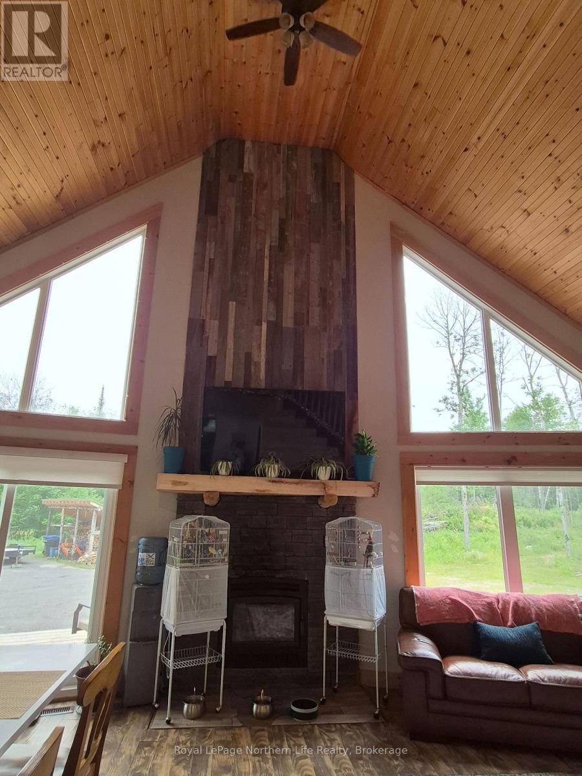
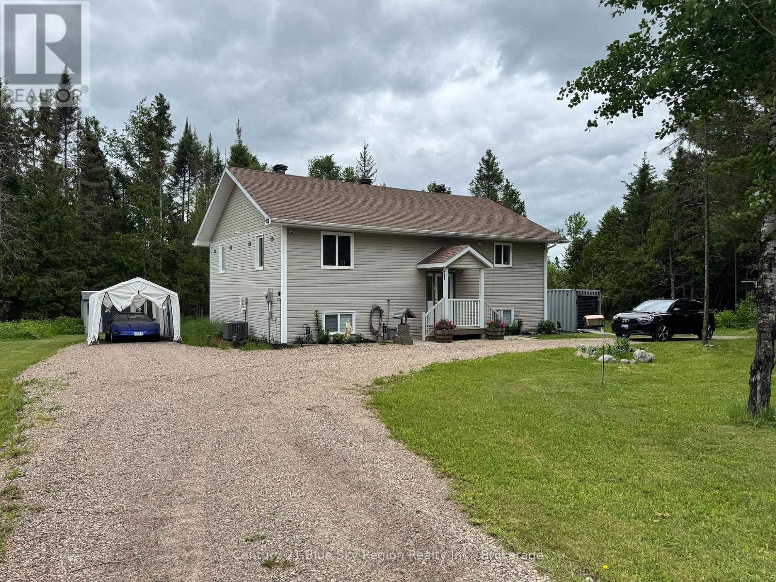
1856 PAPINEAU RD. A MUST SEE! THREE BEDROOM 1.5 STOREY HOME ON 12 ACRES. MAIN FLOOR FEATURES A BEAUTIFUL KITCHEN WITH STAINLESS STEEL APPLIANCES, LIVING ROOM WITH VAULTED CEILINGS, MASTER BEDROOM, 2 PC BATH + LAUNDRY ROOM. THE SECOND LEVEL FEATURES TWO BEDROOMS AND A 4 PC BATH. WOOD FIREPLACE. PROPANE HEAT WITH CENTRAL AIR. DETACHED 24 X 24 GRANNY SUITE. IN-GROUND HEATED POOL, GAZEBO, QUONSET HUT GARAGE 30 X 40. PAVED DRIVEWAY. LARGE LANDSCAPED PRIVATE YARD WITH PLENTY OF PARKING, TRAILS THROUGHOUT THE 12 ACRES PROPERTY. ABBUTTING LANDIS CREEK AT THE REAR OF THE PROPERTY.
Map data © OpenStreetMap contributors
No open houses are scheduled for this home.
Can't make it? Request a private viewing.
| Kitchen | Main level | 4.88 x 2.74 m |
| Living room | Main level | 4.34 x 4.27 m |
| Primary Bedroom | Main level | 4.27 x 3.91 m |
| Bedroom 2 | Second level | 4.11 x 3.17 m |
| Bedroom 3 | Second level | 3.51 x 1.83 m |
| Bathroom | Main level | 0 x 0 m |
| Bathroom | Second level | 0 x 0 m |