 For sale 50
$560,000
5 bed3 bath1,788 sq ft
19 Victoria Street
Paris
25 days agoMLS® 40864445
RE/MAX Escarpment Realty Inc.
1 John Avenue
Paris, Ontario N3L2S8
For sale· Added
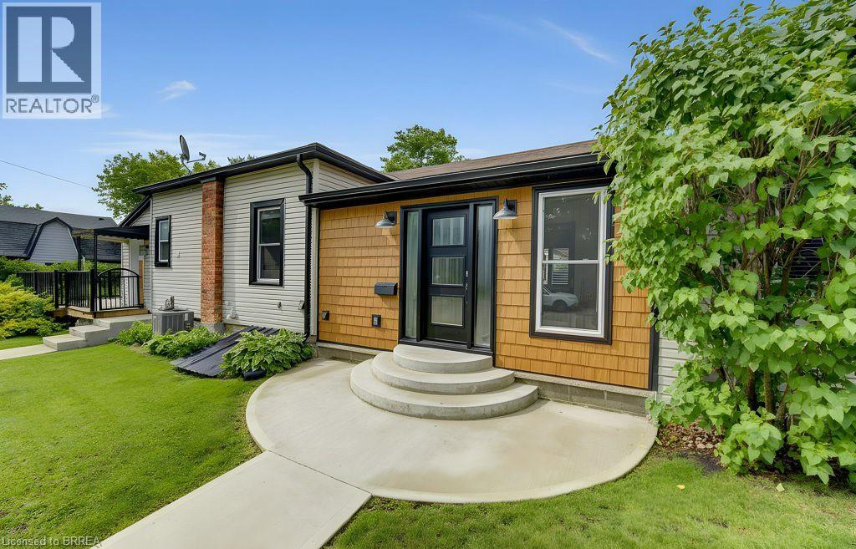
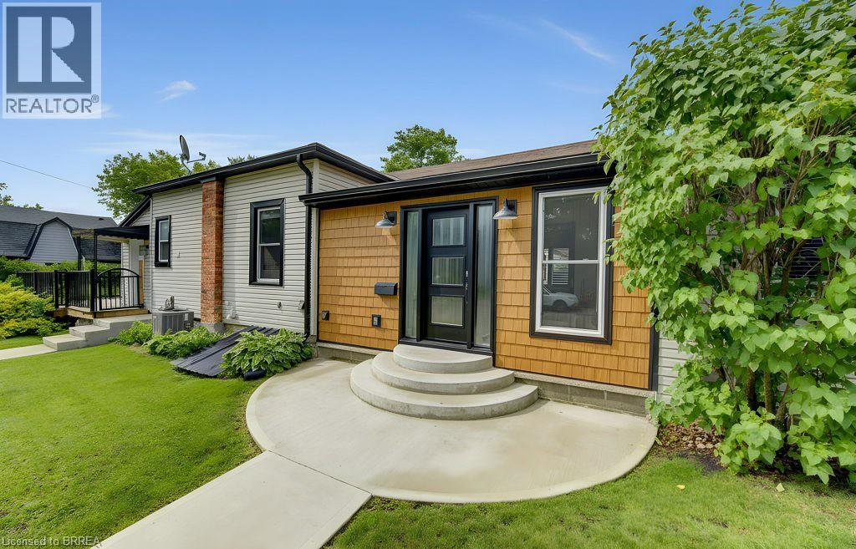
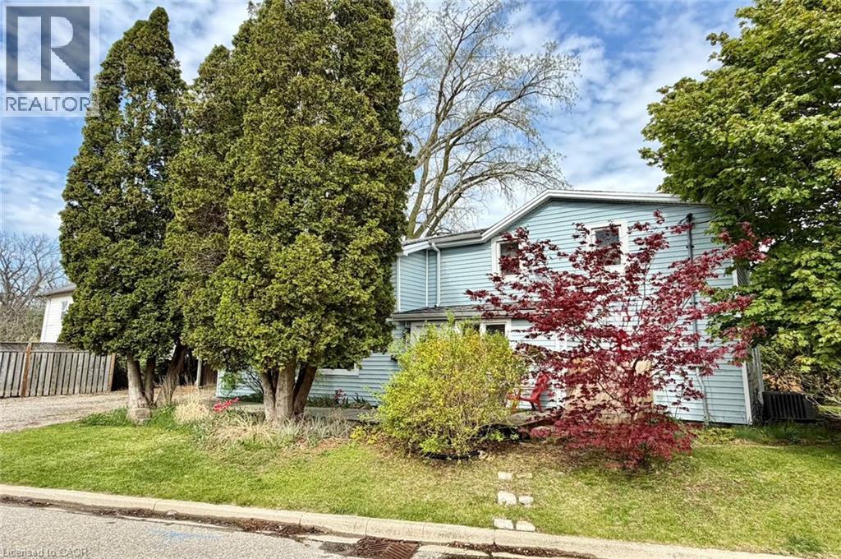
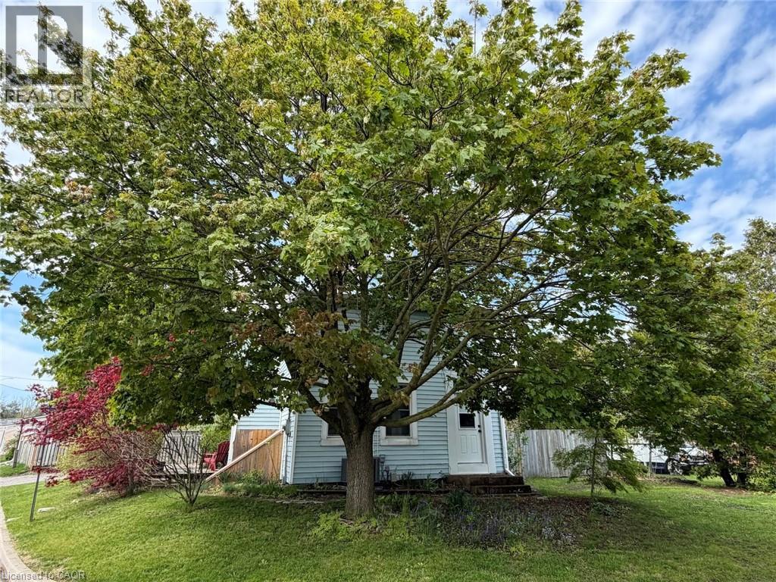
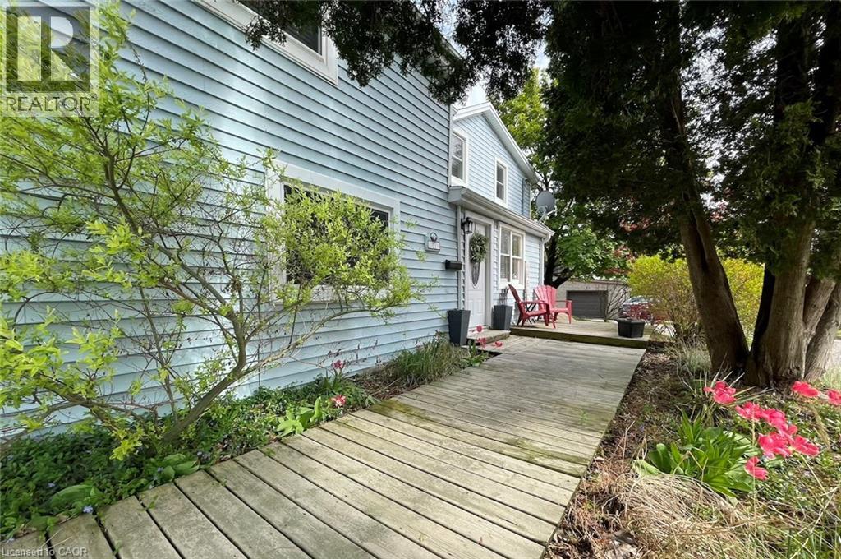
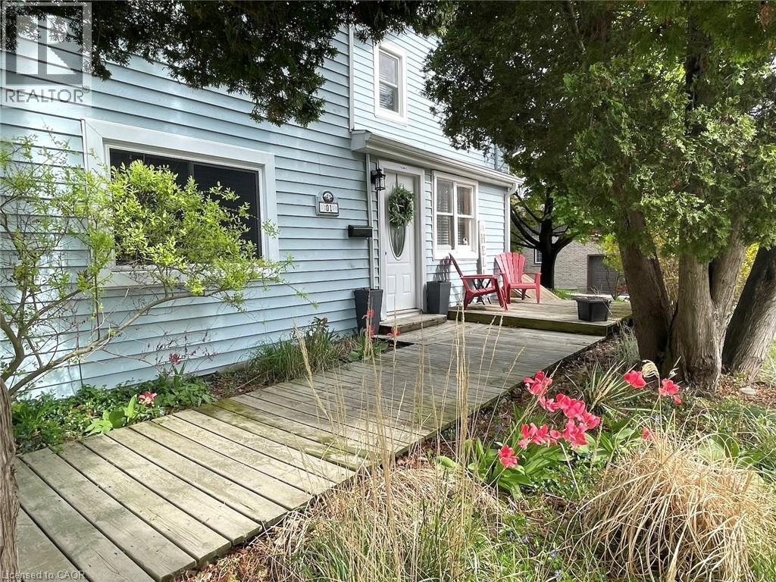
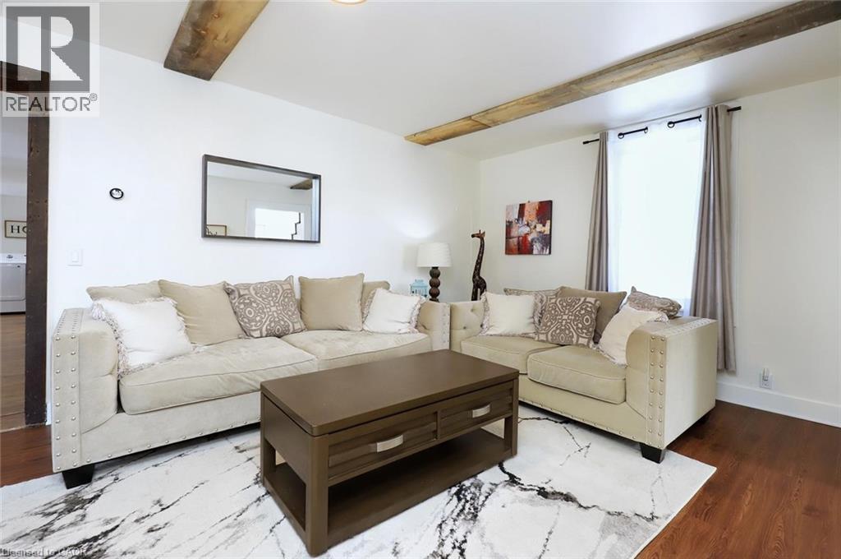
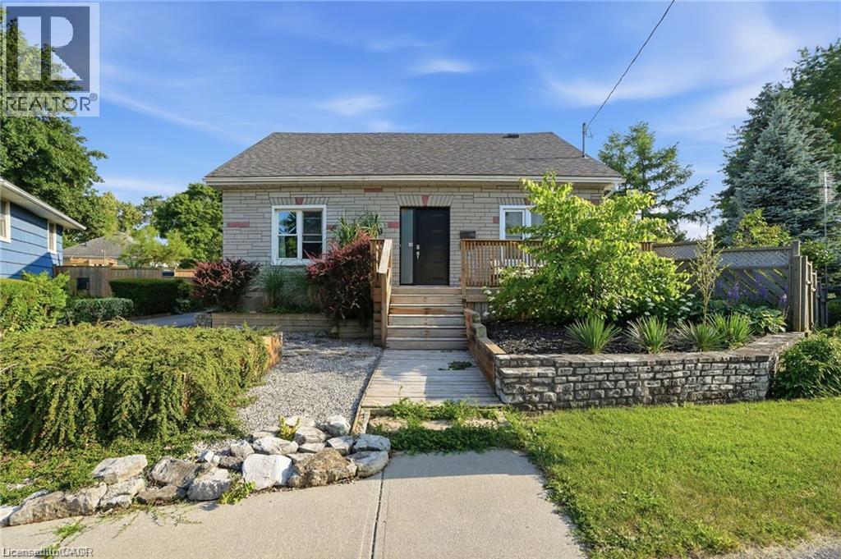
Welcome to 1 John Avenue in the heart of Paris, one of Ontario's most charming small towns. Originally built in 1910, this home carries the kind of character you simply can't recreate and with that comes the kind of quirks you would expect from a home of this era. With 1,823 sq. ft, 5 beds, and 2 full baths, there is plenty of space here for a growing family or multi generational living. At one point, this home functioned as a duplex, and it still offers 2 separate entrances. One is on the West side leading to the main floor, and another on the South side that could provide direct access to the upper level. The main floor offers a renovated full bathroom completed in 2024, a bedroom, and a large kitchen with plenty of counter and prep space. Just off the kitchen is a spacious, dining room with a sliding door leading to the rear deck and yard. Laundry is conveniently located on the main floor. The appliances have all been updated within the last 5 years, and the updated furnace, AC and 200 amp electrical provide peace of mind. The 2nd floor continues the unique character of the home while offering practical additional bedroom space with the primary bedroom including its own ensuite, along with 3 additional beds. All of the windows in the home face East, South and West, allowing daylight to pour in all day long. Set on a large corner lot, with beautiful, mature trees, John Avenue is the kind of street you only drive down if you live there, making it a quiet place to enjoy the solitude of home. Enjoy being close to everything that makes Paris so special, with the charming downtown core just a short distance away, offering inviting restaurants that overlook the Grand River, cafés, one of a kind shops, and a beloved local brewery. Parks, and trails are also just a short walk away, offering year round opportunities to enjoy the outdoors. If you have been waiting for something with character and space at a price that doesn't break the bank, this is one worth seeing!
Map data © OpenStreetMap contributors
No open houses are scheduled for this home.
Can't make it? Request a private viewing.
| Sep 30, 2026 | $564,800 | ▼ $20,200 |
| Sep 19, 2026 | $585,000 | First recorded price |
Price changes since Sep 19, 2026.
| Utility room | Basement | 16'9'' x 21'9'' |
| Storage | Basement | 8'5'' x 9'8'' |
| Bedroom | Second level | 7'10'' x 13'8'' |
| Bedroom | Second level | 11'5'' x 13'8'' |
| Bedroom | Second level | 11'7'' x 17'5'' |
| 4pc Bathroom | Second level | 8'8'' x 12'11'' |
| Primary Bedroom | Second level | 15'1'' x 16'11'' |
| Foyer | Main level | 6'11'' x 11'2'' |
| Foyer | Main level | 4'4'' x 12'9'' |
| Bedroom | Main level | 11'2'' x 12'11'' |
| Living room | Main level | 10'11'' x 20'1'' |
| 3pc Bathroom | Main level | 5'5'' x 8'9'' |
| Dining room | Main level | 12'0'' x 18'3'' |
| Breakfast | Main level | 10'9'' x 12'5'' |
| Kitchen | Main level | 12'5'' x 13'3'' |