 For sale 50
$560,000
3+2 bed3 bath1,788 sq ft
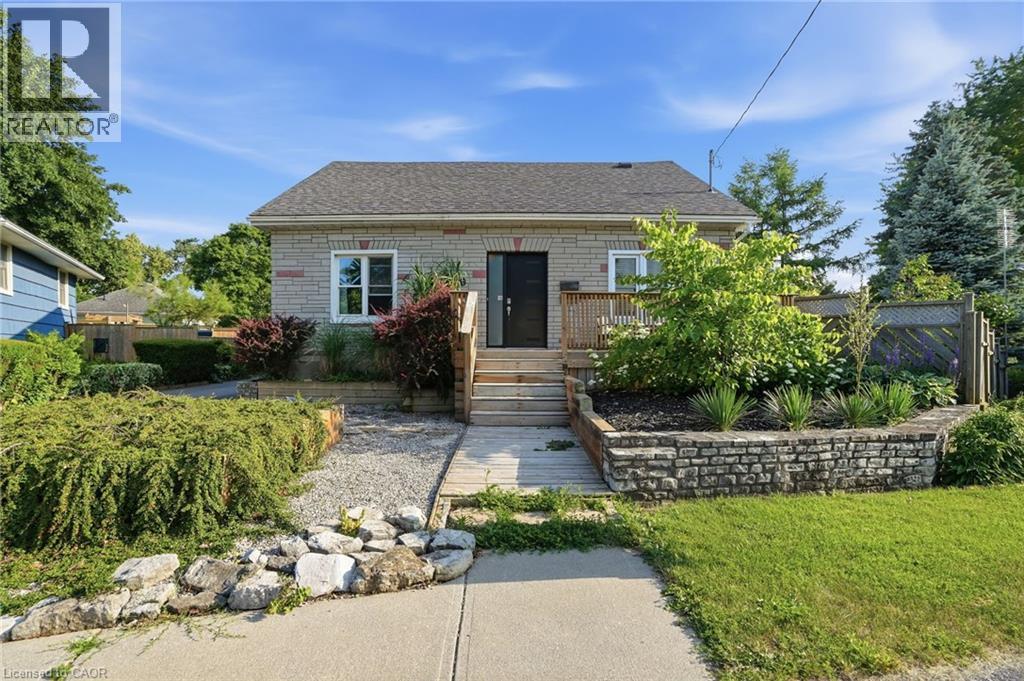
19 Victoria Street
Paris
3 months agoMLS® 40843201
RE/MAX Escarpment Realty Inc.
13 Forest Drive
Paris, Ontario N3L3L2
For sale· Added
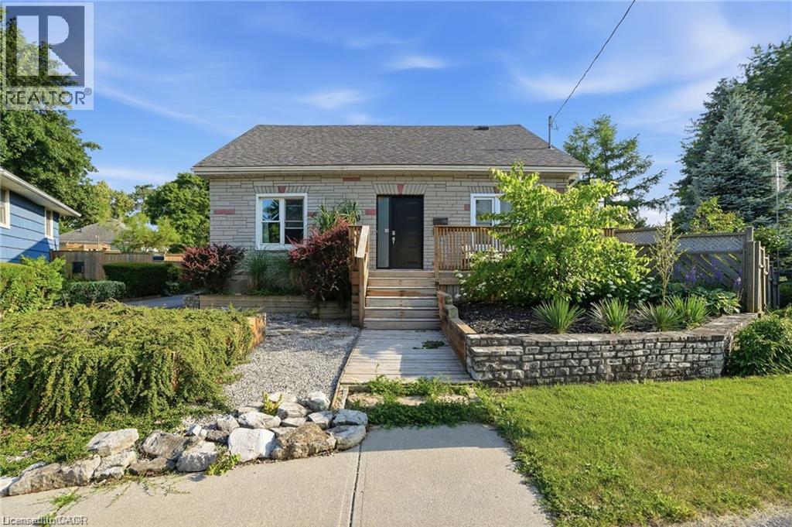
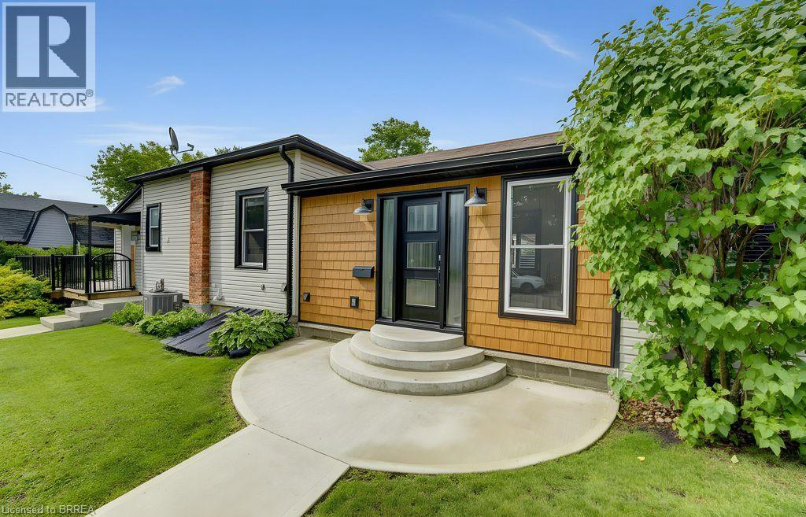
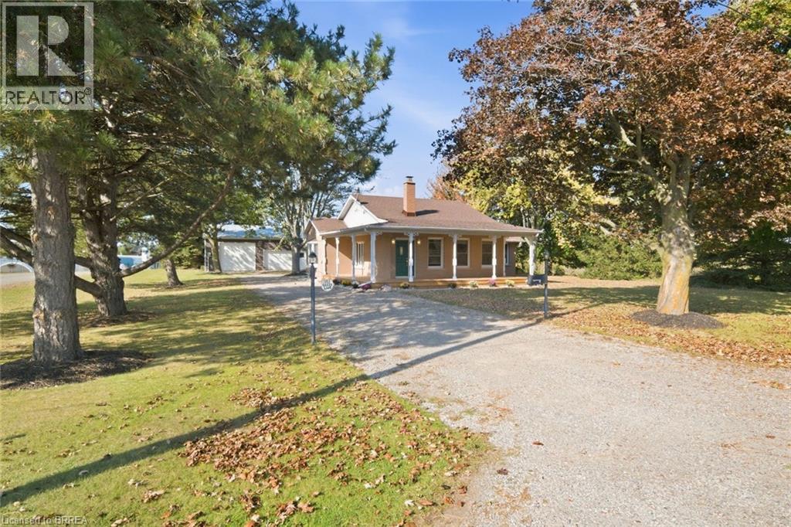
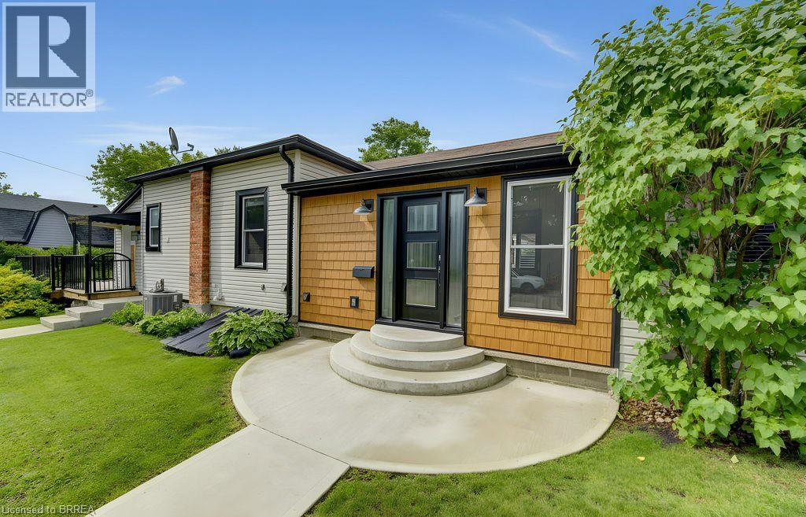
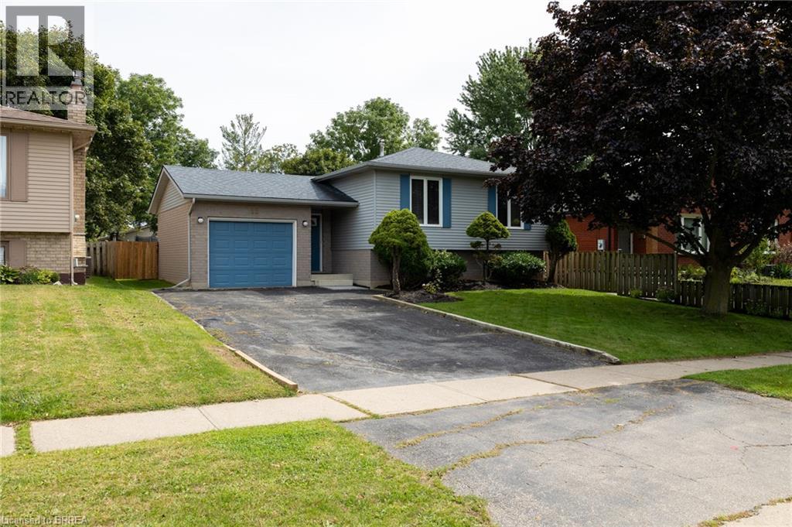
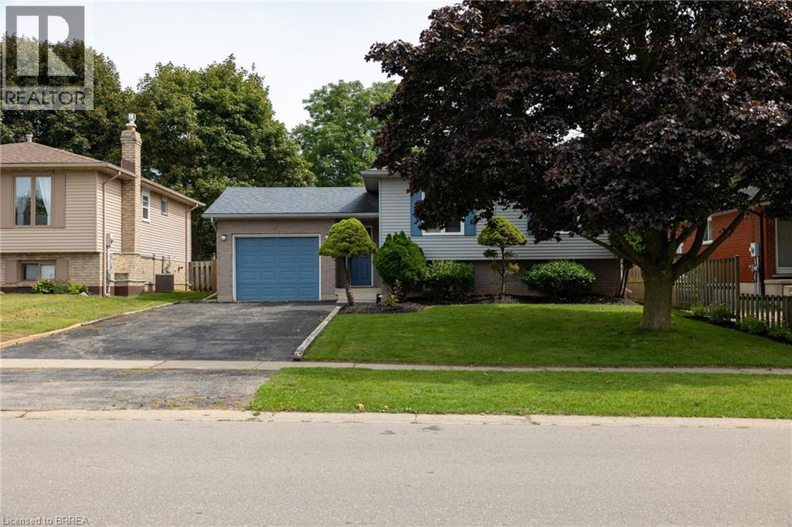
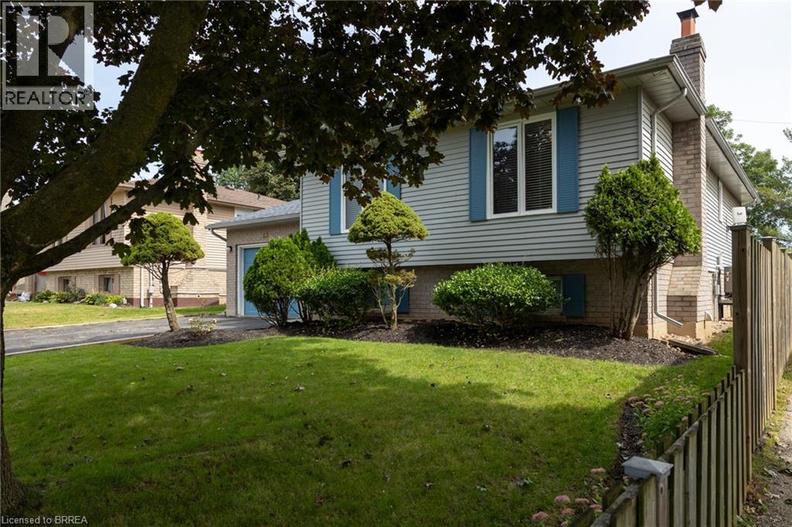
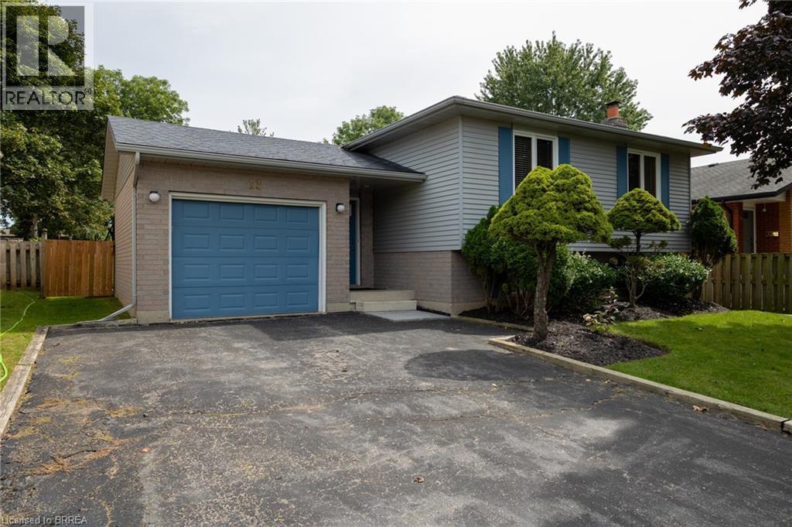
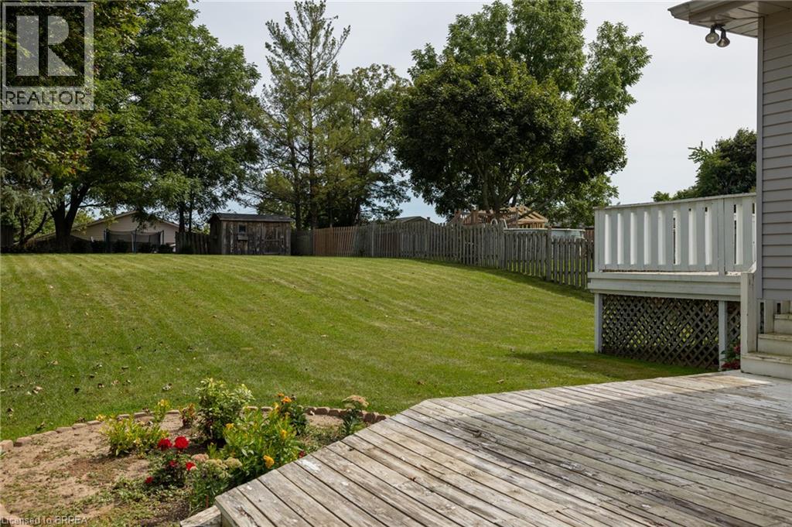
Immaculate raised ranch family home on a huge lot, in a quiet, family friendly neighbourhood. Enjoy stress free living in this 3+1 bedroom, 2 full bath home with approx. 2,000 sf of finished living space that is sure to impress. Boasting a spacious and inviting eat-in kitchen, a large formal dining room, bright and airy living room, three good sized main level bedrooms, and an updated four-piece bathroom. The basement is fully finished with a sprawling rec room with fireplace, full bathroom, a huge bedroom and a laundry/utility room. All major appliances included. The double wide paved private driveway can accommodate numerous vehicles and the single car attached garage with inside entry is fantastic. The private backyard offers a lovely back deck and can be accessed through sliding doors from a bedroom. Located in a highly sought after, family friendly neighbourhood within walking distance to schools and parks. Quick closing is possible. Book your private viewing today.
Map data © OpenStreetMap contributors
No open houses are scheduled for this home.
Can't make it? Request a private viewing.
| Bedroom | Main level | 8'8'' x 10'6'' |
| Bedroom | Main level | 12'2'' x 10'8'' |
| Primary Bedroom | Main level | 12'2'' x 8'7'' |
| 4pc Bathroom | Main level | — |
| Eat in kitchen | Main level | 10'8'' x 11'8'' |
| Dining room | Main level | 11'2'' x 9'10'' |
| Living room | Main level | 12'1'' x 14'4'' |
| Foyer | Main level | 5'2'' x 9'0'' |
| Recreation room | Basement | 21'10'' x 11'11'' |
| 4pc Bathroom | Basement | — |
| Bedroom | Basement | 10'9'' x 11'7'' |
| Laundry room | Basement | 10'10'' x 15'8'' |