 For sale 50
$609,900
3 bed2 bath1,548 sq ft
17 Amelia Street
Paris
21 days agoMLS® 40865342
Real Broker Ontario Ltd.
16 Hiram Road
Paris, Ontario N3L2P8
For sale· Added
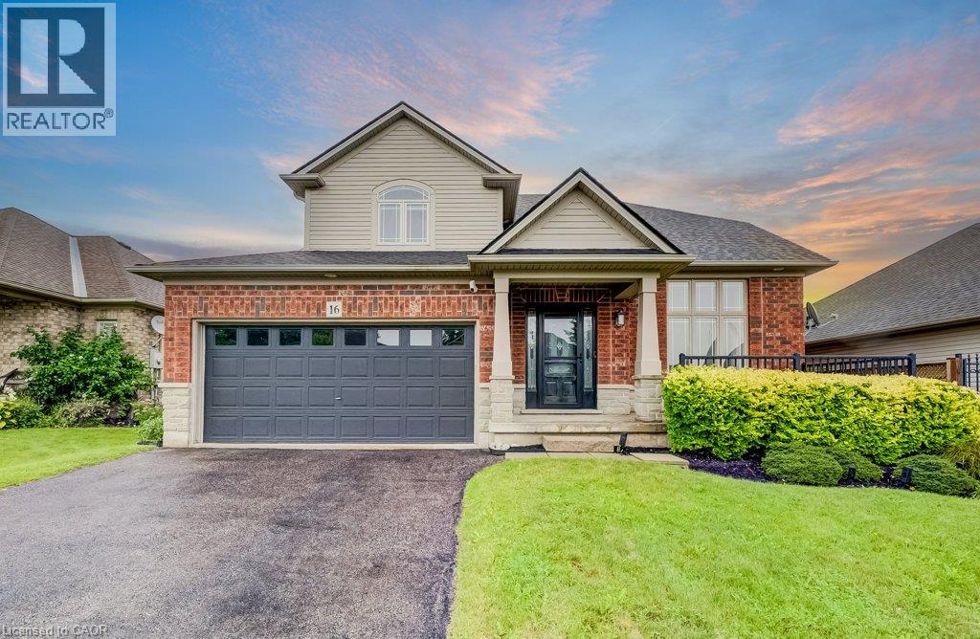
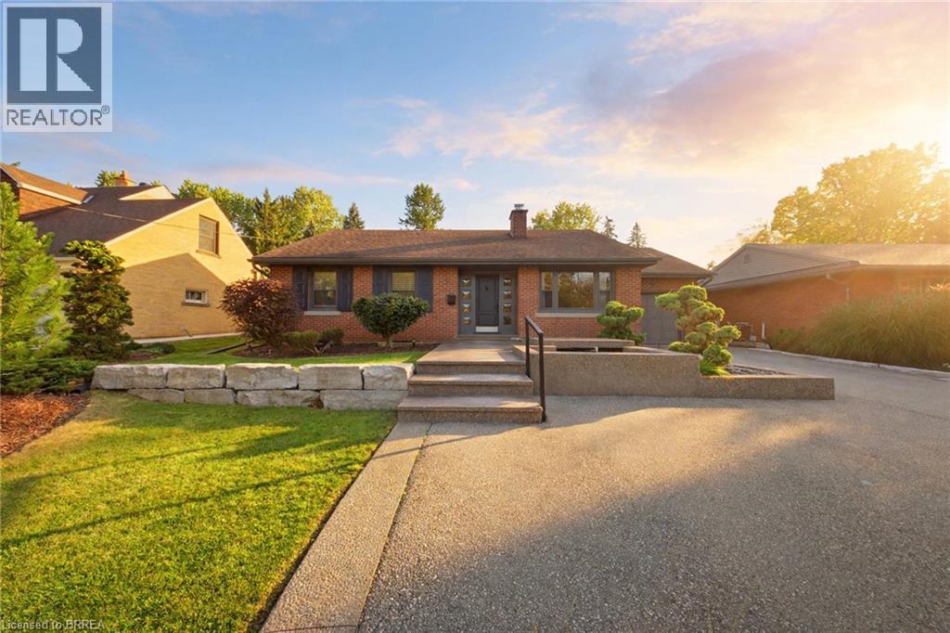
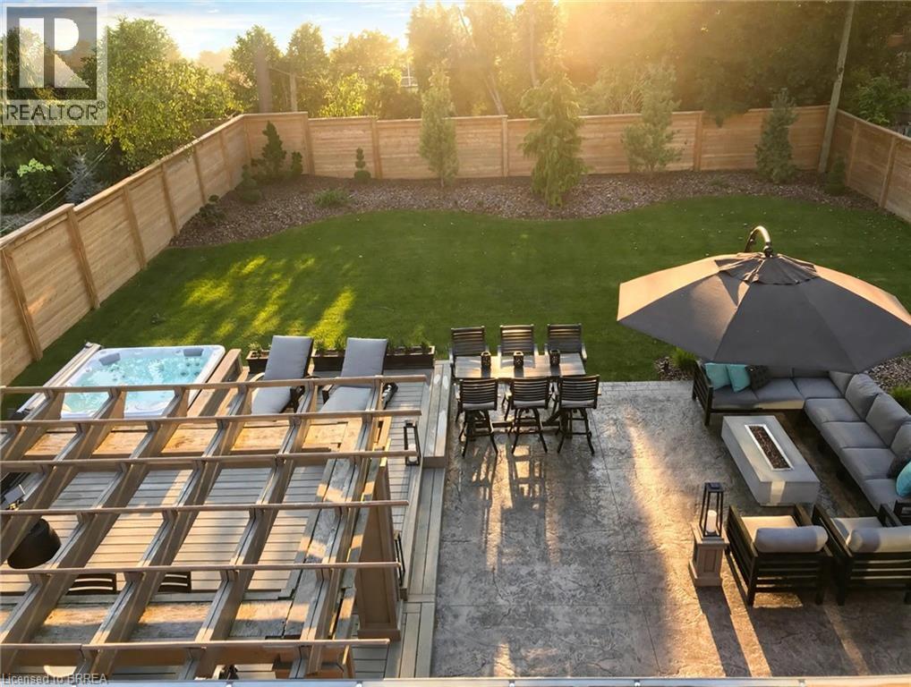
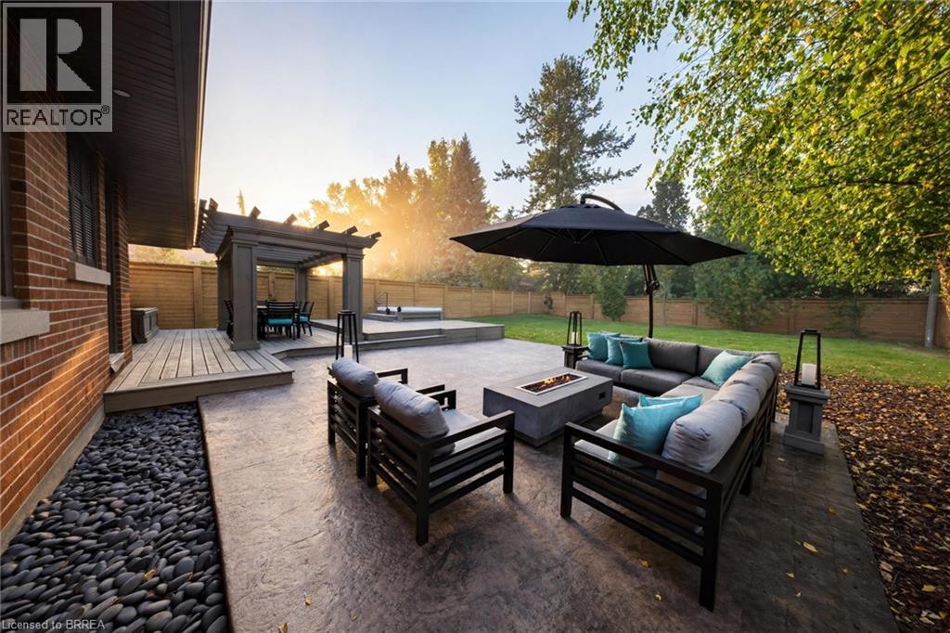
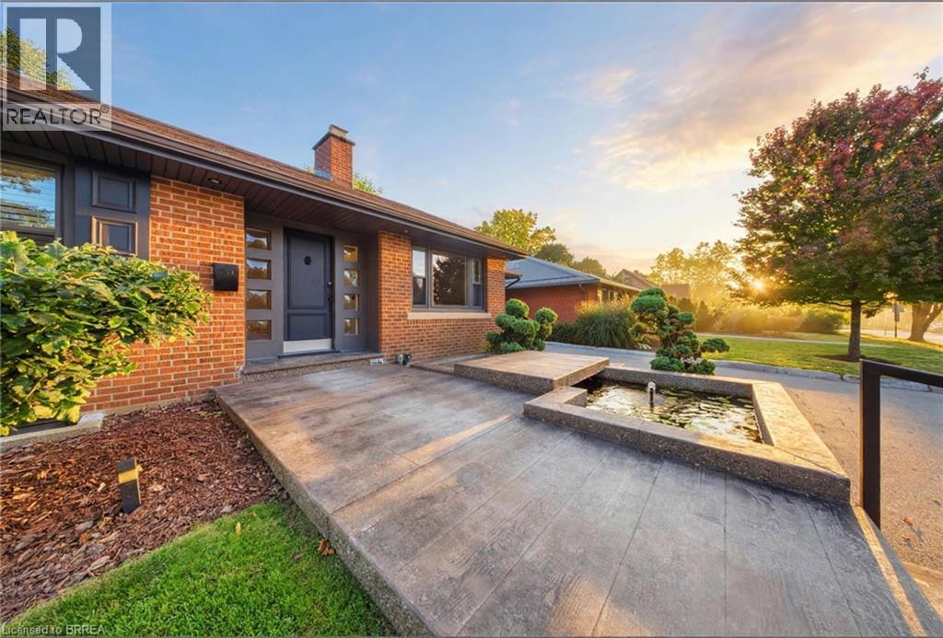
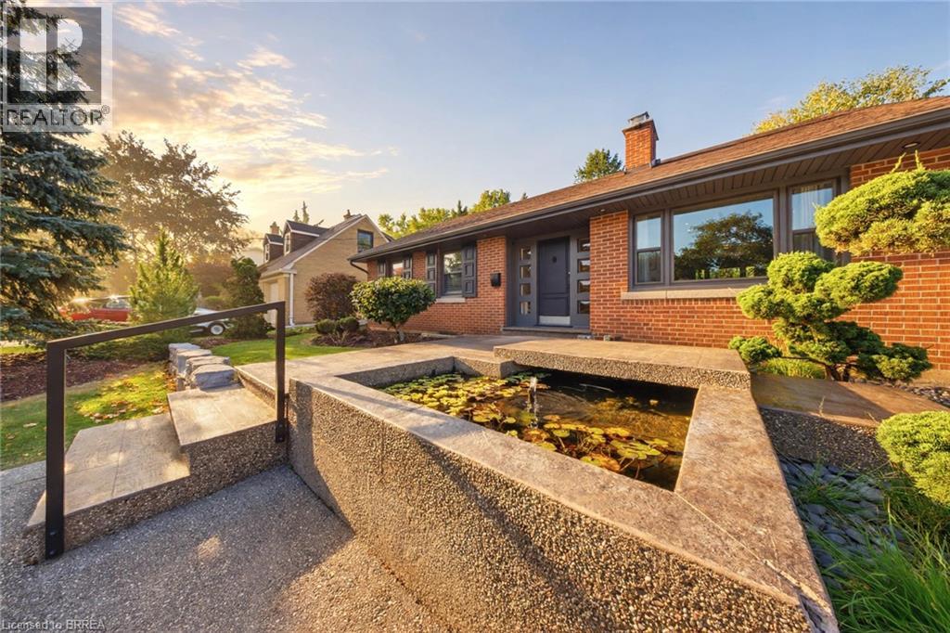
Welcome to 16 Hiram Road — a beautifully updated brick ranch bungalow in one of the area's most established, tree-lined neighbourhoods. The main floor lives open and bright: a living room anchored by a fireplace flows into the dining area and a show-stopping kitchen with white cabinetry, an oversized black island, stainless steel appliances including a gas range, and sparkling pendant lighting. Gleaming hardwood floors and pot lights run throughout. Three bedrooms on the main level, including a primary with built-in wardrobe storage, plus an updated 4-pc bath with double vanity and rain shower. The finished lower level adds a bright rec room, a fourth bedroom, a 3-pc bath, and laundry with plenty of storage. Step outside to your own private retreat: a covered pergola over the deck, hot tub, stamped concrete patio, and a fully fenced yard framed by mature trees. The front is pure curb appeal — stacked stone retaining wall, pond with fountain, and manicured Japanese-style gardens. Attached garage, and so much more to see.
Map data © OpenStreetMap contributors
No open houses are scheduled for this home.
Can't make it? Request a private viewing.
| Storage | Basement | 28'2'' x 12'0'' |
| 3pc Bathroom | Basement | — |
| Bedroom | Basement | 12'6'' x 20'10'' |
| Family room | Basement | 12'6'' x 18'9'' |
| 4pc Bathroom | Main level | — |
| Primary Bedroom | Main level | 10'0'' x 13'6'' |
| Bedroom | Main level | 9'1'' x 10'2'' |
| Bedroom | Main level | 9'6'' x 10'1'' |
| Kitchen | Main level | 12'2'' x 16'0'' |
| Dining room | Main level | 10'0'' x 15'8'' |
| Living room | Main level | 14'0'' x 11'6'' |