 For sale 50
$560,000
5 bed3 bath1,788 sq ft
19 Victoria Street
Paris
26 days agoMLS® 40864445
RE/MAX Escarpment Realty Inc.
244 Dundas Street West #22
Paris, Ontario N3L0B4
For sale· Added
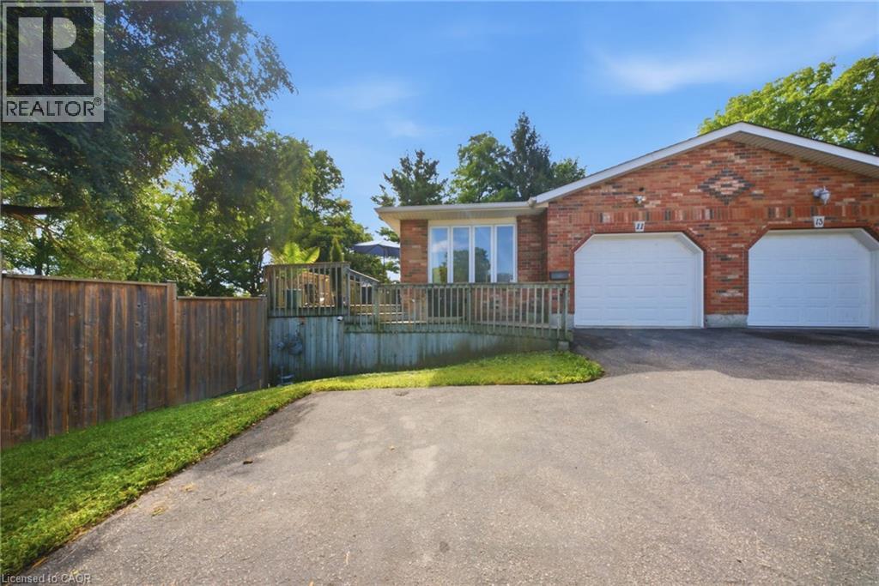
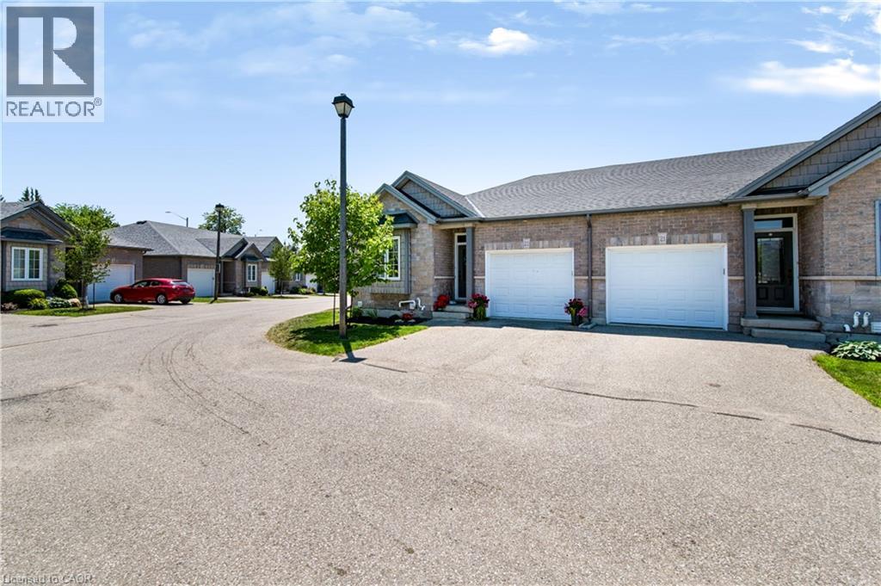
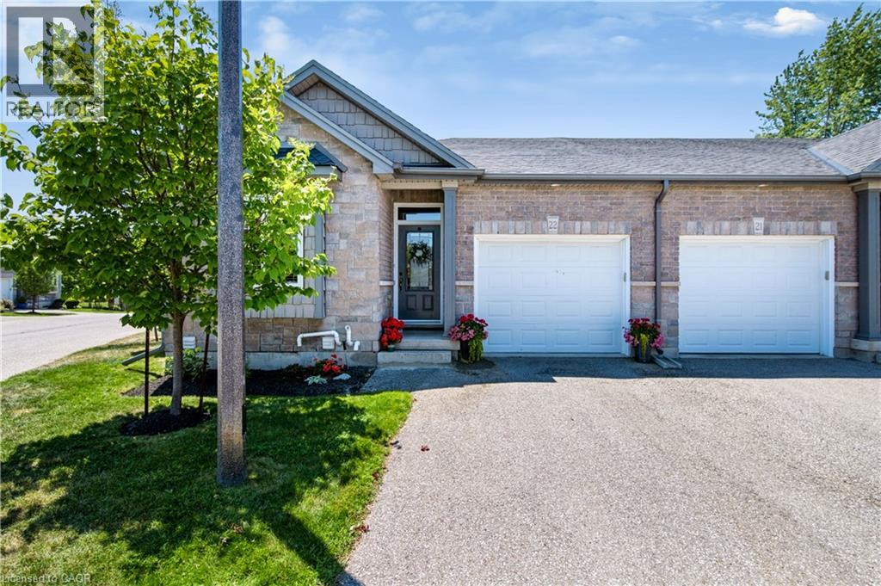
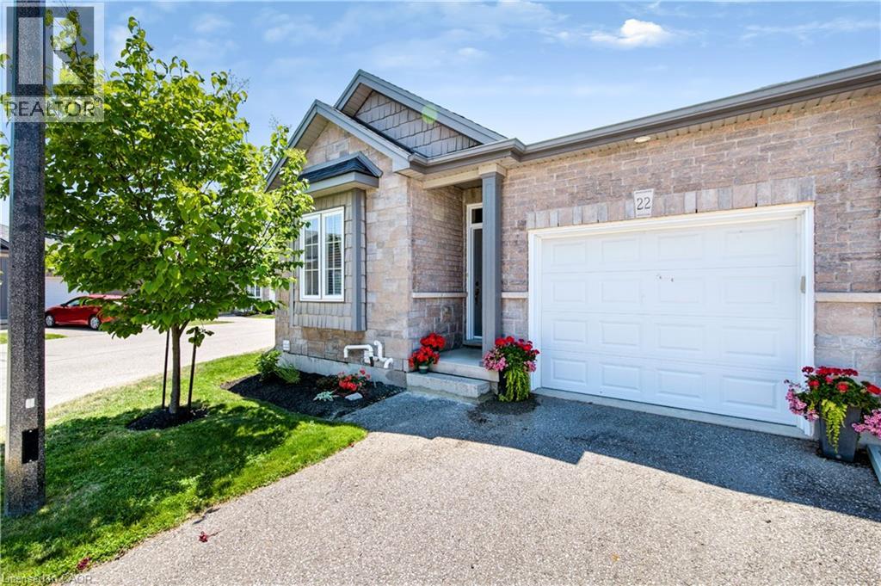
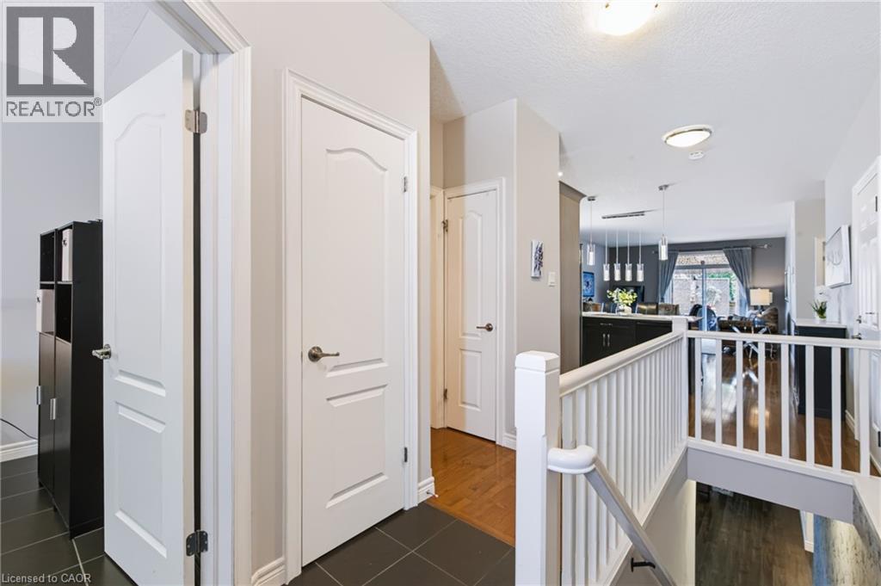
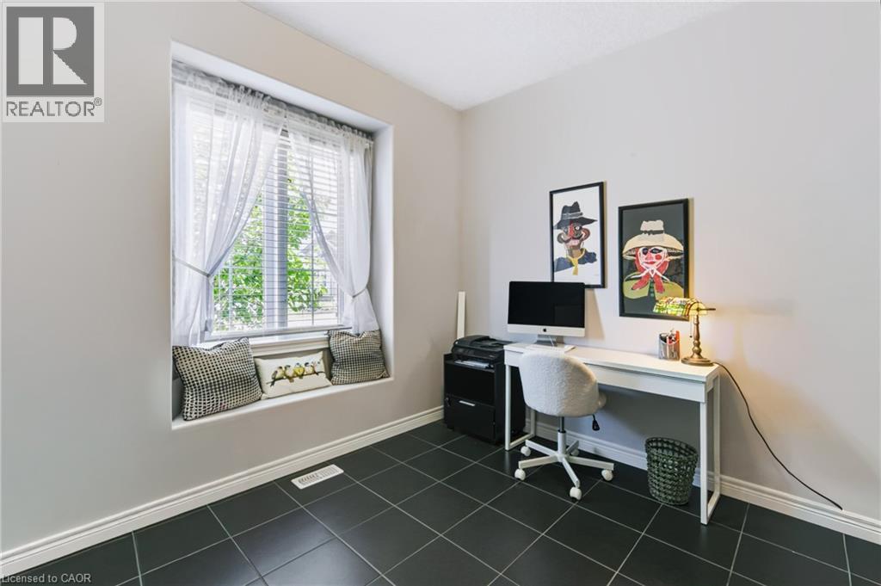
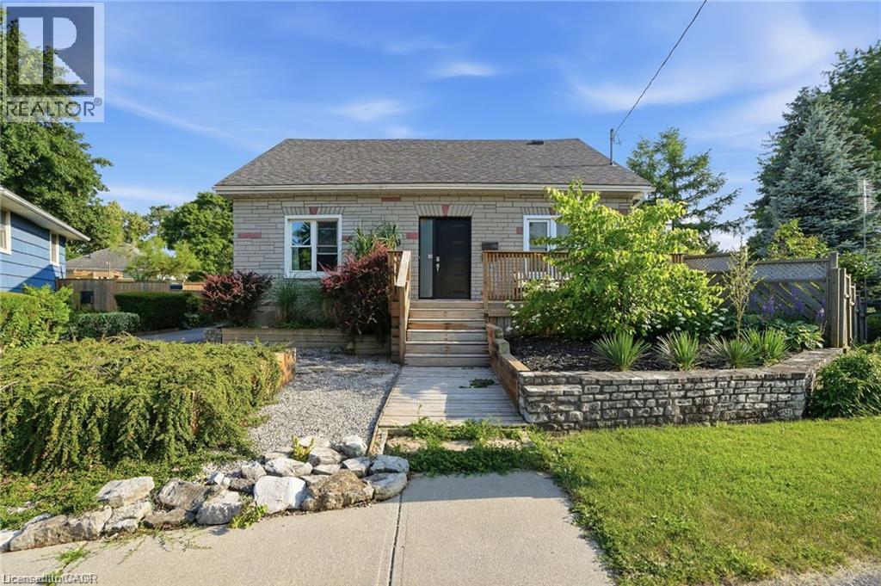
Welcome to Unit 22 at 244 Dundas Street West, where easy bungalow living meets space, privacy, and modern finishes in one of Paris’ most desirable condominium communities. This beautifully maintained end-unit townhome offers 2+1 bedrooms, 2.5 bathrooms, a finished lower level, and a layout designed for comfortable everyday living. The bright, open-concept main floor brings the kitchen, dining, and living areas together, with extra windows throughout the end unit allowing plenty of natural light. The kitchen features quartz countertops, a large island, under-cabinet motion-sensor lighting, ample storage, and plenty of space for gathering. Main-floor laundry adds even more convenience. Downstairs, the finished lower level offers a spacious recreation room, additional bedroom, and full bathroom — perfect for overnight guests, a home office, hobbies, or additional living space. Outside is where this unit really stands apart. Enjoy one of the more private backyards in the complex, complete with a retractable awning for shade and the added bonus of BBQs being permitted. Whether you're enjoying a quiet morning outside or entertaining family and friends, it offers a peaceful extension of the living space. Move-in ready and thoughtfully maintained, this home is an excellent opportunity for anyone looking for low-maintenance bungalow living without giving up the space, privacy, and comforts of a traditional home.
Map data © OpenStreetMap contributors
Eastern time. Can't make it? Request a private viewing.
| 4pc Bathroom | Basement | 10'11'' x 7'6'' |
| Bedroom | Basement | 10'11'' x 14'8'' |
| Recreation room | Basement | 14'3'' x 37'0'' |
| 4pc Bathroom | Main level | 10'8'' x 8'5'' |
| Primary Bedroom | Main level | 11'6'' x 15'8'' |
| Living room | Main level | 14'2'' x 16'0'' |
| Dining room | Main level | 15'0'' x 6'1'' |
| Kitchen | Main level | 15'0'' x 9'10'' |
| 2pc Bathroom | Main level | 5'5'' x 5'3'' |
| Bedroom | Main level | 9'8'' x 8'11'' |