 For sale 50
$560,000
5 bed3 bath1,788 sq ft
19 Victoria Street
Paris
25 days agoMLS® 40864445
RE/MAX Escarpment Realty Inc.
47 Abeles Avenue
Paris, Ontario N3L3N8
For sale· Added
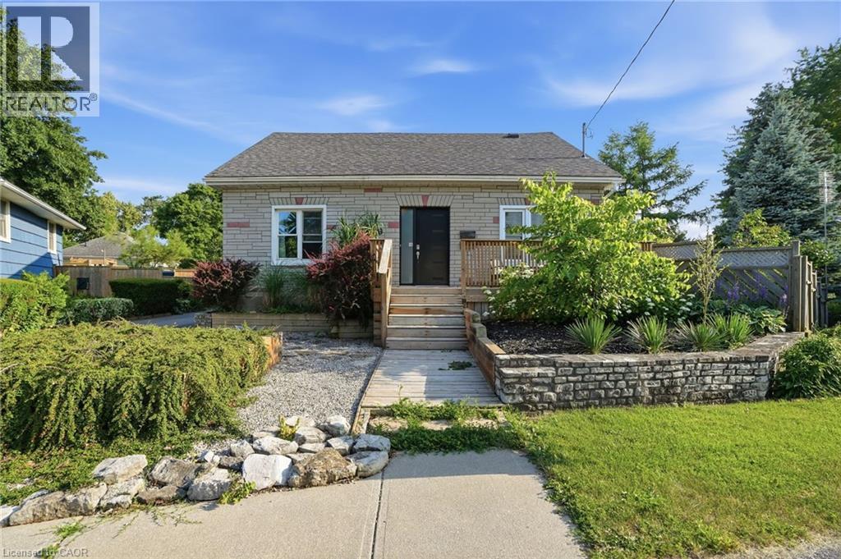
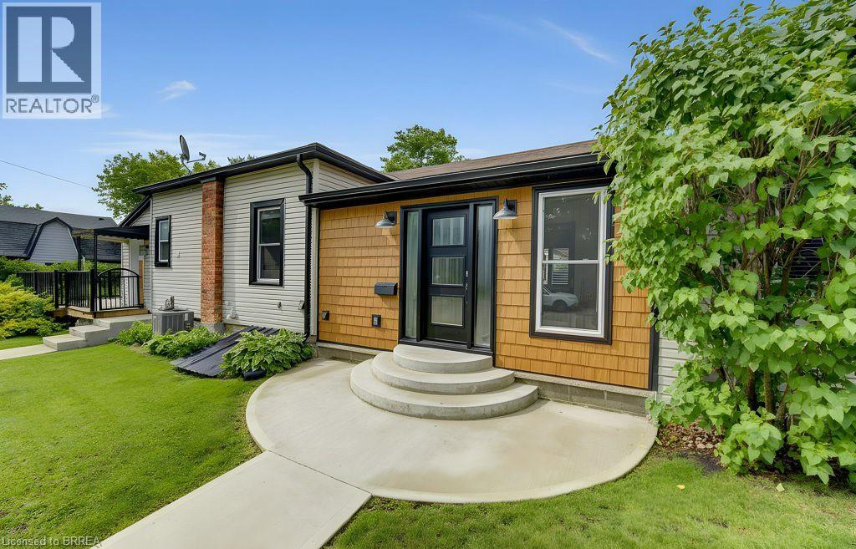
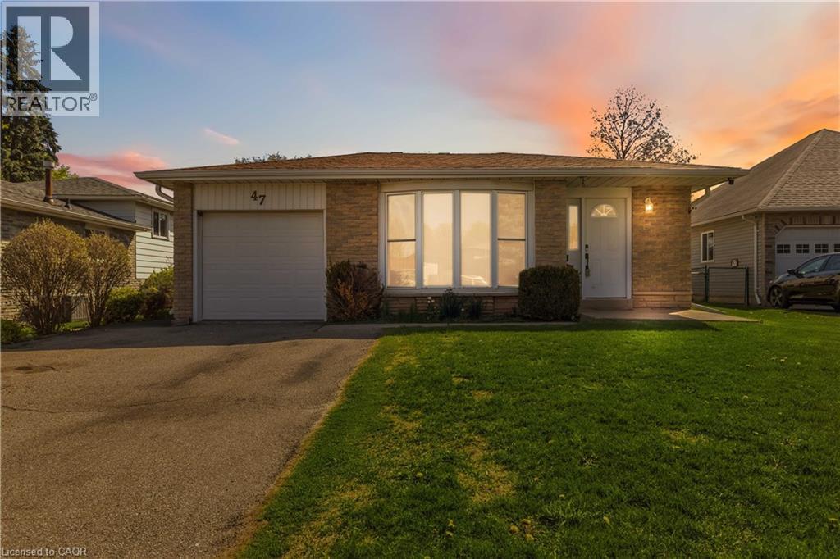
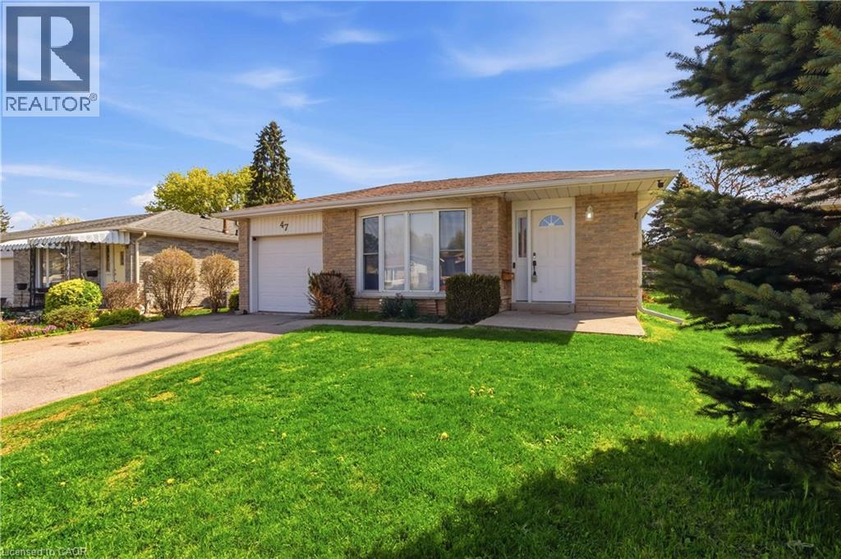
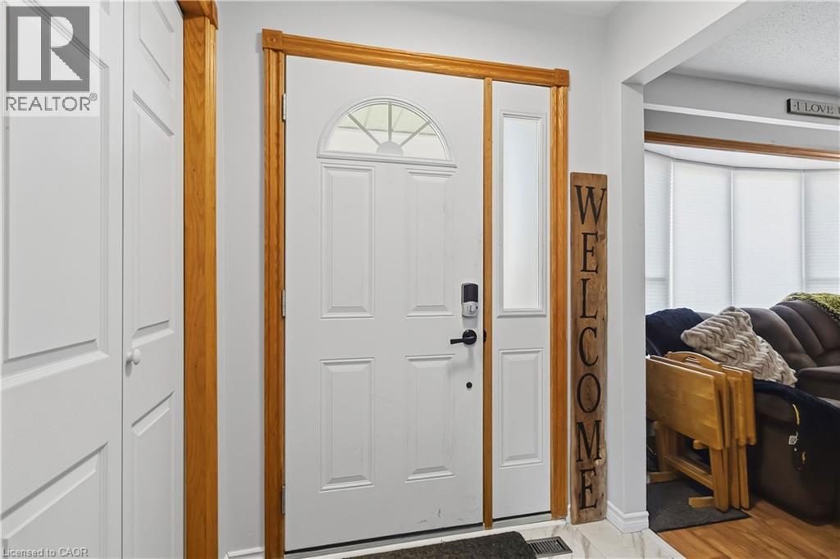
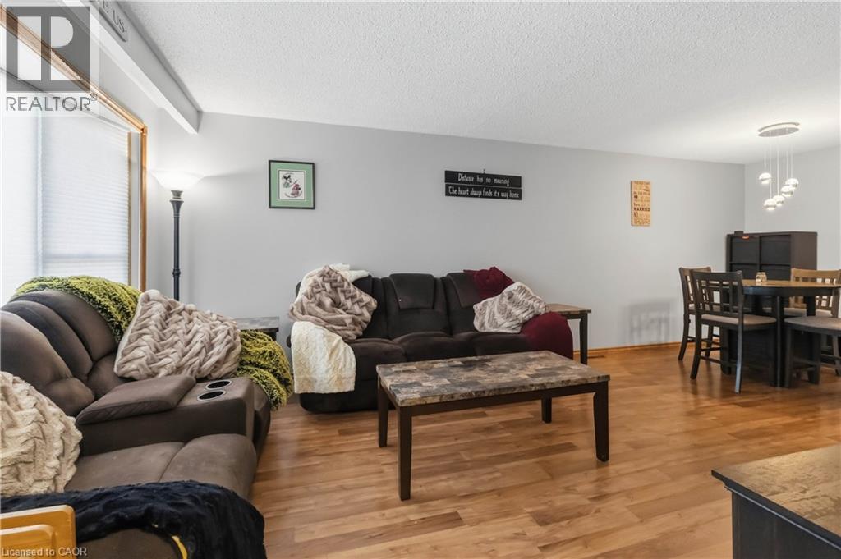
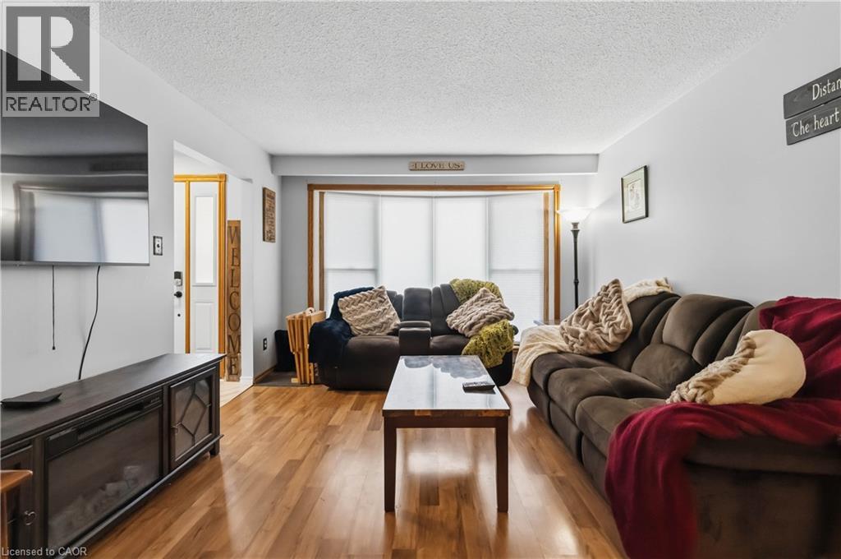
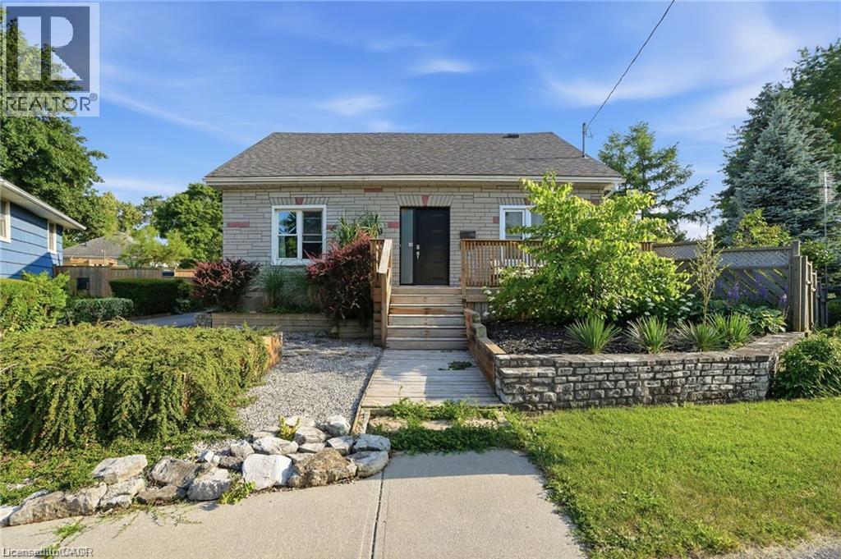
Welcome to 47 Abeles Avenue in Paris. This spacious 3-bedroom, 2-bathroom home offers a practical layout with comfort in mind. Step inside to an open concept, sun filled living and dining space featuring a large front window creating a warm and welcoming atmosphere. The kitchen boasts function with ample storage and workspace—perfect for everyday living and entertaining alike. Downstairs, you’ll find a cozy finished recreation room complete with a wood stove and a bar, designed for relaxing evenings or entertaining. A newly built (2023) bathroom in the basement provides additional comfort and convenience. Laundry completes the lower level. There is ample storage, under the main level, accessible from the lower level making this home feel even larger. Step outside to a spacious side deck, ideal for hosting gatherings or enjoying quiet summer nights. The large, fully fenced yard provides plenty of room for kids, pets, or outdoor entertaining- and the attached garage adds even more convenience to your life. The furnace was replaced in 2020, offering peace of mind for years to come. Located close to parks, schools, and all the charm that Paris has to offer, this home is a fantastic opportunity for families, first-time buyers, or anyone looking to settle into a welcoming neighbourhood.
Map data © OpenStreetMap contributors
No open houses are scheduled for this home.
Can't make it? Request a private viewing.
| Laundry room | Basement | 4'8'' x 13'6'' |
| 4pc Bathroom | Basement | 8'3'' x 11'7'' |
| Recreation room | Basement | 11'8'' x 25'10'' |
| 3pc Bathroom | Main level | 4'9'' x 9'4'' |
| Bedroom | Main level | 8'8'' x 11'1'' |
| Bedroom | Main level | 8'5'' x 12'3'' |
| Bedroom | Main level | 12'0'' x 12'3'' |
| Foyer | Main level | 4'5'' x 5'5'' |
| Living room | Main level | 12'1'' x 15'6'' |
| Dining room | Main level | 8'2'' x 8'5'' |
| Kitchen | Main level | 7'8'' x 16'1'' |