 For sale 50
$560,000
3+2 bed3 bath1,788 sq ft
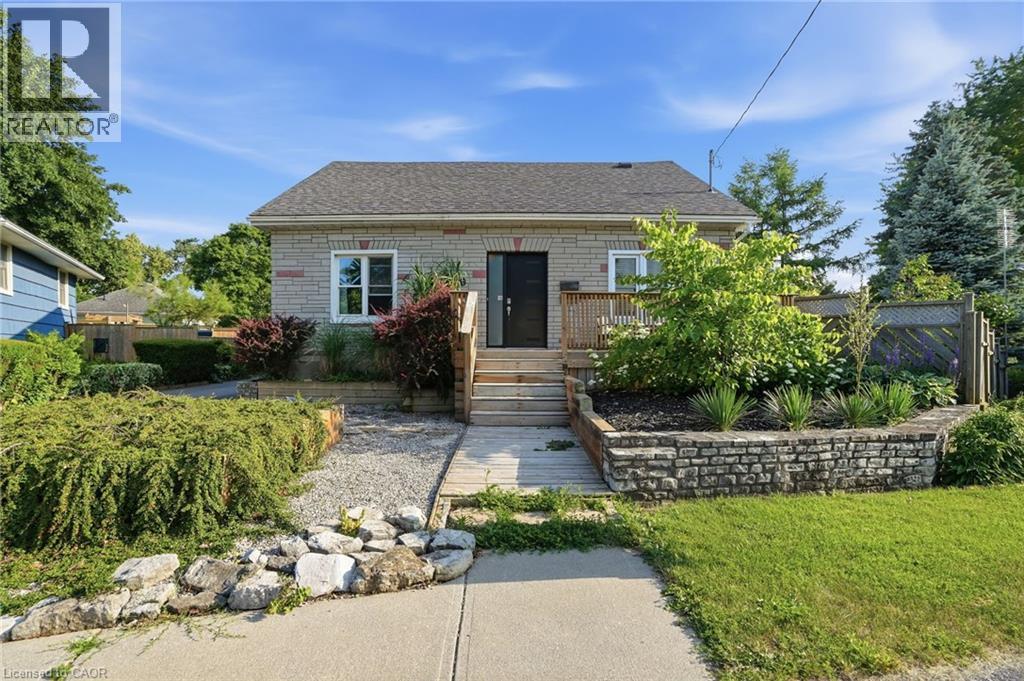
19 Victoria Street
Paris
3 months agoMLS® 40843201
RE/MAX Escarpment Realty Inc.
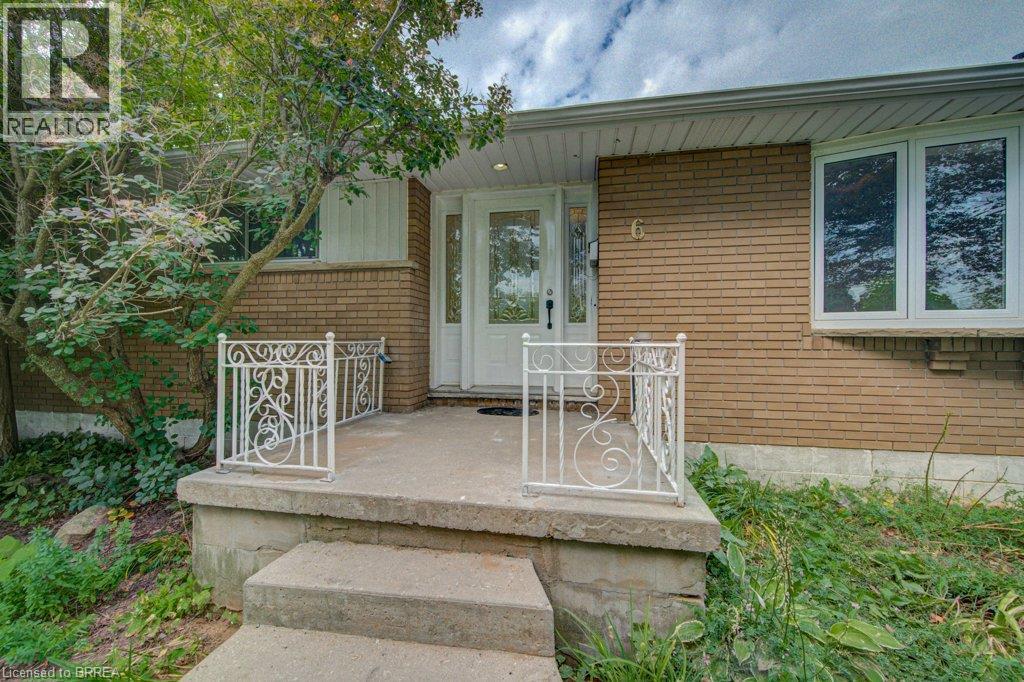
6 Bayly Drive
Paris, Ontario N3L2P9
For sale· Added
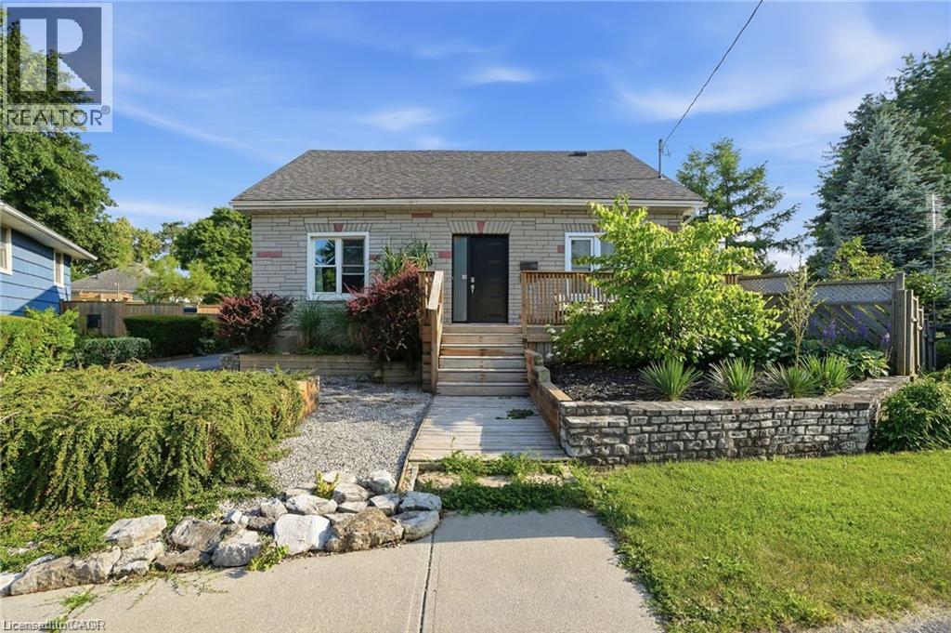
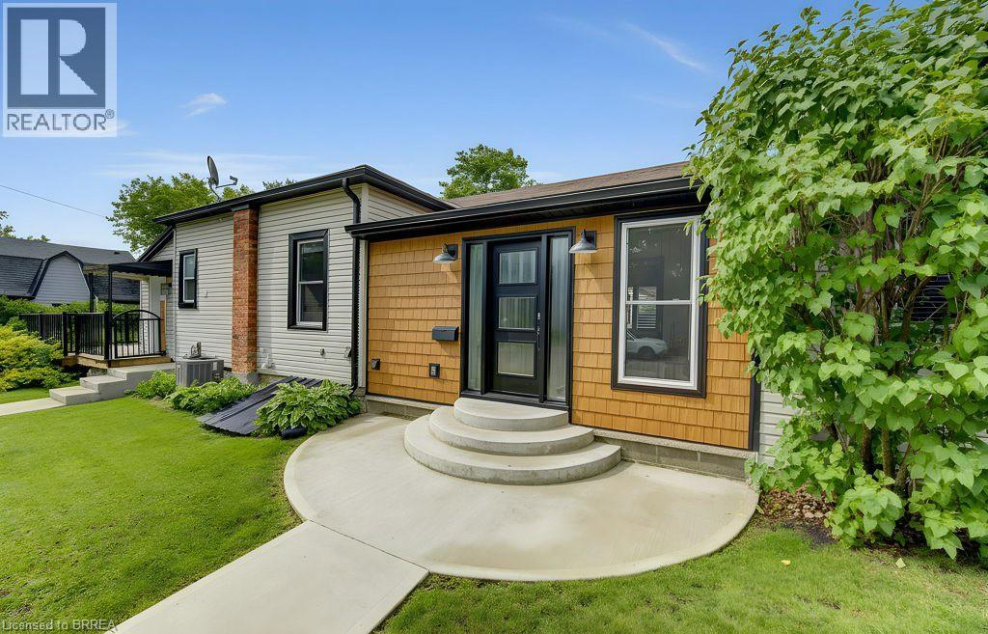
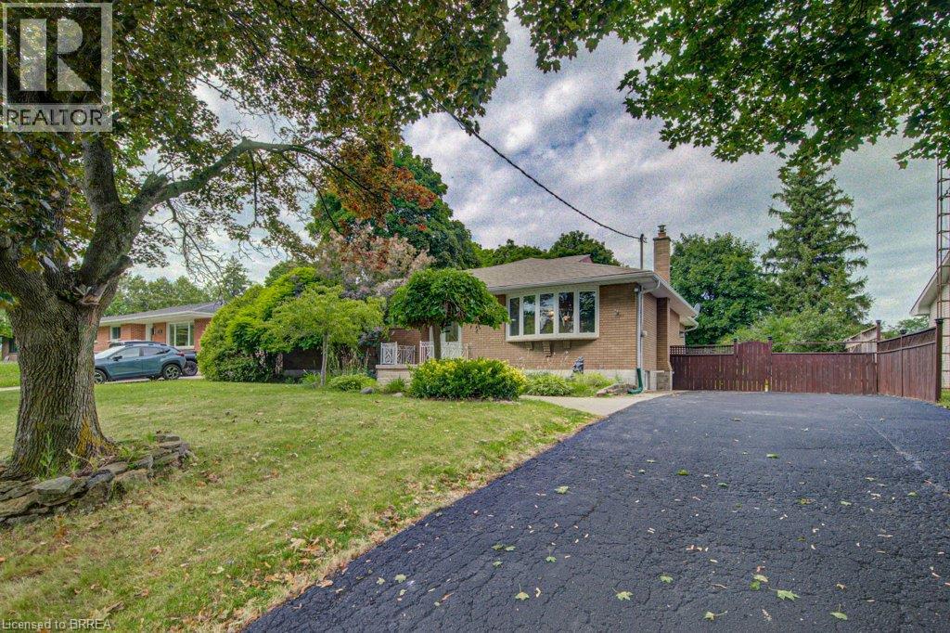
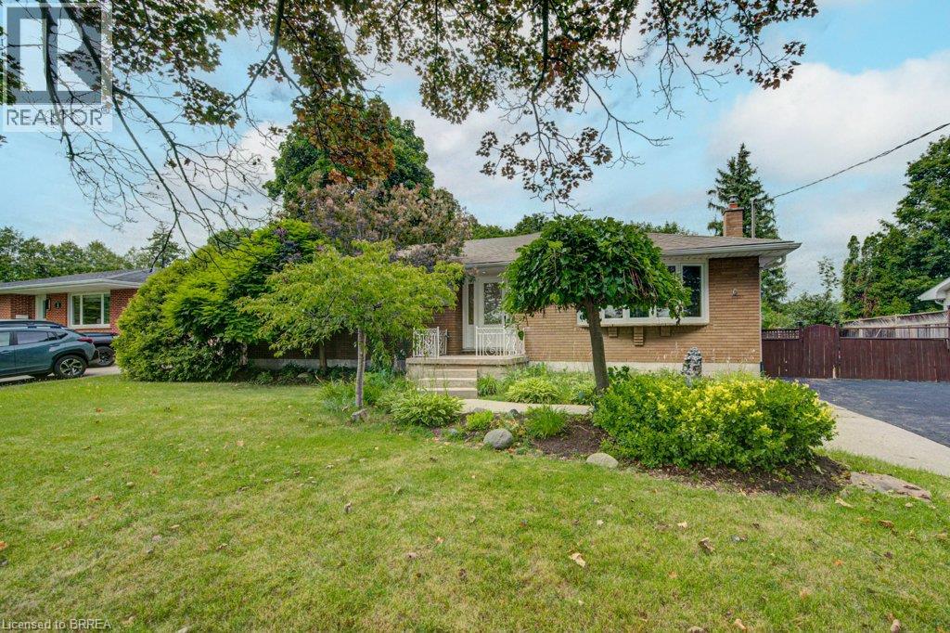
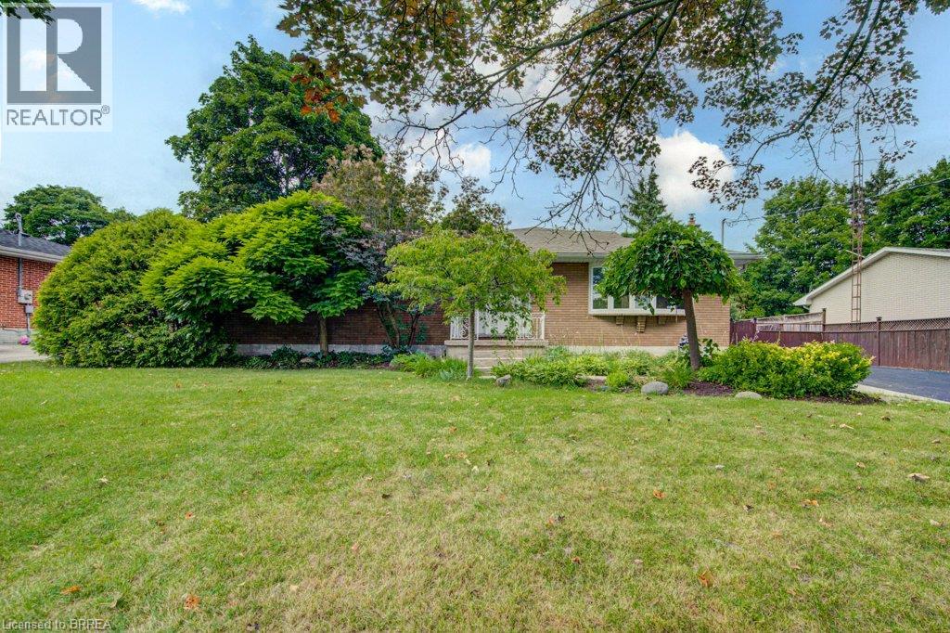
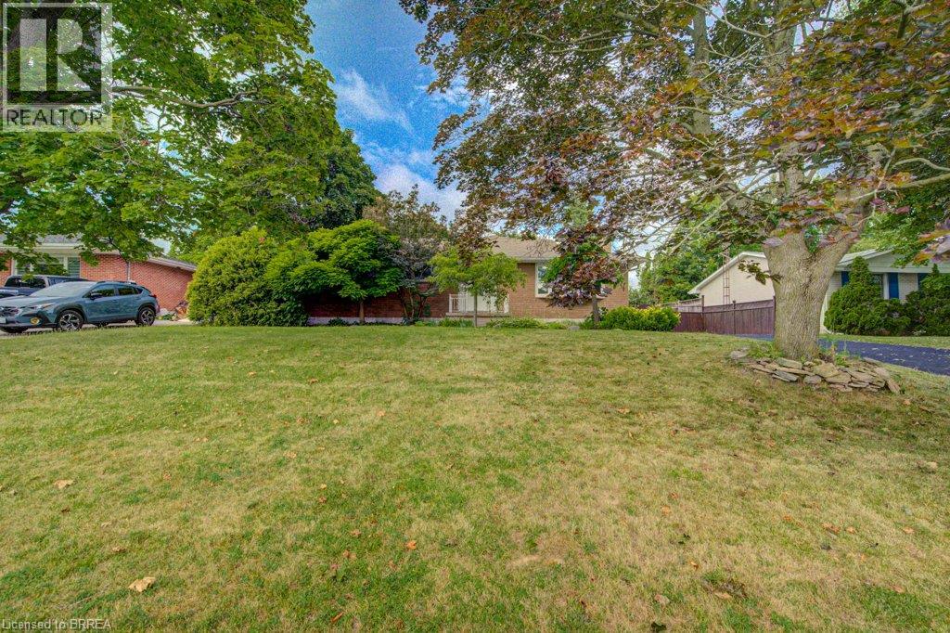
Looking for a family home in a established area with room to grow? 6 Bayly is for you! Great layout and open concept with 3 bedrooms & 1 3 pc bath up and rec room, more bedroom options and another 3 pc bath downstairs. Large deck, great size yard that backs onto the high school and a shed that can hold all your outside extras. Now let's talk about the location...the best of both parts of Paris, downtown to the south, grand river to the east and newer part with Sobeys and Canadian Tire to the North and the fairgrounds to the west. Access to everything Paris has to offer!
Map data © OpenStreetMap contributors
No open houses are scheduled for this home.
Can't make it? Request a private viewing.
| Oct 7, 2026 | $684,900 | ▼ $15,000 |
| Sep 10, 2026 | $699,900 | ▼ $50,000 |
| Sep 4, 2026 | $749,900 | First recorded price |
Price changes since Sep 4, 2026.
| Storage | Basement | 6'10'' x 10'11'' |
| Storage | Basement | 11'7'' x 11'7'' |
| 3pc Bathroom | Basement | — |
| Utility room | Basement | 10'5'' x 12'0'' |
| Bedroom | Basement | 11'10'' x 14'2'' |
| Bedroom | Basement | 14'2'' x 14'4'' |
| Recreation room | Basement | 23'3'' x 13'8'' |
| Primary Bedroom | Main level | 13'8'' x 11'8'' |
| Bedroom | Main level | 9'2'' x 11'1'' |
| Bedroom | Main level | 11'3'' x 8'0'' |
| 3pc Bathroom | Main level | — |
| Living room | Main level | 23'3'' x 12'1'' |
| Kitchen | Main level | 23'3'' x 13'3'' |
| Family room | Main level | 11'4'' x 13'9'' |
| Dining room | Main level | 11'3'' x 13'9'' |
| Mud room | Main level | 9'0'' x 13'10'' |