 For sale 50
$560,000
5 bed3 bath1,788 sq ft
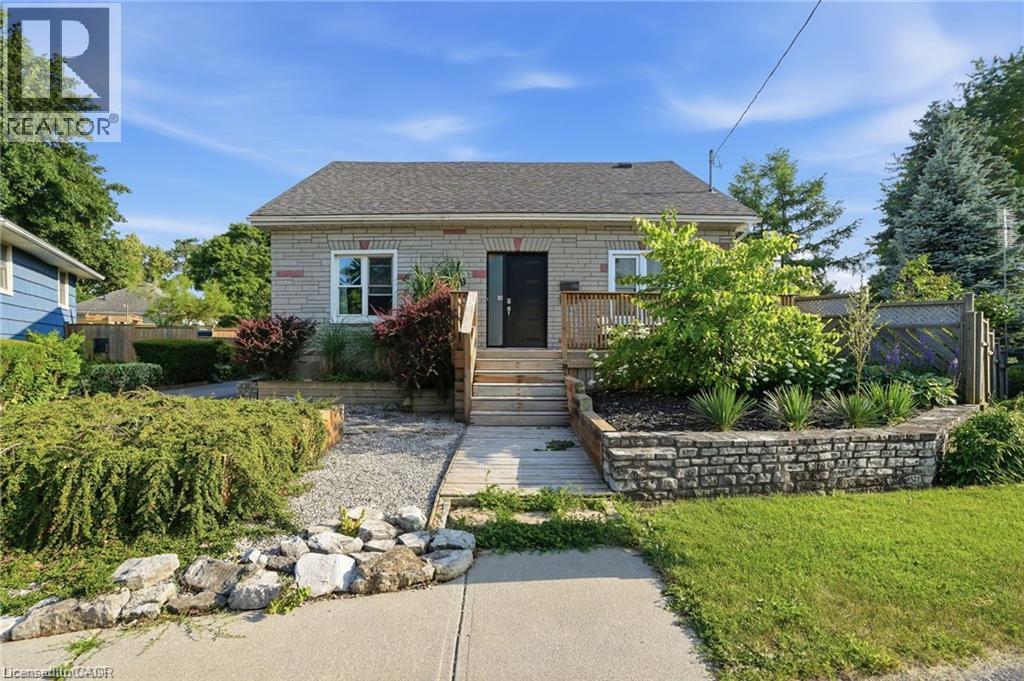
19 Victoria Street
Paris
25 days agoMLS® 40864445
RE/MAX Escarpment Realty Inc.
80 Willow Street #67
Paris, Ontario N3L2K6
For sale· Added
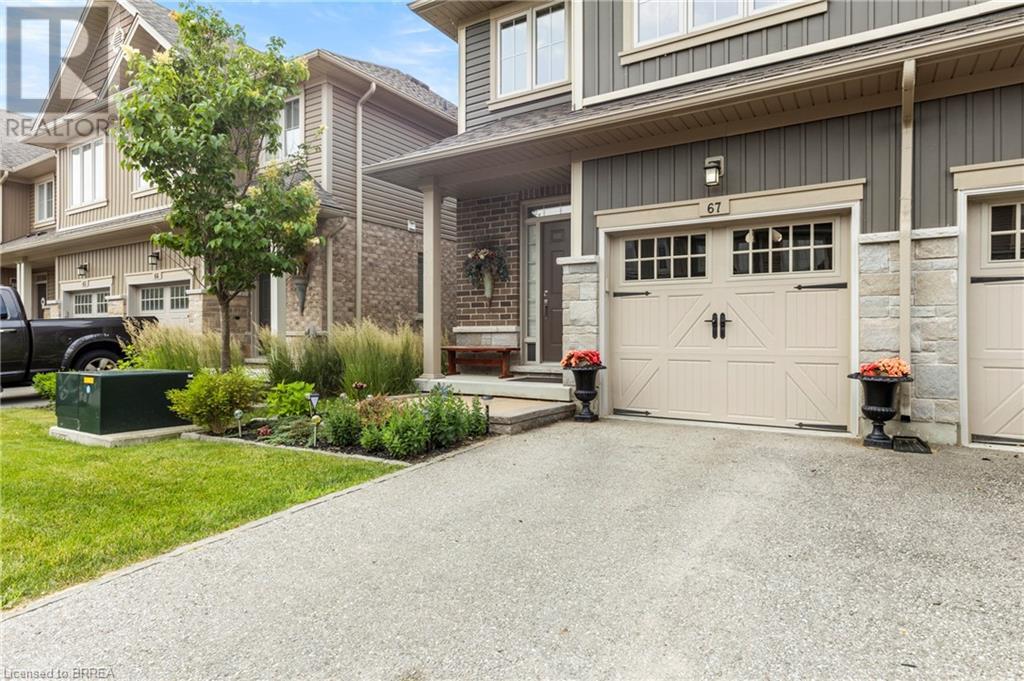
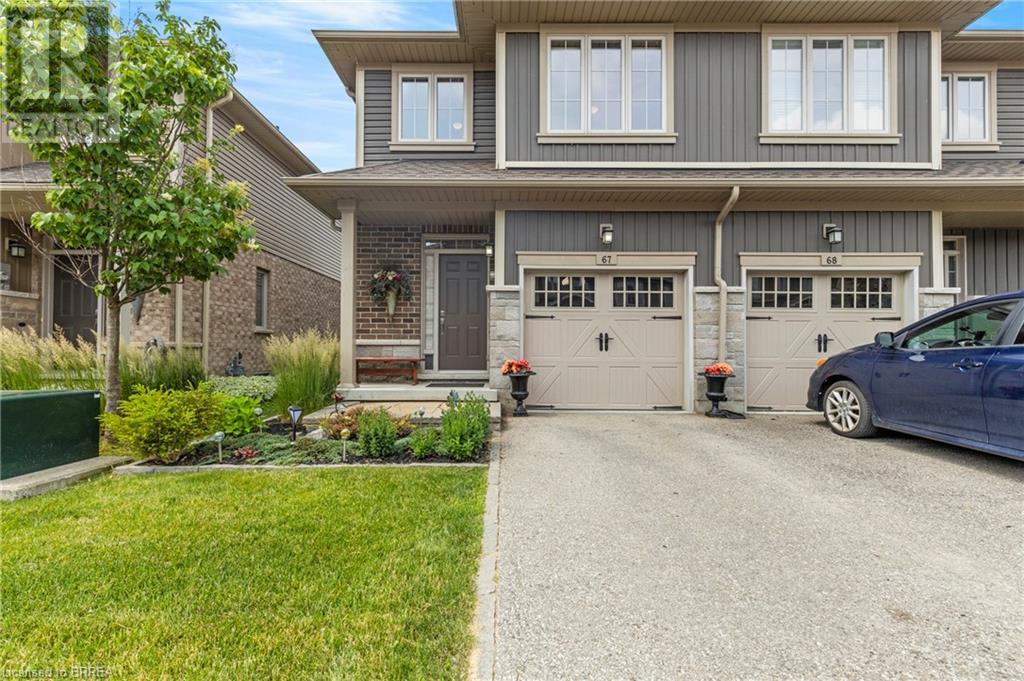
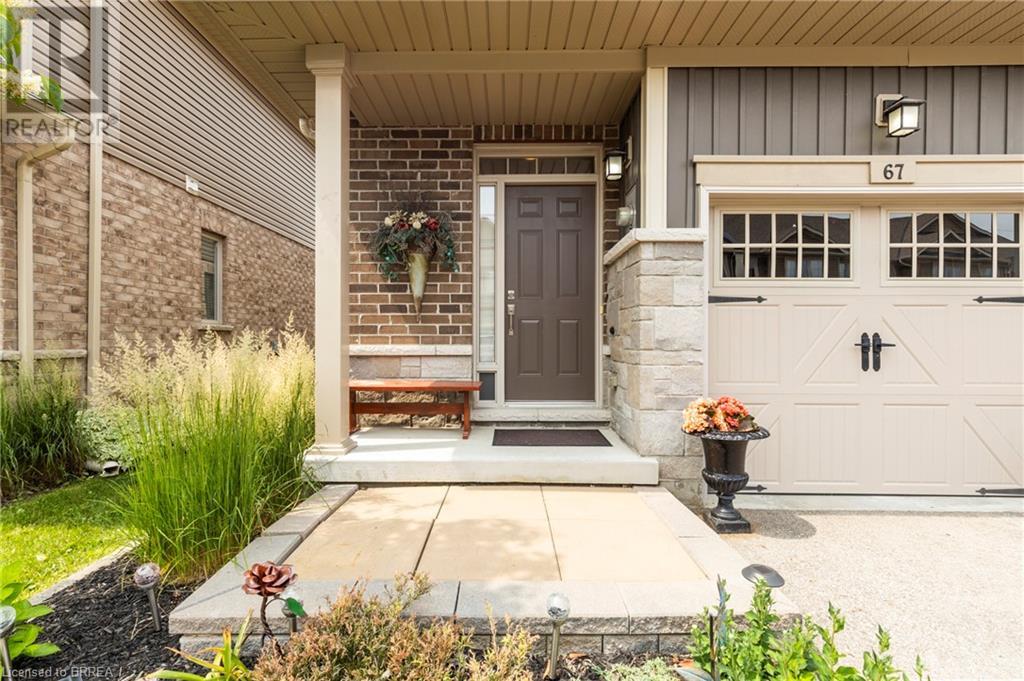
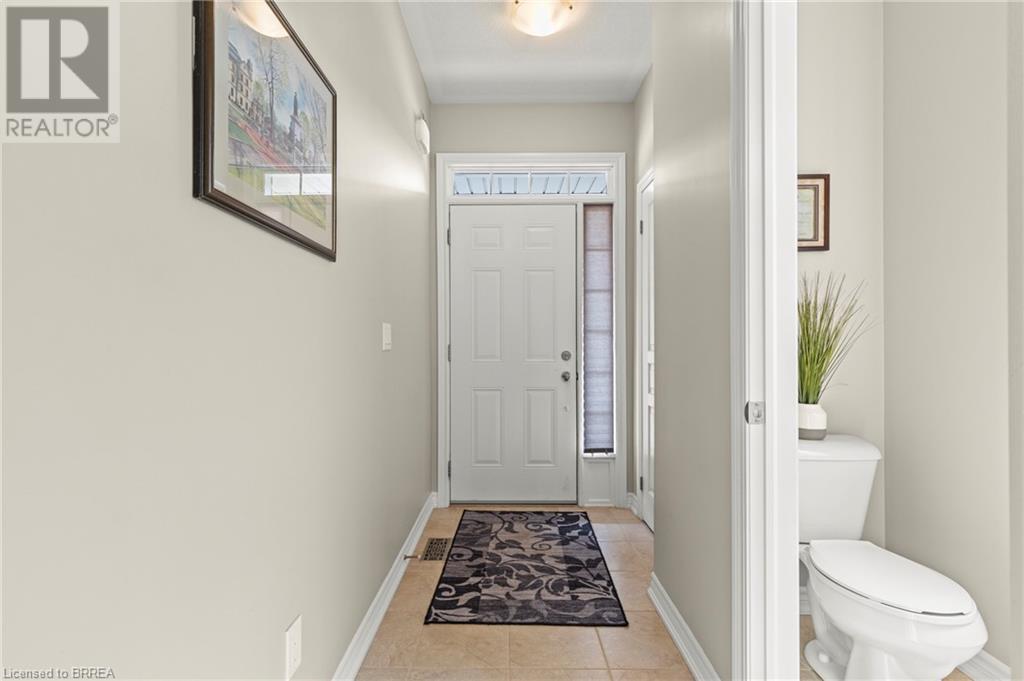
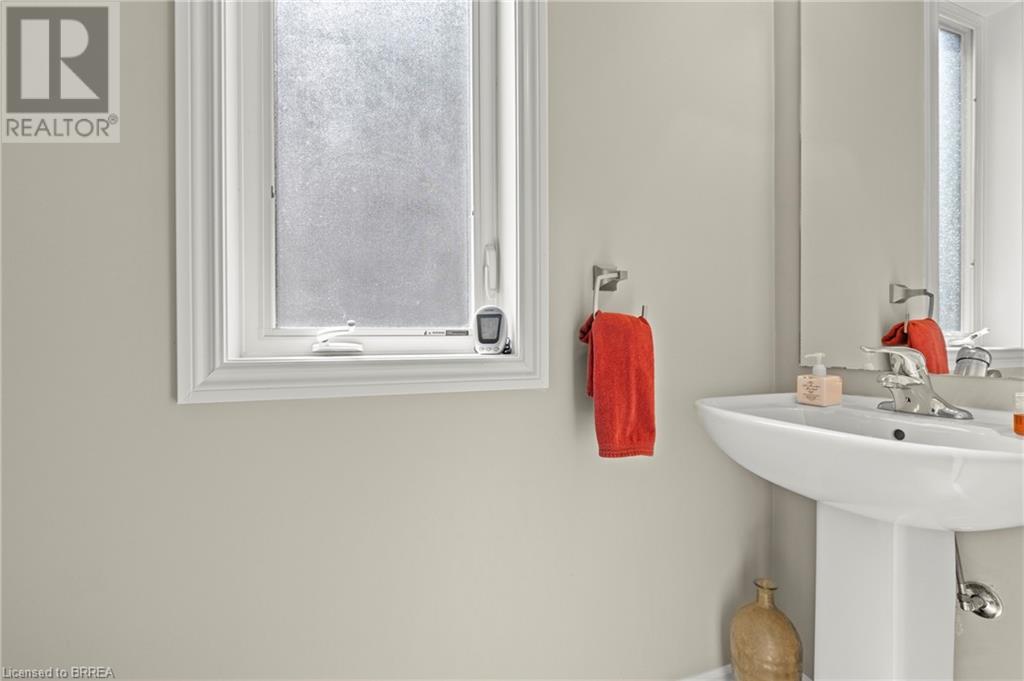
Welcome to 80 Willow Street, Unit 67 – a beautifully upgraded end-unit townhome in the heart of charming Paris, Ontario. This carpet-free home offers over 3 levels of thoughtfully designed living space, featuring 3 spacious bedrooms and 2.5 bathrooms, perfect for families or professionals seeking comfort and style. Step inside to find a bright, open-concept main floor complete with a stunning floor-to-ceiling fireplace, hardwood flooring, pot lights, top down bottom up window coverings, and custom kitchen cabinetry that adds both elegance and functionality. The main level also includes a convenient 2-piece powder room off the entry and access to a single-car garage. Leading out the back French Doors, the Backyard backs onto the Condo's Greenspace. Upstairs, you'll find a finished laundry room, a generous 4-piece main bathroom, and three well-appointed bedrooms with vinyl flooring throughout this level. The primary suite is a true retreat, boasting a private 4-piece ensuite and ample closet space. Enjoy the benefits of low condo fees in a well-maintained community that is walking distance to downtown Paris, known for its boutique shops, restaurants, and scenic riverfront. With easy river access and just minutes to Highway 403, this location offers the perfect balance of small-town charm and commuter convenience. Don’t miss your chance to own this upgraded, move-in-ready end unit in one of Ontario’s most desirable communities!
Map data © OpenStreetMap contributors
No open houses are scheduled for this home.
Can't make it? Request a private viewing.
| 4pc Bathroom | Second level | — |
| 4pc Bathroom | Second level | — |
| Laundry room | Second level | — |
| Primary Bedroom | Second level | 13'0'' x 12'0'' |
| Bedroom | Second level | 13'0'' x 8'6'' |
| Bedroom | Second level | 11'2'' x 8'6'' |
| Family room | Main level | 13'0'' x 17'4'' |
| Kitchen | Main level | 10'0'' x 17'4'' |
| 2pc Bathroom | Main level | — |