 For sale 50
$449,000
2 bed2 bath1,100–1,500 sq ft
111 Gibson St Street
Parry Sound
1 month agoMLS® X13688376
Royal LePage Team Advantage Realty
46 Forest Street
Parry Sound, Ontario P2A2P9
For sale· Added
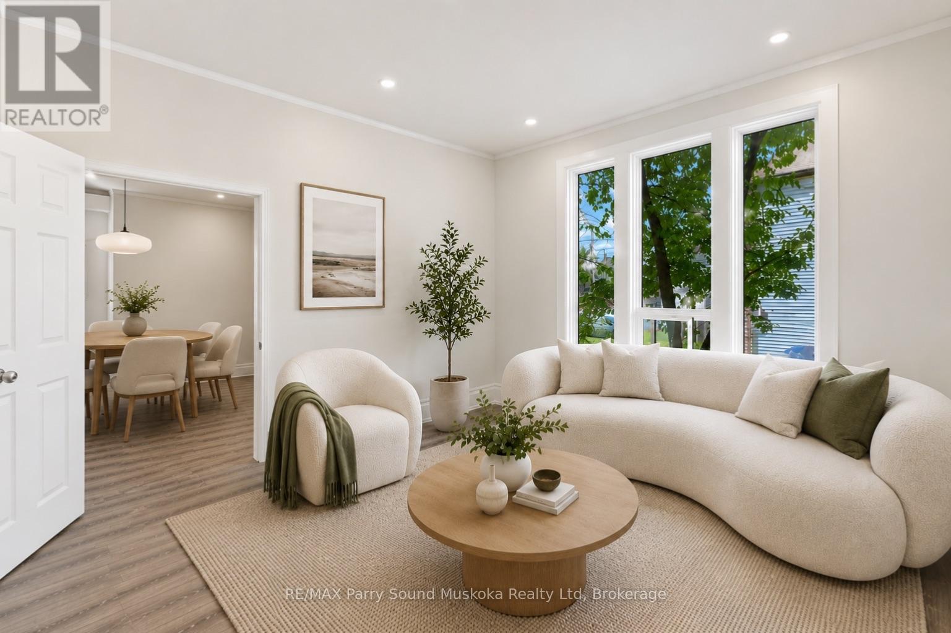
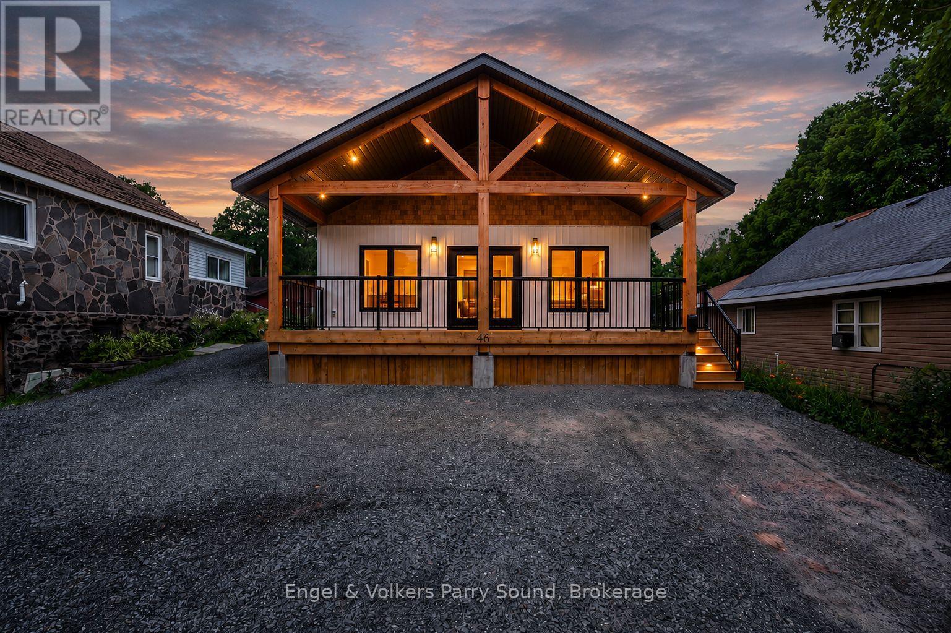
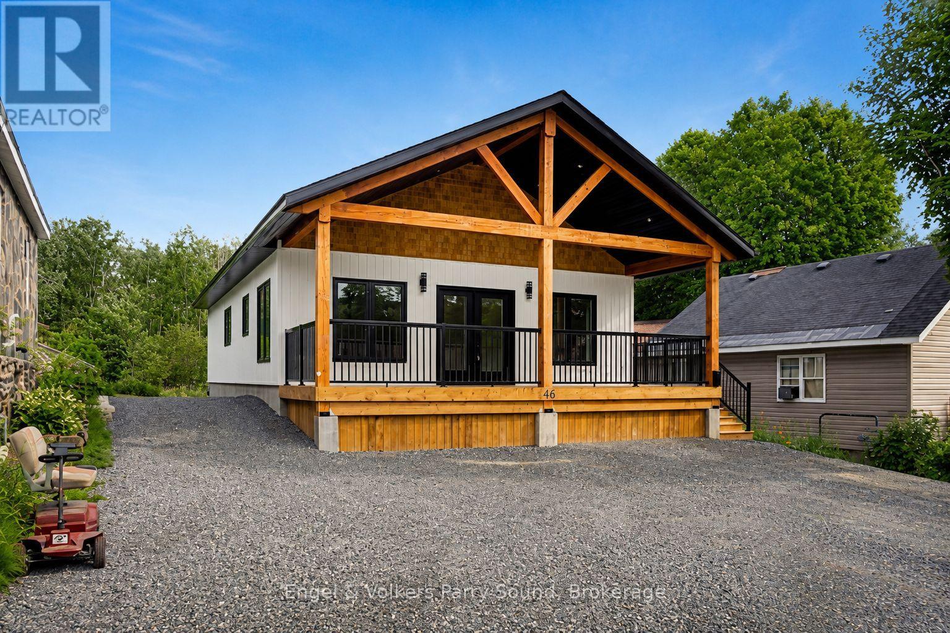
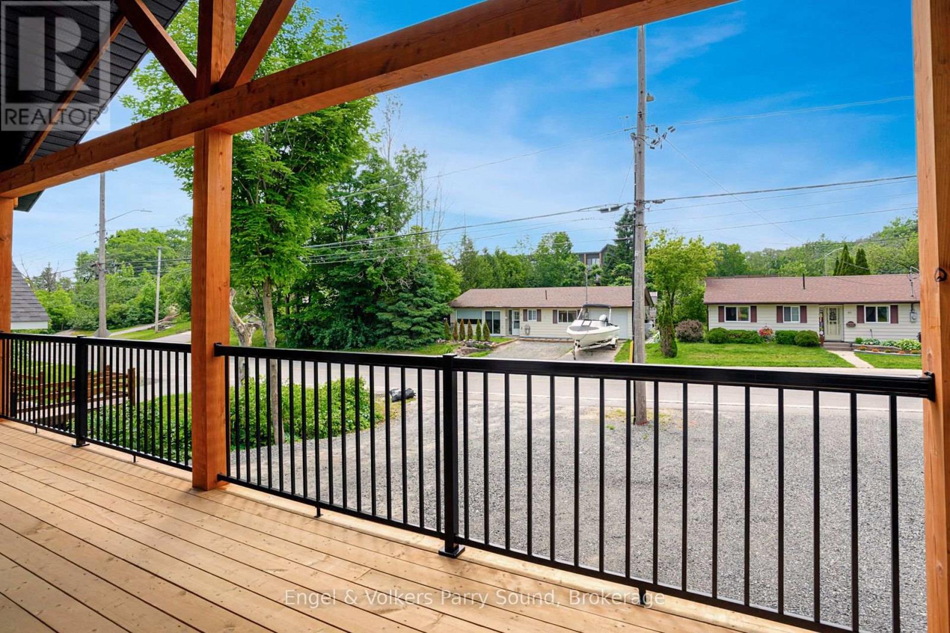
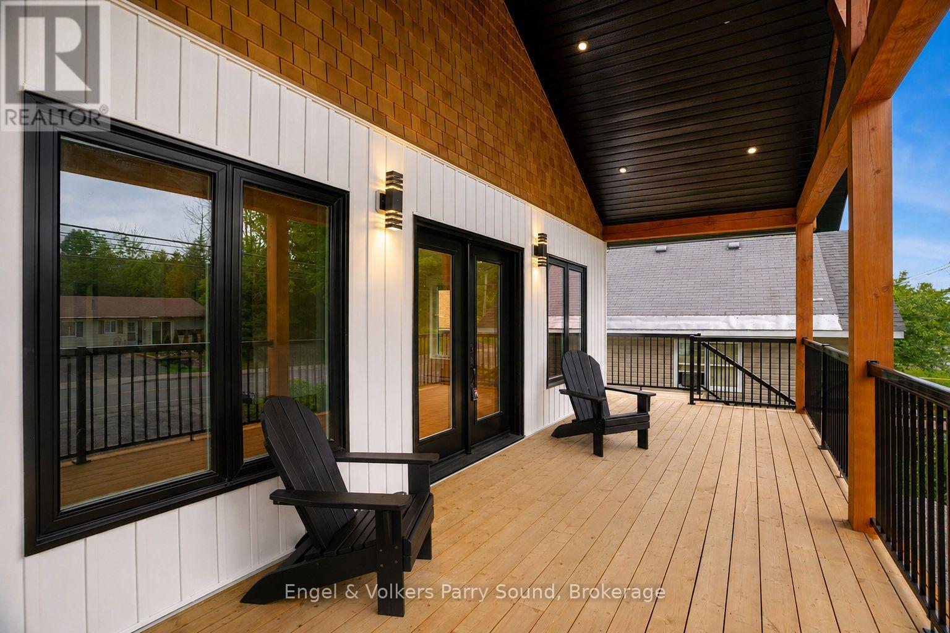
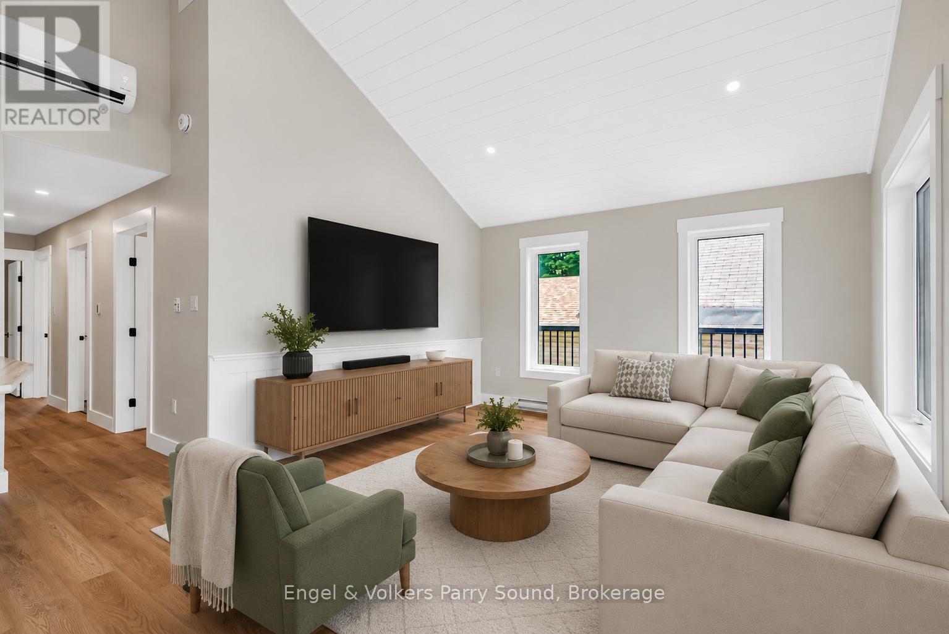
Modern comfort meets effortless living in this never-lived-in Beaver Lumber home, ideally situated on municipal services in the heart of Parry Sound. Thoughtfully designed with quality craftsmanship and low-maintenance living in mind, this turn-key residence is ideal for first-time buyers, downsizers, retirees or those seeking a stylish year-round home. Offering 3 bedrooms and 1 bathroom, the bright open-concept layout is filled with natural light thanks to its desirable west-facing exposure. The contemporary kitchen flows seamlessly into the living and dining areas, creating an inviting space for everyday living and entertaining. A welcoming wraparound porch extends your living space outdoors, providing the perfect setting to enjoy warm summer evenings with family and friends. Built on an energy-efficient ICF foundation and finished with durable vinyl siding, LED lighting and quality Beaver Lumber craftsmanship, this home offers peace of mind and minimal maintenance for years to come. Set on an impressive lot over 300 feet deep, there's exceptional space for future outbuildings, recreational activities, gardens, or simply enjoying the privacy of your own backyard retreat. Ideally located just moments from the Parry Sound Fitness Trail, West Parry Sound Health Centre, the Charles W. Stockey Centre and Tower Hill Heritage Garden, Tower Hill Museum, Trestle Brewing Company, Legends Distillery, schools, shopping, and the stunning shores of Georgian Bay, this is an exceptional opportunity to enjoy the best of in-town living with room to grow. Some images are digitally staged. All appliances included.
Map data © OpenStreetMap contributors
No open houses are scheduled for this home.
Can't make it? Request a private viewing.
| Oct 7, 2026 | $579,900 | ▼ $19,100 |
| Sep 19, 2026 | $599,000 | First recorded price |
Price changes since Sep 19, 2026.
| Kitchen | Main level | 2.8 x 3.09 m |
| Dining room | Main level | 2.8 x 2.57 m |
| Living room | Main level | 5.43 x 4.91 m |
| Bedroom | Main level | 3.51 x 4.08 m |
| Bedroom 2 | Main level | 4.6 x 3.23 m |
| Bedroom 3 | Main level | 3.53 x 4.3 m |
| Bathroom | Main level | 3.53 x 2.37 m |
| Laundry room | Main level | 3.53 x 2.02 m |